- Overview
- Description
- Property Details
- Location
- HOA Management
- Facts & Features
- Getting Around
- Nearby Homes



$314,990
Monthly Est:$1,568
 3 Beds
 2 Baths
2 full baths
 1,690sqft
153 Sofia Ln, Lake Alfred, FL 33850
$314,990
$1,568/moEst:
Get Pre-Approved
Single Family Residence
Built in 2022
$18/mo HOA
5,493 sqft lot
$186/sq.ft
Description
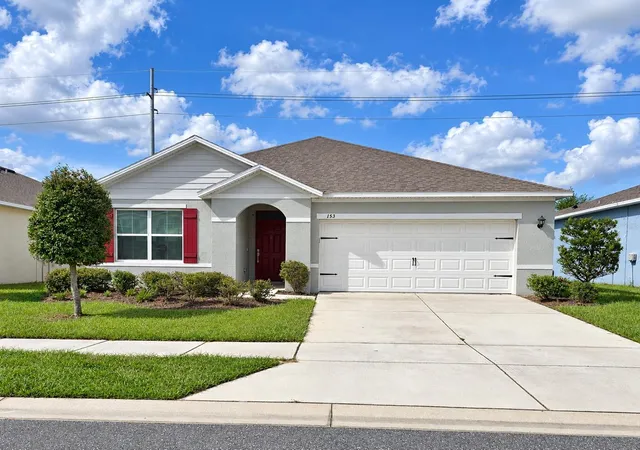
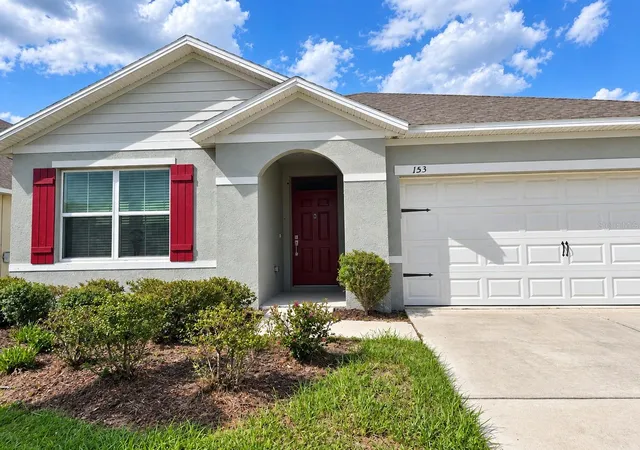
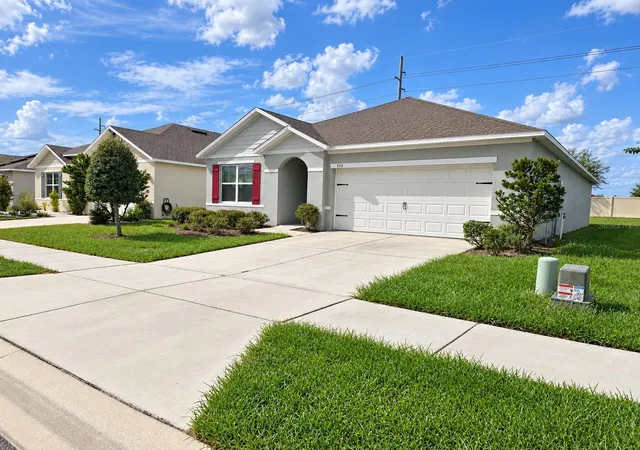
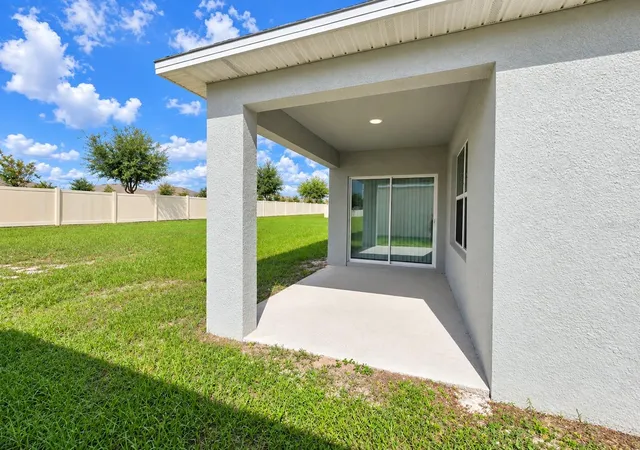
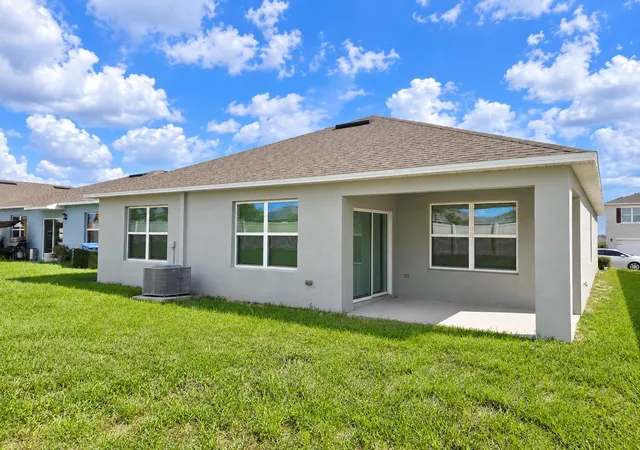
Virtually Staged. "Incredible opportunity in the desirable Eden Hills community featuring an ultra-low HOA fee of just $17.55/month and a prime location just 8 minutes from I-4, offering a seamless 50-minute commute to Downtown Orlando. Convenience is right at your doorstep with a brand-new Publix and a major retail shopping center coming soon right at the entrance of the development. This beautifully maintained 2022-built home delivers total peace of mind with a newer roof, A/C system, and water heater. Offering 3 bedrooms, 2 bathrooms, approximately 1,690 square feet of bright living space, and an oversized 2-car garage, the layout also features a highly versatile bonus flex room perfect for a home office, pet area, craft room, or playroom. The open-concept interior boasts fresh neutral paint, pristine tile flooring, and immaculate carpet. All appliances are included, and the laundry area is smartly located in the garage to keep appliance heat out of the main home. Step outside to enjoy a covered back porch and an easy-to-maintain yard. Resort-style community amenities include a gated pool, splash pad, covered playground, and open green spaces. Minutes from Winter Haven's Chain of Lakes and LEGOLAND, this home perfectly blends small-town charm with big-city accessibility."
- Houzeo last checked: 8 minutes ago
- Listing updated: October 5, 2026 at 8:50 pm
- Listing Provided by: Lisette Butler (863) 781-1690 | LA ROSA REALTY PRESTIGE (863) 940-4850
- Source: Stellar MLS-FL | MLS#: P4939897

Property Details
Status
Active
Type
Single Family Residence
No. of Stories
1
County
City
Neighborhood
--
Year Built
2022
HOA Fees
$18/mo
Finished Area
1,690 sqft
Lot Size
5,493 sqft lot
Basement Area
- sqft
MLS Name
Stellar MLS
MLS Number
P4939897
MLS Status
Active
Days on Market
6
Cumulative Days on Market
4

Continue Your Journey in App
Find your dream home, receive real-time updates, and many more!
Download App
Continue Your Journey in App
Find your dream home, receive real-time updates, and many more!
Location
HOA Management
Rizzetta & Company
HOA Fees
$17.55/ Monthly
Amenities
 Amenities and services may be covered by one or multiple associations and service providers.
 Park Playground
 Pool
Pool
 Bike Trails
Disclaimer: Amenities are based on third-party information and may vary; buyers must independently verify all amenities, as information is deemed reliable but not guaranteed.
Facts & Features
Rooms
Bedrooms & bathrooms
Bedrooms: 3
Bathrooms: 2
Primary Bedroom
Level: First
Area: 182.00 Square Feet
Dimensions: 13x14
Bedroom 2
Level: First
Area: 110.00 Square Feet
Dimensions: 11x10
Bedroom 3
Level: First
Area: 110.00 Square Feet
Dimensions: 11x10
Living Room
Level: First
Area: 192.00 Square Feet
Dimensions: 12x16
Dining Room
Level: First
Area: 180.00 Square Feet
Dimensions: 12x15
Kitchen
Level: First
Area: 96.00 Square Feet
Dimensions: 8x12
Bathroom 1
Level: First
Area: 40.00 Square Feet
Dimensions: 5x8
Primary Bathroom
Level: First
Area: 80.00 Square Feet
Dimensions: 8x10
Interior
Exterior Features
Sidewalk
Sewer
Public Sewer
Heating
Central
Appliances
Dishwasher, Disposal, Dryer, Microwave, Range, Refrigerator, Washer
Window Features
Blinds, Energy Star Qualified Windows
Flooring
Carpet, Ceramic Tile
Interior Features
Eat In Kitchen, High Ceilings, Kitchen/family Room Combo, Open Floorplan, Primary Bedroom Main Floor, Solid Wood Cabinets, Split Bedroom, Thermostat, Walk In Closet(s), Window Treatments
Cooling
Central Air
Construction
Year Built
Year Built: 2022
Home type
Single Family Residence
Foundation Details
Slab
Construction Materials
Block, Stucco
Roof
Shingle
Architectural Style
Florida
Utilities & Energy
Laundry Features
In Garage
Utilities
Public
Parking Features
Driveway, Garage Door Opener
Association Amenities
Playground, Pool, Trail(s)
Water Source
Public
Other Features
Community Features
Community Mailbox, Dog Park, Park, Playground, Pool, Sidewalks
Lot Features
City Limits, In County, Landscaped, Sidewalk, Paved
Patio And Porch Features
Covered, Rear Porch
Subdivision Name
Eden Hills
Price History
| Date | Event | Price |
|---|---|---|
10/01/2026 Source: | Listed for Sale | $314,990 +17409.17% $186/sqft |
01/01/2025 Source: | Price Decreased | $1,799 -14.13% $1/sqft |
04/17/2024 Source: | Price Increased | $2,095 +4.80% $1/sqft |
08/11/2022 Source: | Listing Removed | $1,999 -99.32% $1/sqft |
11/19/2021 Source: | Sold | $294,990 $175/sqft |

Nearby Homes
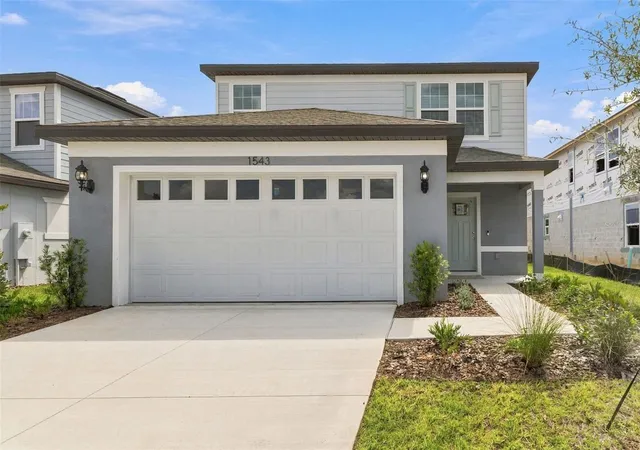
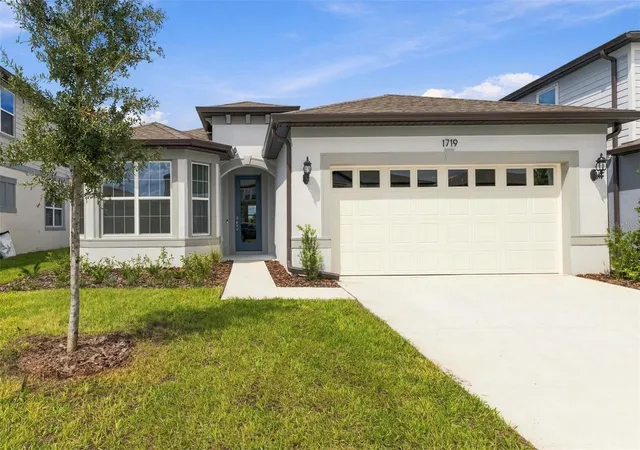
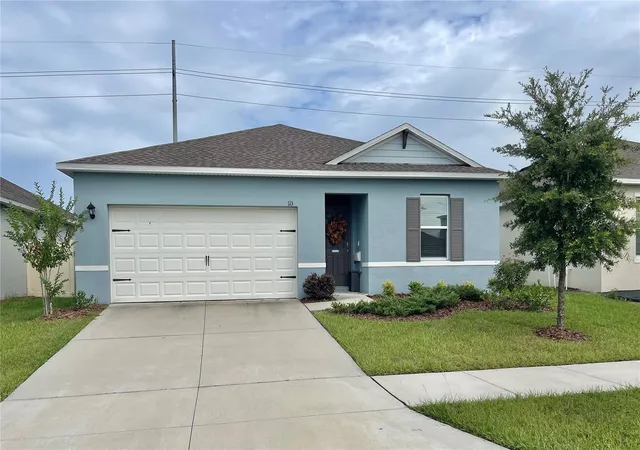
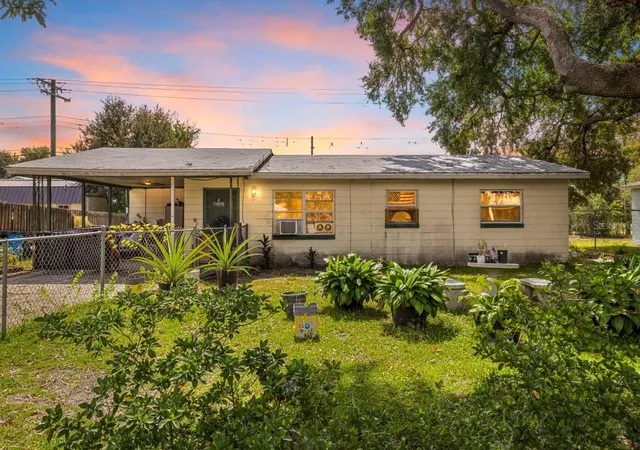
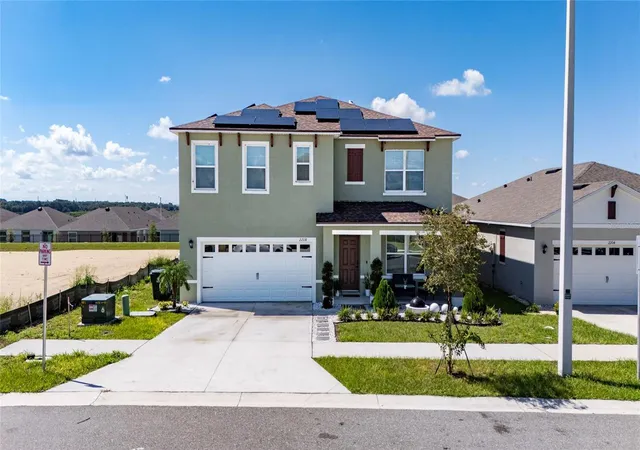
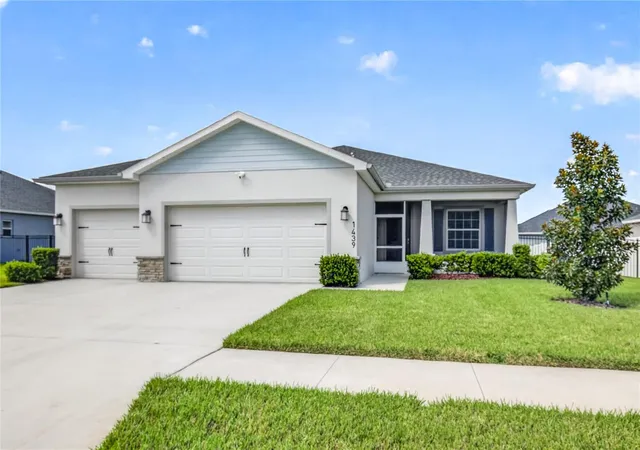
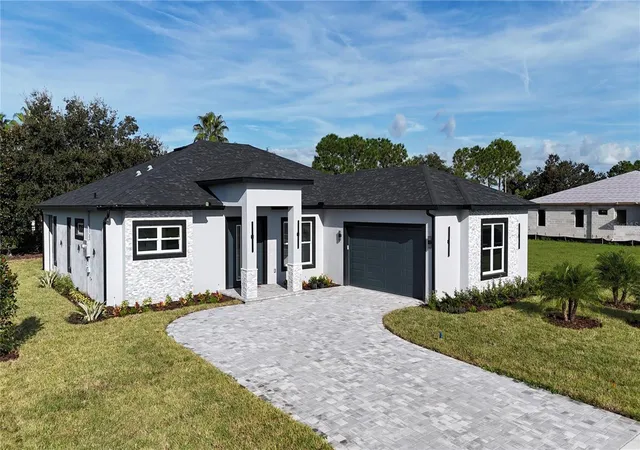
Find Homes by Property Features in Lake Alfred, FL
Nearby New Homes For Sale

Based on information from Stellar MLS® through Oct 08, 2026, 07:00AM as submitted to and distributed by MLS GRID. All data is obtained from various sources and may not have been verified by the broker or MLS GRID. Supplied Open House Information is subject to change without notice. All information should be independently reviewed and verified for accuracy. Properties may or may not be listed by the office/agent presenting the information. IDX information is provided exclusively for consumers’ personal non-commercial use. It may not be used for any purpose other than to identify prospective properties consumers may be interested in purchasing. The data is deemed reliable but is not guaranteed by MLS GRID. The use of the MLS GRID Data may be subject to an end-user license agreement prescribed by the Member Participant’s applicable MLS, if any, and as amended from time to time. © 2026 Stellar MLS. All Rights Reserved.
 Advertising Broker: Fred McGill | Simple Showing, Inc