- Overview
- Description
- Property Details
- Location
- HOA Management
- Facts & Features
- Getting Around
- Nearby Homes
 Hot
Hot New Construction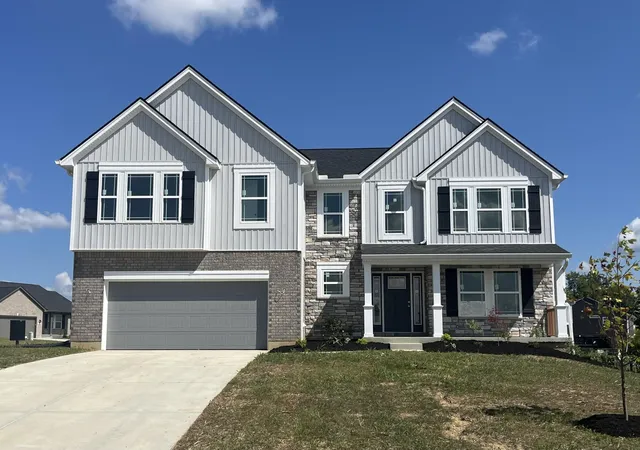

Street View
$543,000
Monthly Est:$2,703
 4 Beds
 3 Baths
2 full baths + 1 half bath
 2,753sqft
1530 Autumn Ridge Dr, Hebron, KY 41048
$543,000
$2,703/moEst:
Get Pre-Approved
Single Family Residence
Built in 2026
$22.92/mo HOA
0.33 acre lot
$197/sq.ft
Description
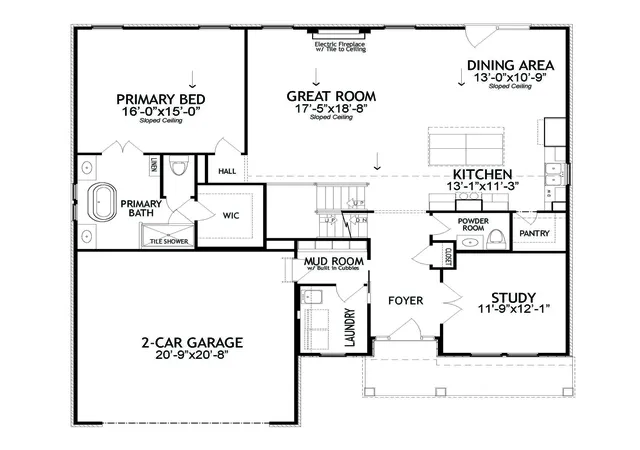
This impressive Rosewood floor plan by Arlinghaus Builders currently under construction in the North Pointe community showcases a thoughtfully designed layout with a desirable first-floor primary bedroom and well-appointed finishes throughout.
The heart of the home is a stunning kitchen complete with an oversized center island, granite countertops, staggered cabinetry, and a generous walk-in pantry, perfect for meal preparation, gatherings, and entertaining. The spacious first-floor primary bedroom offers a beautiful sloped ceiling, while the spa-inspired ensuite bath includes a double vanity, a tiled shower, and a relaxing freestanding soaking tub.
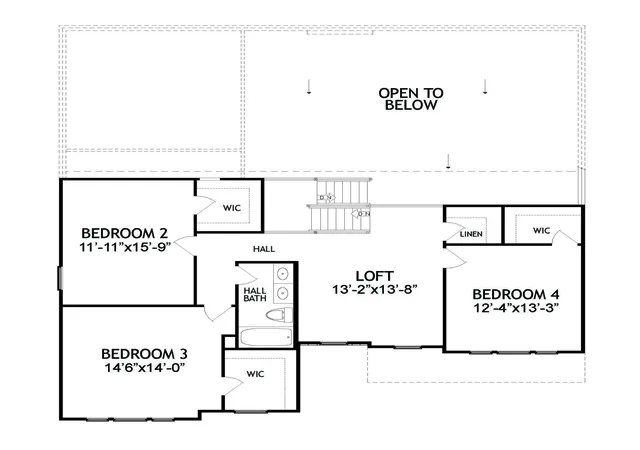
The second level provides three generously sized bedrooms, each with its own walk-in closet, along with a walk-in linen closet, a full bath featuring a double vanity, and a flexible loft ideal for a home office, game room, or additional living space.
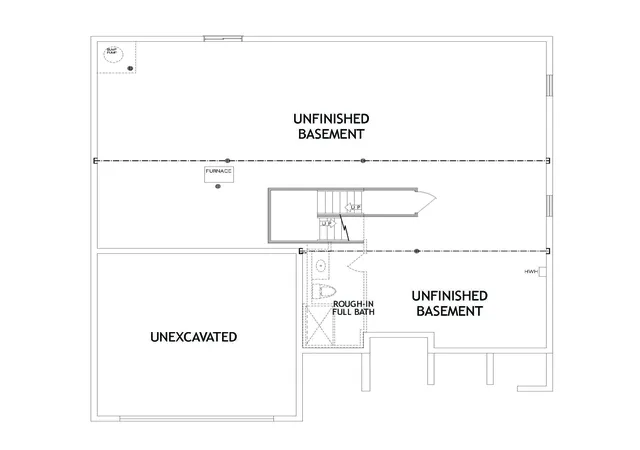
The unfinished basement is ready for your personal touch, offering three windows and rough-in full bath for future expansion.
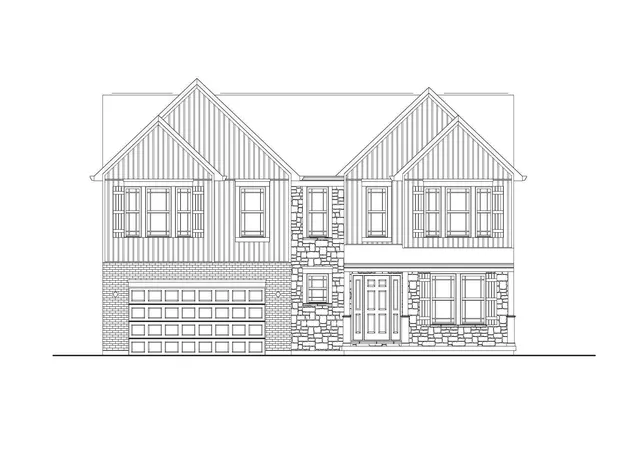
Outside, enjoy attractive brick wrap with stone accents, a spacious deck for outdoor living, and energy-efficient amenities including Trane gas heating and a tankless water heater.
Schedule your tour today and discover everything this home has to offer.
- Houzeo last checked: 2 minutes ago
- Listing updated: August 28, 2026 at 4:19 pm
- Listing Provided by: Carey Bailey (859) 393-3068 DRE #218623 | A+ Realty LLC (859) 392-8980
- Source: Northern Kentucky Multiple Listing Service | MLS#: 645025

Property Details
Status
Active
Type
Single Family Residence
No. of Stories
-
County
City
Neighborhood
--
Year Built
2026
HOA Fees
$22.92/mo
Finished Area
2,753 sqft
Lot Size
0.33 acre lot
Basement Area
- sqft
MLS Name
Northern Kentucky Multiple Listing Service
MLS Number
645025
MLS Status
Active
Days on Market
74
Cumulative Days on Market
35

Continue Your Journey in App
Find your dream home, receive real-time updates, and many more!
Download App
Continue Your Journey in App
Find your dream home, receive real-time updates, and many more!
Location
HOA Management
N/A
HOA Fees
$275/ Annually
Amenities
 Amenities and services may be covered by one or multiple associations and service providers.
 Pool
Pool
Disclaimer: Amenities are based on third-party information and may vary; buyers must independently verify all amenities, as information is deemed reliable but not guaranteed.
Facts & Features
Rooms
Bedrooms & bathrooms
Bedrooms: 4
Bathrooms: 3
Interior
Heating
Natural Gas
Interior Features
Pocket Door(s), Kitchen Island, Walk In Closet(s), Smart Thermostat, Pantry, Open Floorplan, Granite Counters, Double Vanity, Cathedral Ceiling(s), Ceiling Fan(s), Multi Panel Doors, Recessed Lighting, Master Downstairs
Sewer
Public Sewer
Window Features
Vinyl Frames
Appliances
Stainless Steel Appliance(s), Electric Range, Dishwasher, Microwave, Tankless Water Heater
Cooling
Central Air
Construction
Year Built
Year Built: 2026
Home type
Single Family Residence
Architectural Style
Traditional
Construction Materials
Brick Veneer, Stone, Vinyl Siding
Foundation Details
Poured Concrete
Property Condition
Under Construction
Roof
Shingle
Utilities & Energy
Laundry Features
Electric Dryer Hookup, Laundry Room, Main Level, Washer Hookup
Parking Features
Driveway, Garage
Security Features
Smoke Detector(s)
Basement
Full Bath Rough In, Unfinished
Utilities
Underground Utilities
Fireplace Features
Electric
Association Amenities
Pool
Water Source
Public
Other Features
Patio And Porch Features
Deck, Porch
Price History
| Date | Event | Price |
|---|---|---|
07/24/2026 Source: | Listed for Sale | $543,000 $197/sqft |

Nearby Homes


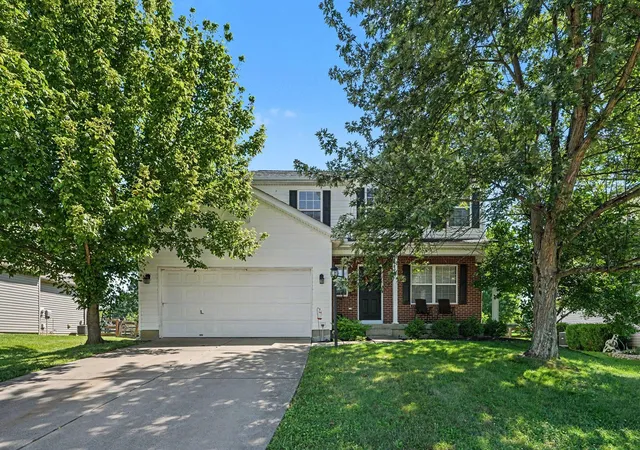


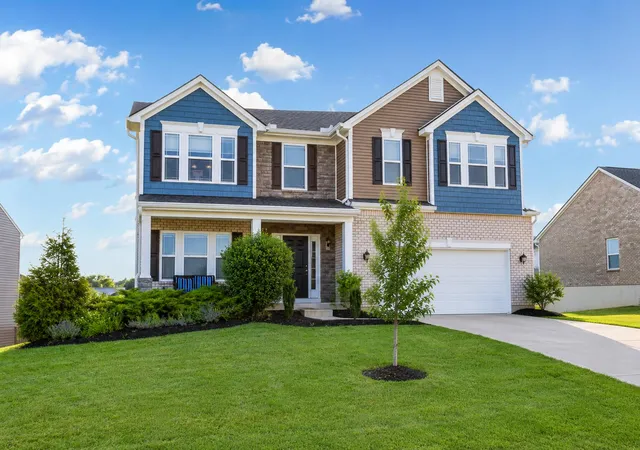

Find Homes by Property Features in Hebron, KY
Nearby New Homes For Sale

Based on information from the Northern Kentucky Multiple Listing Service, Inc. through Oct 06, 2026, 11:30AM. Information is provided exclusively for consumers’ personal, non-commercial use. It may not be used for any purpose other than to identify prospective properties that consumers may be interested in purchasing. The data is deemed reliable but is not guaranteed accurate by the MLS. This website may not include listings or property addresses of sellers who have directed their listing brokers to withhold their listing or their property address from display on the Internet. © 2026 Northern Kentucky Multiple Listing Service, Inc. All Rights Reserved.
 Advertising Broker: Donna Mink | Mink Realty