Realty Solution
Powered by 
- 15
- Overview
- Description
- Property Details
- Location
- HOA Management
- Facts & Features
- Getting Around
- Nearby Homes



Listed by: Frances Mouser (760) 310-4849 DRE #01309623, Tim Barker DRE #01987431 | eXp Realty of California, Inc (888) 584-9427
$1,195,000
Monthly Est:$5,948
 3 Beds
 2 Baths
2 full baths
 1,700sqft
1530 Camino Linda Dr, San Marcos, CA 92078
$1,195,000
$5,948/moEst:
Get Pre-Approved
Single Family Residence
Built in 1987
$350/mo HOA
3,991 sqft lot
$703/sq.ft
Description
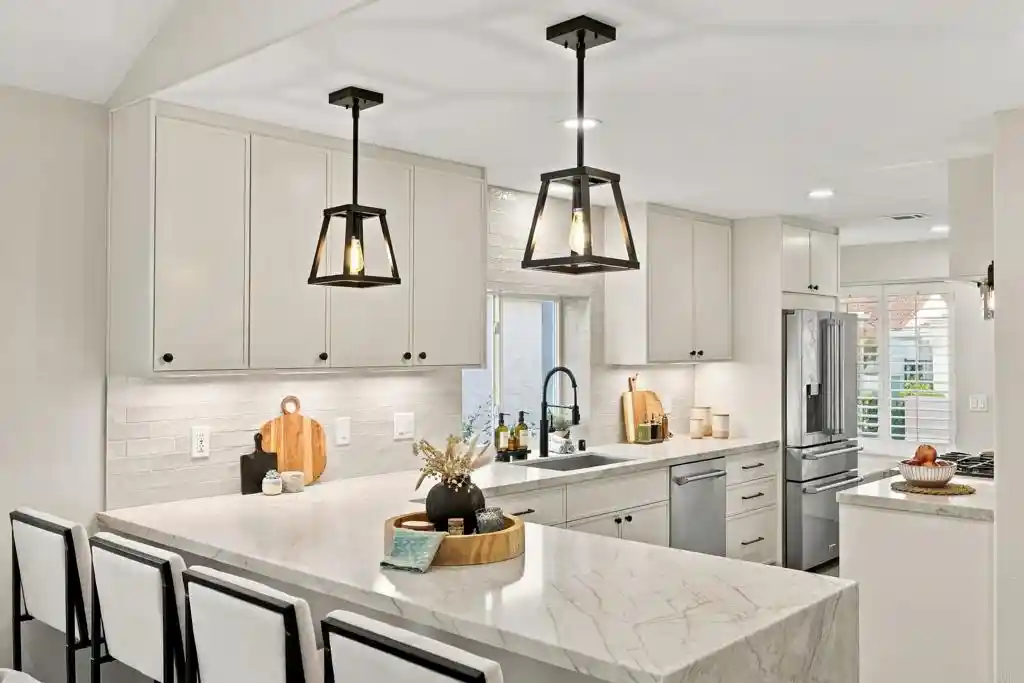
A fresh start with a peekaboo ocean view! Welcome to 1530 Camino Linda Drive, a beautifully remodeled, single-story home offering 3 bedrooms, 2 bathrooms, and thoughtful details throughout. The brand-new kitchen anchors the home with beautiful cabinetry, quartzite countertops, a custom hood, and peninsula seating that brings cooking, conversation, and entertaining together. The pendant lights above the peninsula feature a custom dual-lighting design, offering soft night lighting above and bright task lighting below, along with dimmable bulbs for a warm, tailored ambiance. The walk-in pantry provides amazing storage and added functionality. Newly remodeled bathrooms, new laminate flooring, new baseboards, new interior doors, and fresh interior paint create a cohesive finish from room to room. Custom lighting fixtures, including stylish sconces and under-cabinet kitchen lighting, are set on dimmers for a warm, tailored ambiance. Custom LED lighting throughout the home adds a polished, modern touch, with nightlight features for added convenience. Ceiling fans in each bedroom provide year-round comfort. The primary bathroom features a custom shower with a built-in bench, an oversized shampoo niche, and a handheld wand, along with an oversized double vanity featuring double drawers and sconce lighting on a dimmer. Custom-order white glass bypass doors in all three bedrooms add a clean, refined finish throughout the home. A hidden safe built into the coat closet offers an exceptional added feature for the buyers. Overhead beams and a matching fireplace mantel bring warmth and character to the living space, while the custom wraparound fireplace feature and built-in storage make this a standout gathering place. The California room extends the living experience outdoors, with space to relax, entertain, and enjoy the coastal influence. Located in the highly sought-after Lake San Marcos community, this home is part of an all-ages neighborhood adjacent to the golf course and surrounded by an exceptional array of amenities. Residents enjoy the lifestyle that comes with lakeside living, including access to boating, water activities, dining, recreation, and beautifully maintained community spaces—all just moments from home. Even the garage received thoughtful attention, with epoxy floors, a Tesla charger, and a new water heater. From the everyday conveniences to the details that make you stop and look, this home was brought together with one guiding principle: If you’re going to do it, do it right!
- Houzeo last checked: 1 minute ago
- Listing updated: October 29, 2026 at 10:04 pm
- Source: California Regional MLS-CA | MLS#: NDP2609732

Property Details
Status
Active
Type
Single Family Residence
No. of Stories
1
County
City
Neighborhood
--
Year Built
1987
HOA Fees
$350/mo
Finished Area
1,700 sqft
Lot Size
3,991 sqft lot
Basement Area
- sqft
MLS Name
California Regional MLS
MLS Number
NDP2609732
MLS Status
Active
Days on Market
7
Cumulative Days on Market
8
Open House

Continue Your Journey in App
Find your dream home, receive real-time updates, and many more!
Continue Your Journey in App
Find your dream home, receive real-time updates, and many more!
Location
HOA Management
Lions Gate HOA
HOA Fees
$350/ Monthly
Amenities
 Amenities and services may be covered by one or multiple associations and service providers.
 Water
 Maintenance
 Club House
 Insurance
 Pool
 PetsAllowed
Management
Disclaimer: Amenities are based on third-party information and may vary; buyers must independently verify all amenities, as information is deemed reliable but not guaranteed.
Facts & Features
Rooms
Bedrooms & bathrooms
Bedrooms: 3
Bathrooms: 2
Interior
Cooling
Central Air
Flooring
Vinyl
Exterior Features
Lighting
Appliances
Dishwasher, Gas Cooking, Disposal, Gas Oven, Gas Range, Gas Water Heater, Microwave, Refrigerator, Self Cleaning Oven, Water To Refrigerator
Interior Features
Beamed Ceilings, Breakfast Bar, Ceiling Fans, Separate Formal Dining Room, Open Floorplan, Storage, All Bedrooms Down, Bedroom On Main Level, Instant Hot Water, Main Level Primary, Primary Suite
Heating
Central
Construction
Year Built
Year Built: 1987
Home type
Single Family Residence
Roof
Tile
Architectural Style
Ranch
Property Condition
Updated Remodeled, Turnkey
Utilities & Energy
Parking Features
Driveway, Garage
Laundry Features
Gas Dryer Hookup, Laundry Closet
Association Amenities
Clubhouse, Maintenance Grounds, Insurance, Management, Pool, Pets Allowed, Water
Fireplace Features
Gas, Living Room
Pool Features
Community, Association
Other Features
Patio And Porch Features
Rear Porch, Glass Enclosed, Porch
Disclosures
Principal Is Real Estate Licensed
Community Features
Lake, Park, Pool
Lot Features
Close To Clubhouse, Cul De Sac, Drip Irrigation Bubblers, Sprinklers In Front, Near Park, Ranch, Sprinkler System
Price History
| Date | Event | Price |
|---|---|---|
10/20/2026 Source: | Listed for Sale | $1,195,000 $703/sqft |

Nearby Homes



Find Homes by Property Features in San Marcos, CA


Based on information from California Regional Multiple Listing Service, Inc. as of Oct 29, 2026, 11:15PM and /or other sources. All data, including all measurements and calculations of area, is obtained from various sources and has not been, and will not be, verified by broker or MLS. All information should be independently reviewed and verified for accuracy. Properties may or may not be listed by the office/agent presenting the information. Information being provided is for consumers’ personal, non-commercial use and may not be used for any purpose other than to identify prospective properties consumers may be interested in purchasing. This website may not include listings or property addresses of sellers who have directed their listing brokers to withhold their listing or their property address from display on the Internet. © 2026 California Regional Multiple Listing Service. All Rights Reserved.
 Advertising Broker: William Johnson DRE #01463271 | William Johnson Brokerage
