
Powered by 
- 3
- Overview
- Description
- Property Details
- Location
- HOA Management
- Facts & Features
- Getting Around
- Nearby Homes
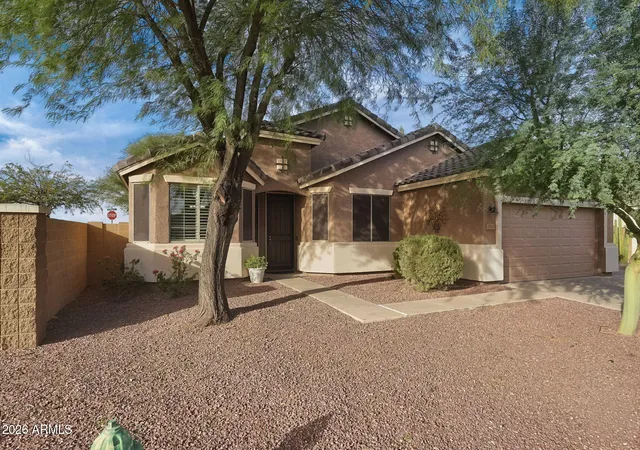

Street View
$420,000
Monthly Est:$2,090
 3 Beds
 2 Baths
2 full baths
 2,343sqft
1530 E Fontana Dr, Casa Grande, AZ 85122
$420,000
$2,090/moEst:
Get Pre-Approved
Single Family Residence
Built in 2006
$45/mo HOA
8,500 sqft lot
$179/sq.ft
Description
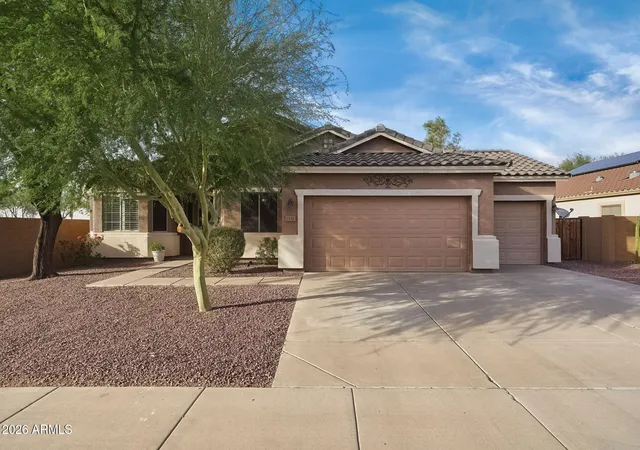
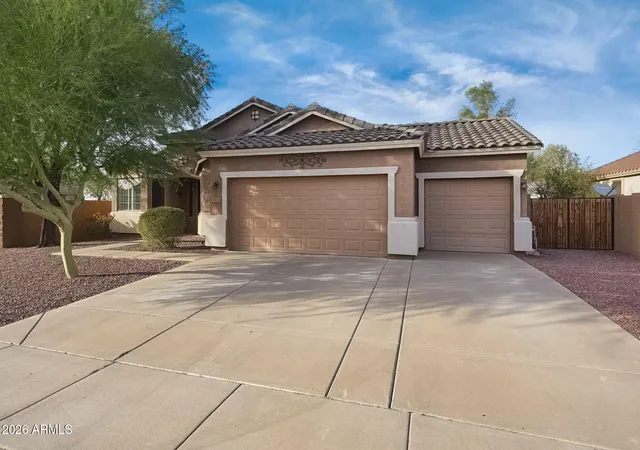
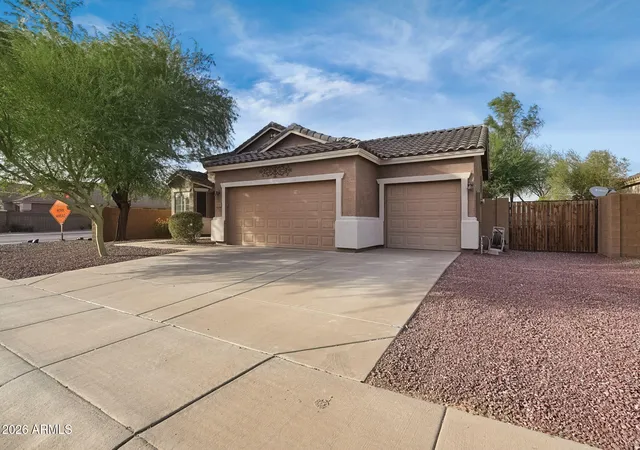
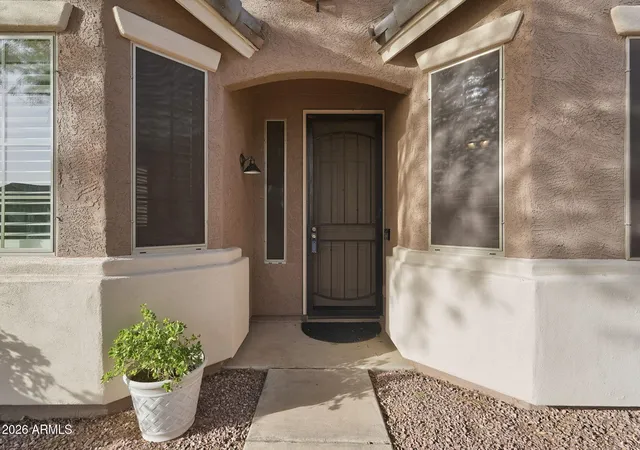
Beautifully appointed 3-bedroom + den, 2-bath home with a 3-car garage and RV gate! An inviting floor plan features volume ceilings, plantation shutters, and hard-surface flooring throughout. The spacious kitchen offers granite countertops, a custom backsplash, center island with breakfast bar, and walk-in pantry. A versatile living and dining area provides the perfect setting for entertaining or a billiards room. The primary suite features a generous walk-in closet and private patio access. Enjoy outdoor living with a covered patio, extended paver patio, grassy backyard, and wide side yard. The 3-car garage is complete with epoxy flooring, built-in cabinets, and overhead storage racks. Ideally situated near McCartney Road for convenient I-10 access to the Phoenix Metro area. Thoughtfully designed with comfortable living, entertaining, and everyday functionality in mind, this inviting home offers a versatile floor plan with 3 bedrooms, a separate den, 2 bathrooms, and a spacious 3-car garage. Volume ceilings create an open, airy atmosphere, while plantation shutters and hard-surface flooring throughout provide a cohesive, timeless appeal.
The kitchen is both attractive and functional, featuring granite countertops, a custom tile backsplash, center island with breakfast bar seating, and a walk-in pantry offering generous storage. Whether preparing everyday meals or gathering with guests, this space is designed for convenience and connection.
The flexible living and dining area offers additional room to entertain, create a formal dining space, or accommodate a pool table for a dedicated billiards and game room. A separate den provides even more versatility, ideal for a home office, hobby room, or additional living space.
The primary suite offers a comfortable private retreat with a spacious walk-in closet and direct access to the backyard patio, making it easy to step outside and enjoy Arizona's beautiful weather.
Outdoor living is equally inviting, with a covered patio complemented by an extended paver patio that creates additional space for outdoor dining, lounging, and entertaining. A grassy backyard provides a welcome touch of greenery, while the wide side yard offers valuable space for storage. The RV gate adds another level of convenience and flexibility.
The oversized appeal of a 3-car garage is enhanced by epoxy-coated floors, built-in cabinetry, and overhead storage racks, offering exceptional organization and storage options.
An exceptional location for Phoenix Metro commuters! Situated near McCartney Road, one of Casa Grande's northernmost I-10 access points, this home offers a convenient connection to the Valley without the additional drive through town. A valuable location advantage for those who travel regularly between Casa Grande and the Phoenix Metro area.
- Houzeo last checked: 12 minutes ago
- Listing updated: October 22, 2026 at 7:01 am
- Listing Provided by: Ben Koerner (602) 647-9151 | Fathom Realty Elite (480) 681-1233
- Source: Arizona Regional Multiple Listing Service-AZ | MLS#: 7095893

Property Details
Status
Active
Type
Single Family Residence
No. of Stories
1
County
City
Neighborhood
--
Year Built
2006
HOA Fees
$45/mo
Finished Area
2,343 sqft
Lot Size
8,500 sqft lot
Basement Area
- sqft
MLS Name
Arizona Regional Multiple Listing Service
MLS Number
7095893
MLS Status
Active
Days on Market
15

Continue Your Journey in App
Find your dream home, receive real-time updates, and many more!
Continue Your Journey in App
Find your dream home, receive real-time updates, and many more!
Location
HOA Management
MCCARTNEY CENTER
HOA Fees
$45/ Monthly
Amenities
 Amenities and services may be covered by one or multiple associations and service providers.
 Maintenance
Disclaimer: Amenities are based on third-party information and may vary; buyers must independently verify all amenities, as information is deemed reliable but not guaranteed.
Facts & Features
Rooms
Bedrooms & bathrooms
Bedrooms: 3
Bathrooms: 2
Interior
Appliances
Dishwasher, Disposal, Refrigerator, Microwave, Electric Oven, Electric Range
Sewer
Public Sewer, Sewer In & Connected
Cooling
Ceiling Fan(s), Central Air, See Remarks
Heating
Electric
Window Features
Solar Screens
Flooring
Laminate, Tile
Interior Features
Full Bth Master Bdrm, Separate Shwr & Tub, Double Vanity, Eat In Kitchen, Pantry, Kitchen Island, Granite Counters, High Speed Internet, Vaulted Ceiling(s)
Construction
Year Built
Year Built: 2006
Home type
Single Family Residence
Roof
Tile
Architectural Style
Ranch
Construction Materials
Wood Frame, Painted, Stucco
Utilities & Energy
Security Features
Security System Owned
Water Source
Pvt Water Company
Parking Features
Temp Controlled, Attached Garage
Laundry Features
Inside
Other Features
Patio And Porch Features
Covered Patio(s)
Disclosures
Seller Discl Avail, Agency Discl Req
Lot Features
Corner Lot, North/south Exposure, Desert Front, Gravel/stone Front, Gravel/stone Back, Grass Back, Auto Timer H2o Front, Auto Timer H2o Back
Subdivision Name
Mccartney Center Parcel Ee
Price History
| Date | Event | Price |
|---|---|---|
10/19/2026 Source: | Listed for Sale | $420,000 $179/sqft |
05/05/2023 Source: | Price Increased | $420,000 +83.41% $179/sqft |
11/20/2019 Source: | Price Decreased | $229,000 -2.55% $98/sqft |
11/20/2019 Source: | Price Increased | $235,000 +117.59% $100/sqft |
12/17/2011 Source: | Price Increased | $108,000 +2.86% $46/sqft |

Show more
Nearby Homes
Find Homes by Property Features in Casa Grande, AZ
Nearby New Homes For Sale

Based on information from the Arizona Regional Multiple Listing Service through Nov 04, 2026, 10:00PM. All information should be verified by the recipient and none is guaranteed as accurate by ARMLS. Listing Information presented by local MLS brokerage: Sell Your Home Services, local REALTOR®- Dan Demers (774) 265-0879. Information is provided exclusively for personal, non-commercial use. It may not be used for any purpose other than to identify prospective properties consumers may be interested in purchasing. This website may not include listings or property addresses of sellers who have directed their listing brokers to withhold their listing or their property address from display on the Internet. © 2026 Arizona Regional Multiple Listing Service, Inc. All rights reserved.
 Advertising Broker: Daniel Demers (267) 341-8337 | Sell Your Home Services
