- Overview
- Description
- Property Details
- Location
- Facts & Features
- Getting Around
- Nearby Homes

 Price Drop: $5.4K (10/02)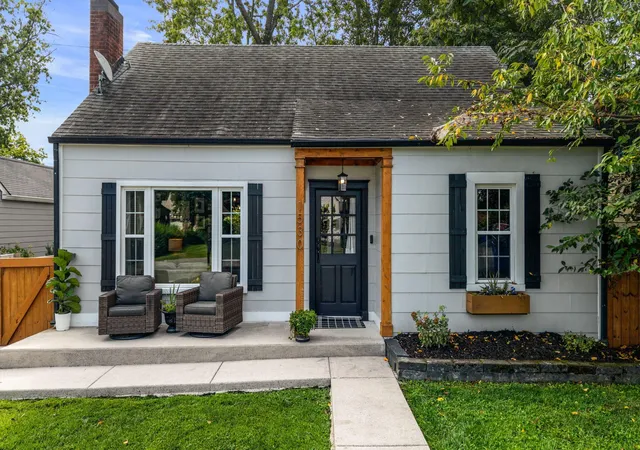

Street View
$384,500
Monthly Est:$1,914
 4 Beds
 2 Baths
2 full baths
 1,691sqft
1530 Highland Ave NW, Cleveland, TN 37311
$384,500
$1,914/moEst:
Get Pre-Approved
Single Family Residence
Built in 1946
$-- HOA
0.16 acre lot
$227/sq.ft
Description
Charming Historic District Home - Walk to Lee University, the Greenway & Deer Park
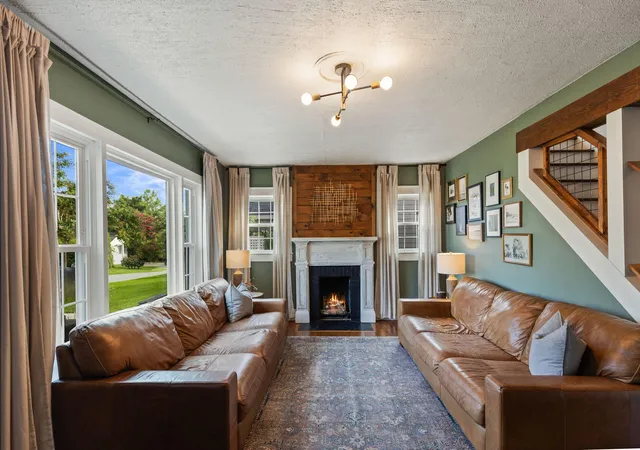
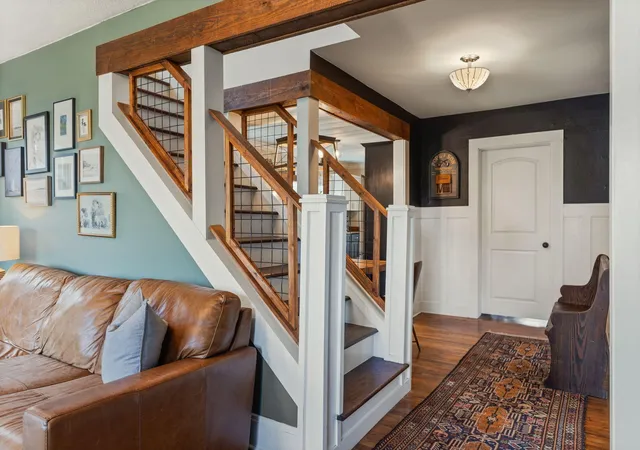
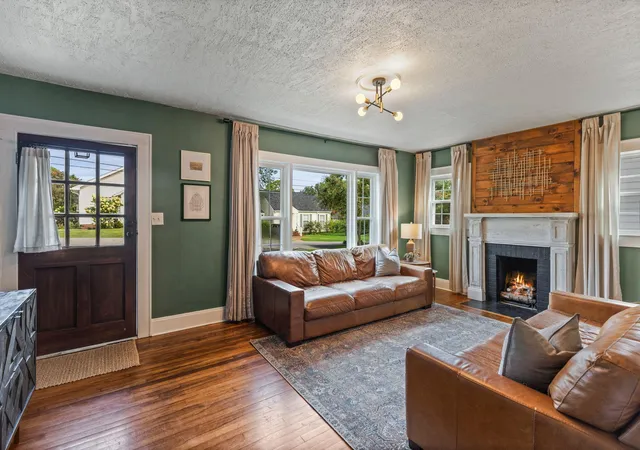
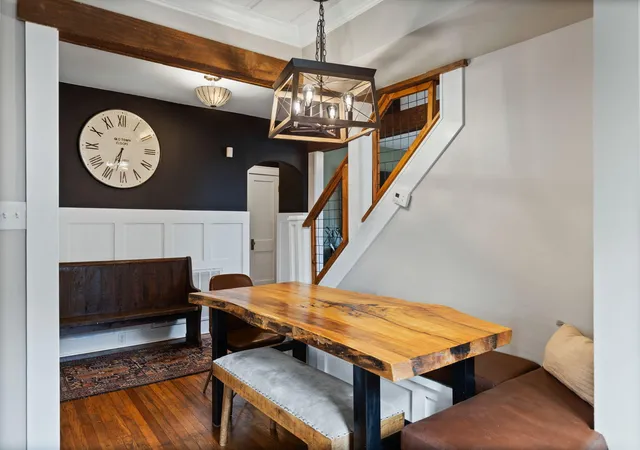
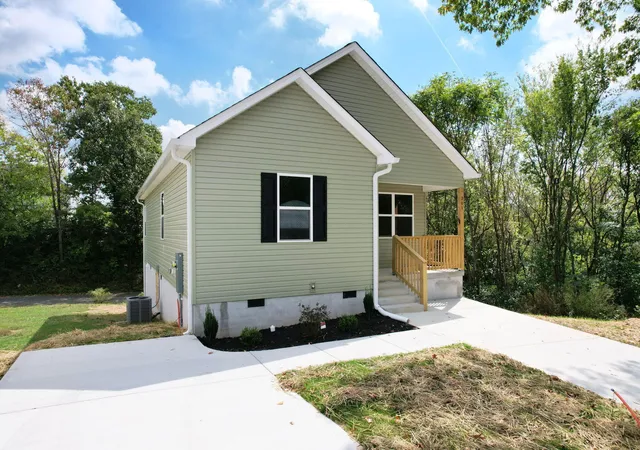
Nestled in a quiet neighborhood in Cleveland's Historic District, this beautifully maintained 4-bedroom, 2-bath home offers 1,691 square feet of thoughtfully updated living space with timeless character. Just a short walk to Lee University, the Greenway, and Deer Park, this home combines convenience, charm, and modern amenities. The spacious galley kitchen has been updated with all-new appliances, including a gas range, refrigerator, and dishwasher. Tile flooring adds durability and style, while a reverse osmosis, plumbed drinking water filtration system provides fresh, filtered water right at the sink. The kitchen opens directly onto a large covered back porch--an ideal space for outdoor dining, relaxing with family, or entertaining guests. Step outside to a beautifully landscaped backyard featuring a cozy fire pit, creating the perfect setting for crisp fall evenings and year-round gatherings. The recently renovated primary bathroom is a true retreat, featuring heated tile floors, an oversized walk-in shower with dual shower heads, a spacious double-sink vanity, and a stunning stained-glass window that adds warmth and character. Upstairs, you'll find an approximately 400-square-foot flex space offering endless possibilities. Whether you need a home office, playroom, fitness room, media room, or even a fourth bedroom, this versatile area adapts to your lifestyle. Additional features include: Original hardwood floors throughout the home, cozy gas fireplace in the family room, original porcelain bathtub in the second bathroom, new windows installed within the last 10 years, upstairs heating and cooling provided by a dedicated mini-split system installed within the last 5 years, encapsulated basement with an operational dehumidifier for added peace of mind, and detached garage-style storage shed on a concrete slab for tools, lawn equipment, or extra storage.
- Houzeo last checked: 11 minutes ago
- Listing updated: October 7, 2026 at 3:27 pm
- Listing Provided by: David May (423) 421-8082 DRE #340194 | Keller Williams Cleveland (423) 303-1200
- Source: Nashville (RealTracs Mid) MLS-TN | MLS#: 3499548

Property Details
Status
Active
Type
Single Family Residence
No. of Stories
2
County
City
Neighborhood
--
Year Built
1946
HOA Fees
-
Finished Area
1,691 sqft
Lot Size
0.16 acre lot
Basement Area
- sqft
MLS Name
Nashville (RealTracs Mid) MLS
MLS Number
3499548
MLS Status
Active
Days on Market
6

Continue Your Journey in App
Find your dream home, receive real-time updates, and many more!
Download App
Continue Your Journey in App
Find your dream home, receive real-time updates, and many more!
Location
Facts & Features
Rooms
Bedrooms & bathrooms
Bedrooms: 4
Bathrooms: 2
Interior
Sewer
Public Sewer
Interior Features
Ceiling Fan(s)
Heating
Central
Flooring
Wood, Tile
Appliances
Gas Range, Dishwasher, Refrigerator
Cooling
Central Air
Construction
Year Built
Year Built: 1946
Home type
Single Family Residence
Architectural Style
Other
Roof
Shingle
Construction Materials
Fiber Cement
Utilities & Energy
Basement
Unfinished
Water Source
Public
Utilities
Water Available
Parking Features
Driveway
Security Features
Smoke Detector(s)
Other Features
Lot Features
Level
Subdivision Name
College Park
Patio And Porch Features
Deck, Covered
Price History
| Date | Event | Price |
|---|---|---|
10/02/2026 Source: | Listed for Sale | $384,500 $227/sqft |
09/01/2026 Source: | Contingent (Active Under Contract) | $384,500 -1.38% $227/sqft |
08/07/2026 Source: | Price Change | $389,900 $231/sqft |

Nearby Homes


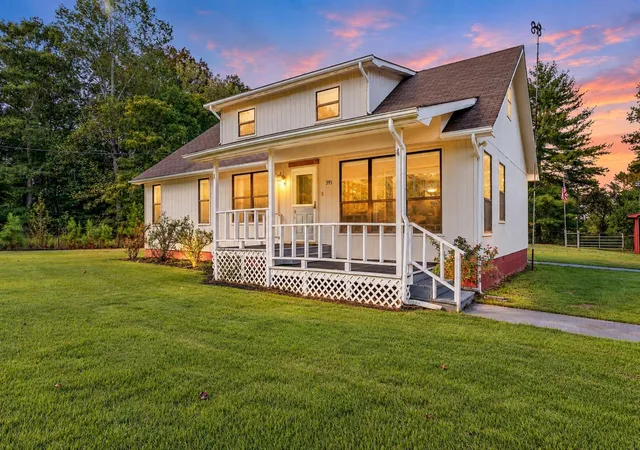
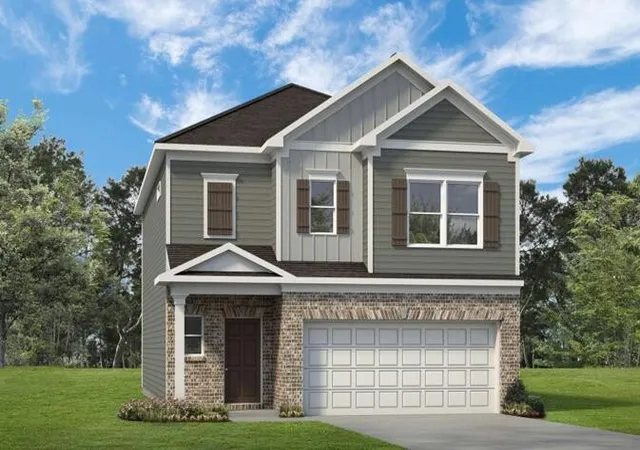
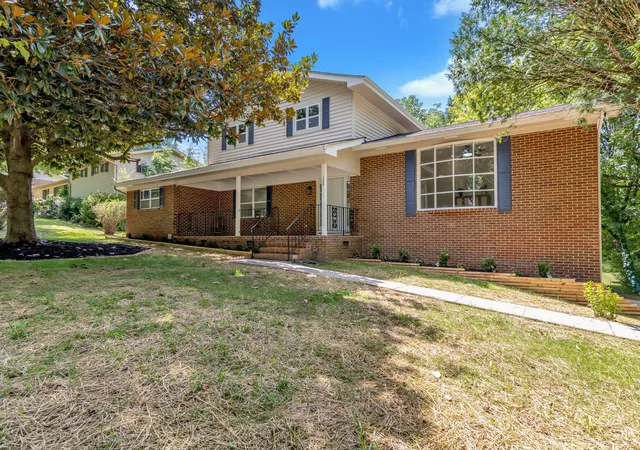
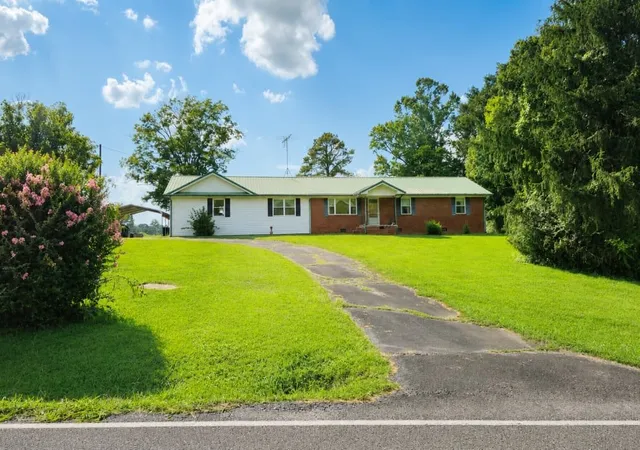
Find Homes by Property Features in Cleveland, TN
Nearby New Homes For Sale

Based on information from Realtracs® through Oct 09, 2026, 04:45AM. Data courtesy of Realtracs® MLS as distributed by MLS GRID. Some IDX listings have been excluded from this website. All data is obtained from various sources and may not have been verified by the broker or MLS GRID. Supplied Open House Information is subject to change without notice. All information should be independently reviewed and verified for accuracy. Properties may or may not be listed by the office/agent presenting the information. IDX information is provided exclusively for consumers’ personal, noncommercial use. It may not be used for any purpose other than to identify prospective properties consumers may be interested in purchasing. The data is deemed reliable but is not guaranteed by MLS GRID. The use of the MLS GRID Data may be subject to an end-user license agreement prescribed by Realtracs® MLS. © 2026 RealTracs Solutions. All Rights Reserved. Angela Fowler Real Estate, LLC | 423.320.4620 | afowler@catt.com Mailing Address: 452 Kailors Cove Cir, Ringgold, GA 30736
 Advertising Broker: Angela Fowler | Angela Fowler Real Estate, LLC.