- Overview
- Description
- Property Details
- Location
- HOA Management
- Facts & Features
- Getting Around
- Nearby Homes


$815,000
Monthly Est:$4,057
 2 Beds
 2 Baths
2 full baths
 1,299sqft
1530 Key Blvd #324, Arlington, VA 22209
$815,000
$4,057/moEst:
Get Pre-Approved
Condominium
Built in 1986
$1,137/mo HOA
-- sqft lot
$627/sq.ft
Description
Thoughtfully and extensively renovated, this exceptional residence blends refined modern design with high-end craftsmanship, creating a home that is both sophisticated and highly functional.
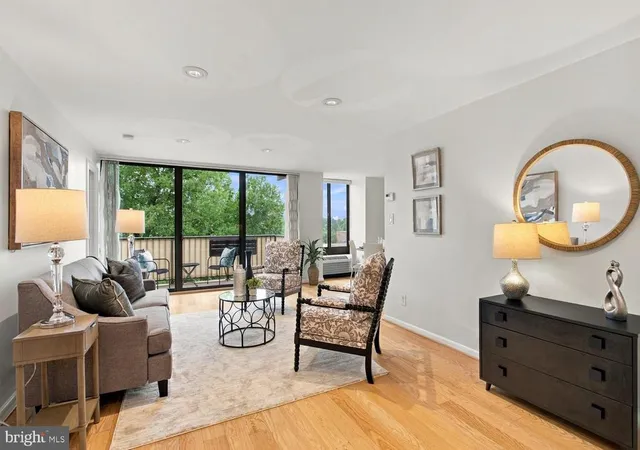
The open-concept living and dining areas are filled with natural light, highlighted by dramatic floor-to-ceiling windows that create a bright, airy atmosphere. Swedish-engineered hardwood floors and LED recessed lighting add warmth and a contemporary feel throughout. Ideal for both everyday living and entertaining, the main living area flows seamlessly to a private balcony, extending the living space outdoors.
The completely reimagined kitchen is a true showpiece, where clean-lined design meets professional-grade performance. Custom cabinetry and floating shelves provide elegant storage, while a striking quartz waterfall countertop offers generous space for preparation and entertaining. A full suite of premium appliances elevates the kitchen experience, including a Sub-Zero refrigerator, Miele induction cooktop with hood, Miele steam oven, Miele speed oven offering microwave and convection capabilities, and a Miele three-rack dishwasher with auto-open functionality. Integrated toe-kick LED lighting adds a thoughtful finishing detail.
Also on the main level, the secondary bedroom offers a versatile space for guests, a home office, or additional living. The adjacent bathroom features Architessa tile and heated floors, adding a refined touch of everyday luxury.
Upstairs, the expansive primary suite serves as a serene retreat with a custom Italian closet system and tailored curtains. The adjoining spa-like primary bathroom is finished with large-format Porcelanosa tile and includes heated floors, a curbless shower, and an automatic toilet that brings both comfort and convenience.
Beyond the main living areas and bedrooms, the home continues to impress with carefully curated upgrades throughout. Every detail has been thoughtfully considered, from a custom hallway pantry, expanded storage beneath the stairs, the installation of new solid-core interior doors to the elevated finishing touches that define the home’s design. Rejuvenation and Buster & Punch door hardware provide a distinctive architectural accent, while Legrand soft-touch switches and outlets add a subtle yet luxurious tactile element throughout the space.
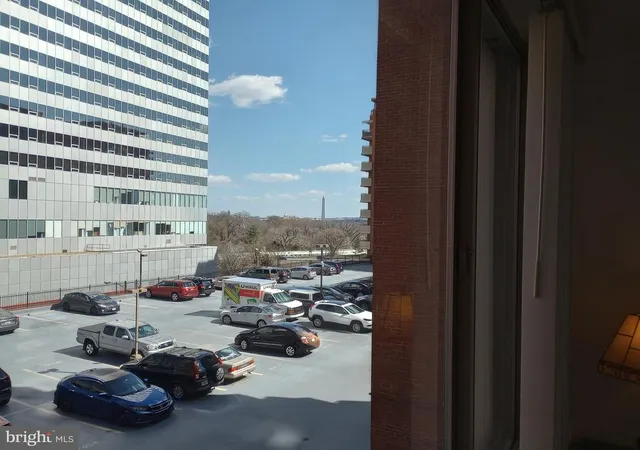
Situated in Rosslyn Heights overlooking Rosslyn, the home offers convenient access to dining, shopping, and Metro while maintaining a quiet, private setting. Located in the sought-after community of The Atrium, the residence includes a reserved garage parking space and private storage unit. Residents enjoy exceptional amenities including a fitness center, outdoor pool, sauna, tennis and pickleball courts, dog park, on-site dry cleaner, and 24-hour concierge service.
- Houzeo last checked: 10 minutes ago
- Listing updated: April 11, 2026 at 11:39 pm
- Listing Provided by: Claire Delia Belcher (703) 409-6705 | TTR Sotheby's International Realty (703) 745-1212
- Source: Bright MLS-NJ | MLS#: VAAR2069748

Property Details
Status
Active
Type
Condominium
No. of Stories
-
County
City
Neighborhood
--
Year Built
1986
HOA Fees
$1137/mo
Finished Area
1,299 sqft
Lot Size
-- sqft lot
Basement Area
- sqft
MLS Name
Bright MLS
MLS Number
VAAR2069748
MLS Status
ACTIVE-BRIGHT
Days on Market
24

Continue Your Journey in App
Find your dream home, receive real-time updates, and many more!
Continue Your Journey in App
Find your dream home, receive real-time updates, and many more!
Location
HOA Management
The Atrium
HOA Fees
$1,136.86/ Monthly
Amenities
 Amenities and services may be covered by one or multiple associations and service providers.
 Storage
 Tennis
 Club House
 Water
 Snow Removal
 Health Club
 Elevator
 Security Guard
 Insurance
 Spa
 Trash Pickup
 Pool
 Sewer
 Gym
 Ext Bldg Maint
 Reserve Funds
 Recreation Facility
Concierge
Parking Fee
Recreational Center
Management
Common Area Maintenance
Disclaimer: Amenities are based on third-party information and may vary; buyers must independently verify all amenities, as information is deemed reliable but not guaranteed.
Facts & Features
Rooms
Bedrooms & bathrooms
Bedrooms: 2
Bathrooms: 2
Interior
Flooring
Engineered Wood
Heating
Programmable Thermostat
Sewer
Public Sewer
Cooling
Central A/c
Interior Features
Bathroom Tub Shower, Bathroom Walk In Shower, Built Ins, Entry Level Bedroom, Family Room Off Kitchen, Floor Plan Open, Kitchen Gourmet, Primary Bath(s), Recessed Lighting, Sprinkler System, Upgraded Countertops, Window Treatments, Wood Floors, Kitchen Island, Pantry
Window Features
Atrium, Screens, Sliding, Storm, Insulated
Appliances
Built In Microwave, Cooktop, Dishwasher, Disposal, Dryer, Dual Flush Toilets, Exhaust Fan, Icemaker, Oven Wall, Oven/range Electric, Range Hood, Refrigerator, Washer, Water Heater Tankless
Construction
Year Built
Year Built: 1986
Home type
Condominium
Construction Materials
Brick
Architectural Style
Contemporary
Utilities & Energy
Parking Features
Assigned
Security Features
Desk In Lobby, Main Entrance Lock, Sprinkler System Indoor, Smoke Detector
Association Amenities
Elevator, Exercise Room, Extra Storage, Fitness Center, Hot Tub, Community Center, Concierge, Pool Indoor, Pool Outdoor, Recreational Center, Security, Tennis Indoor
Water Source
Public
Other Features
Subdivision Name
Atrium
Patio And Porch Features
Balcony
Price History
| Date | Event | Price |
|---|---|---|
03/19/2026 Source: | Listed for Sale | $815,000 +27.54% $663/sqft |
05/29/2019 Source: | Price Increased | $639,000 +4.75% $520/sqft |
05/29/2019 Source: | Price Increased | $610,000 +22492.59% $496/sqft |
01/18/2018 Source: | Price Decreased | $2,700 -99.55% $2/sqft |
12/09/2013 Source: | Sold | $600,000 $488/sqft |

Nearby Homes



Find Homes by Property Features in Arlington, VA
Nearby New Homes For Sale


Based on information from Bright MLS through Nov 10, 2026, 01:15AM. Listing information is from various brokers who participate in the Bright MLS IDX program and not all listings may be visible on the site. The property information being provided on or through the website is for the personal, non-commercial use of consumers and such information may not be used for any purpose other than to identify prospective properties consumers may be interested in purchasing. Some properties which appear for sale on the website may no longer be available because they are for instance, under contract, sold or are no longer being offered for sale. Property information displayed is deemed reliable but is not guaranteed. IDX information is provided exclusively for personal, non-commercial use, and may not be used for any purpose other than to identify prospective properties consumers may be interested in purchasing. Information is deemed reliable but not guaranteed. © 2026 Bright MLS, Inc. All Rights Reserved. Click here for more information
 Advertising Broker: Joe Hawkins | Hawkins Real Estate Services
