- Overview
- Description
- Property Details
- Location
- Facts & Features
- Getting Around
- Nearby Homes


Street View
$1,200,000
Monthly Est:$5,973
 3 Beds
 3 Baths
2 full baths + 1 half bath
 3,252sqft
1530 Moss Cir, Gardnerville, NV 89410
$1,200,000
$5,973/moEst:
Get Pre-Approved
Single Family Residence
Built in 2005
$-- HOA
2.61 acres lot
$369/sq.ft
Description
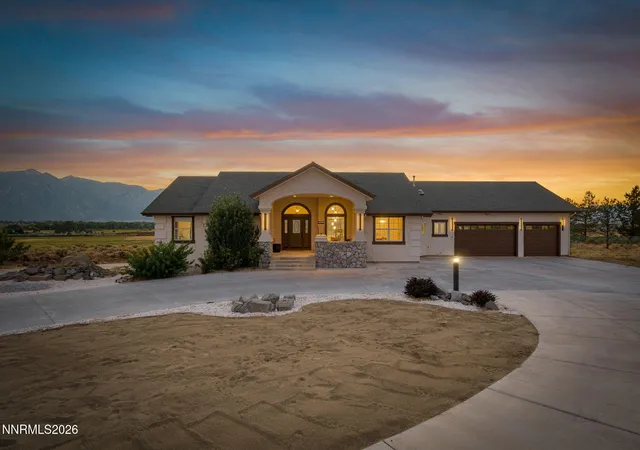
Take a breath, watch the sunrise, and feel the space around you at 1530 Moss Circle. Mountain and valley views frame this private, 2.61-acre setting in Holbrook Highlands, where the 3,252-square-foot home offers room to unwind and enjoy life at your own pace. The detached 43-by-29-foot RV garage features an oversized 13-foot-6-inch door and a built-in heater served by a separate propane tank. An Eagle Car Lift is included, giving you a place to tackle vehicle projects you've been eager to start. On the main entry level, the kitchen and living area share the floor with the primary and guest bedrooms. Picture conversation around the kitchen island while dinner comes together. Stainless appliances updated in 2023 and undercabinet lighting complete the space. Downstairs, an additional bedroom, large bonus room, and oversized laundry room offer space for visiting guests and everyday routines. The home includes two and a half bathrooms. Outside, established landscaping, fruit trees, timed irrigation, and room for a vegetable garden invite you to spend time outdoors. A whole-house generator adds reassurance. Improvements include new windows and a water heater in 2025, plus bathroom vanity tops and sinks in 2026. A local market is nearby. Lake Topaz, 3.6 miles away, offers boating, fishing, and swimming. See the MLS document section for the complete improvements list, the sellers' reasons for choosing this property, and the Seller's Real Property Disclosure (SRPD). BUYER AND BUYER'S AGENT TO VERIFY ALL MLS INFORMATION PRIOR TO THE CLOSE OF ESCROW. No warranties are either expressed or implied.
- Houzeo last checked: 13 minutes ago
- Listing updated: October 8, 2026 at 4:30 pm
- Listing Provided by: Shaina King (775) 848-5679 DRE #S.176029, Mike Hays (775) 771-9801 DRE #S.174041 | RE/MAX Gold (775) 787-3629
- Source: Northern Nevada Regional MLS-NV | MLS#: 260012752

Property Details
Status
Active
Type
Single Family Residence
No. of Stories
2
County
City
Neighborhood
--
Year Built
2005
HOA Fees
-
Finished Area
3,252 sqft
Lot Size
2.61 acres lot
Basement Area
- sqft
MLS Name
Northern Nevada Regional MLS
MLS Number
260012752
MLS Status
Active
Days on Market
5
Cumulative Days on Market
120

Continue Your Journey in App
Find your dream home, receive real-time updates, and many more!
Download App
Continue Your Journey in App
Find your dream home, receive real-time updates, and many more!
Location
Facts & Features
Rooms
Bedrooms & bathrooms
Bedrooms: 3
Bathrooms: 3
Interior
Appliances
Dishwasher, Disposal, Dryer, Gas Cooktop, Microwave, Oven, Refrigerator, Self Cleaning Oven, Washer, Water Softener Owned
Sewer
Septic Tank
Interior Features
Ceiling Fan(s), High Ceilings, Kitchen Island, Primary Downstairs, Walk In Closet(s)
Window Features
Blinds, Double Pane Windows, Vinyl Frames
Flooring
Carpet, Ceramic Tile
Cooling
Attic Fan, Central Air, Electric
Heating
Fireplace(s), Forced Air, Propane
Exterior Features
Dog Run, Rain Gutters, Rv Hookup
Construction
Year Built
Year Built: 2005
Home type
Single Family Residence
Foundation Details
Concrete Perimeter, Slab
Roof
Composition, Pitched, Shingle
Construction Materials
Insulation Batts, Concrete, Stone Veneer, Stucco
Utilities & Energy
Parking Features
Additional Parking, Attached, Carport, Detached, Garage, Garage Door Opener, Heated Garage, Rv Access/parking, Rv Garage
Utilities
Cable Available, Electricity Available, Internet Available, Internet Connected, Phone Available, Sewer Connected, Water Available, Water Connected, Cellular Coverage
Basement
Basement Finished
Fireplace Features
Free Standing, Gas
Laundry Features
In Basement, Cabinets, Laundry Closet, Laundry Room, Shelves, Sink, Washer Hookup
Security Features
Carbon Monoxide Detector(s), Security Lights, Security System, Security System Owned, Smoke Detector(s)
Water Source
Private, Well
Other Features
Lot Features
Adjoins Blm/bia Land, Cul De Sac, Landscaped, Sloped Up, Sprinklers In Front, Sprinklers In Rear, Steep Slope
Subdivision Name
Holbrook Highlands
Patio And Porch Features
Uncovered, Porch, Covered, Patio, Deck
Price History
| Date | Event | Price |
|---|---|---|
10/05/2026 Source: | Price Decreased | $1,200,000 -5.14% $369/sqft |
05/02/2026 Source: | Price Decreased | $1,265,000 -6.30% $389/sqft |
05/02/2026 Source: | Price Increased | $1,350,000 +3.93% $415/sqft |
05/02/2026 Source: | Price Decreased | $1,299,000 -3.78% $399/sqft |
05/02/2026 Source: | Listed for Sale | $1,350,000 $415/sqft |

Nearby Homes




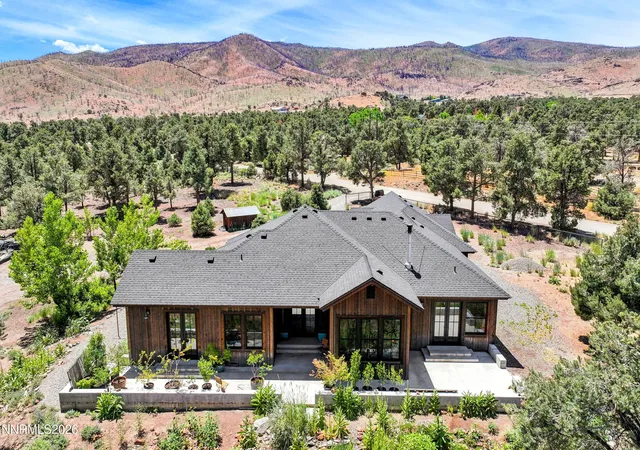

Find Homes by Property Features in Gardnerville, NV
Nearby New Homes For Sale


Based on information from the Northern Nevada Regional Multiple Listing Service® through Oct 11, 2026, 06:15AM. IDX information is provided exclusively for consumers’ personal, non-commercial use. It may not be used for any purpose other than to identify prospective properties consumers may be interested in purchasing. Any use of the content displayed here other than by a search performed by a consumer looking to purchase or rent real estate is prohibited. Any suspected “scraping” would be reported to NNRMLS for immediate investigation and action. IDX information is deemed reliable but not guaranteed. The content relating to real estate for sale on this website comes in part from the IDX program of the Northern Nevada Regional Multiple Listing Service®. Real estate listings held by brokerage firms other than Congress Realty, Inc. includes the name of the listing brokerage. © 2026 Northern Nevada Regional Multiple Listing Service®, Inc. All rights reserved.
 Advertising Broker: Jared Andrew English | Congress Realty, Inc