- Overview
- Description
- Property Details
- Location
- HOA Management
- Facts & Features
- Getting Around
- Nearby Homes

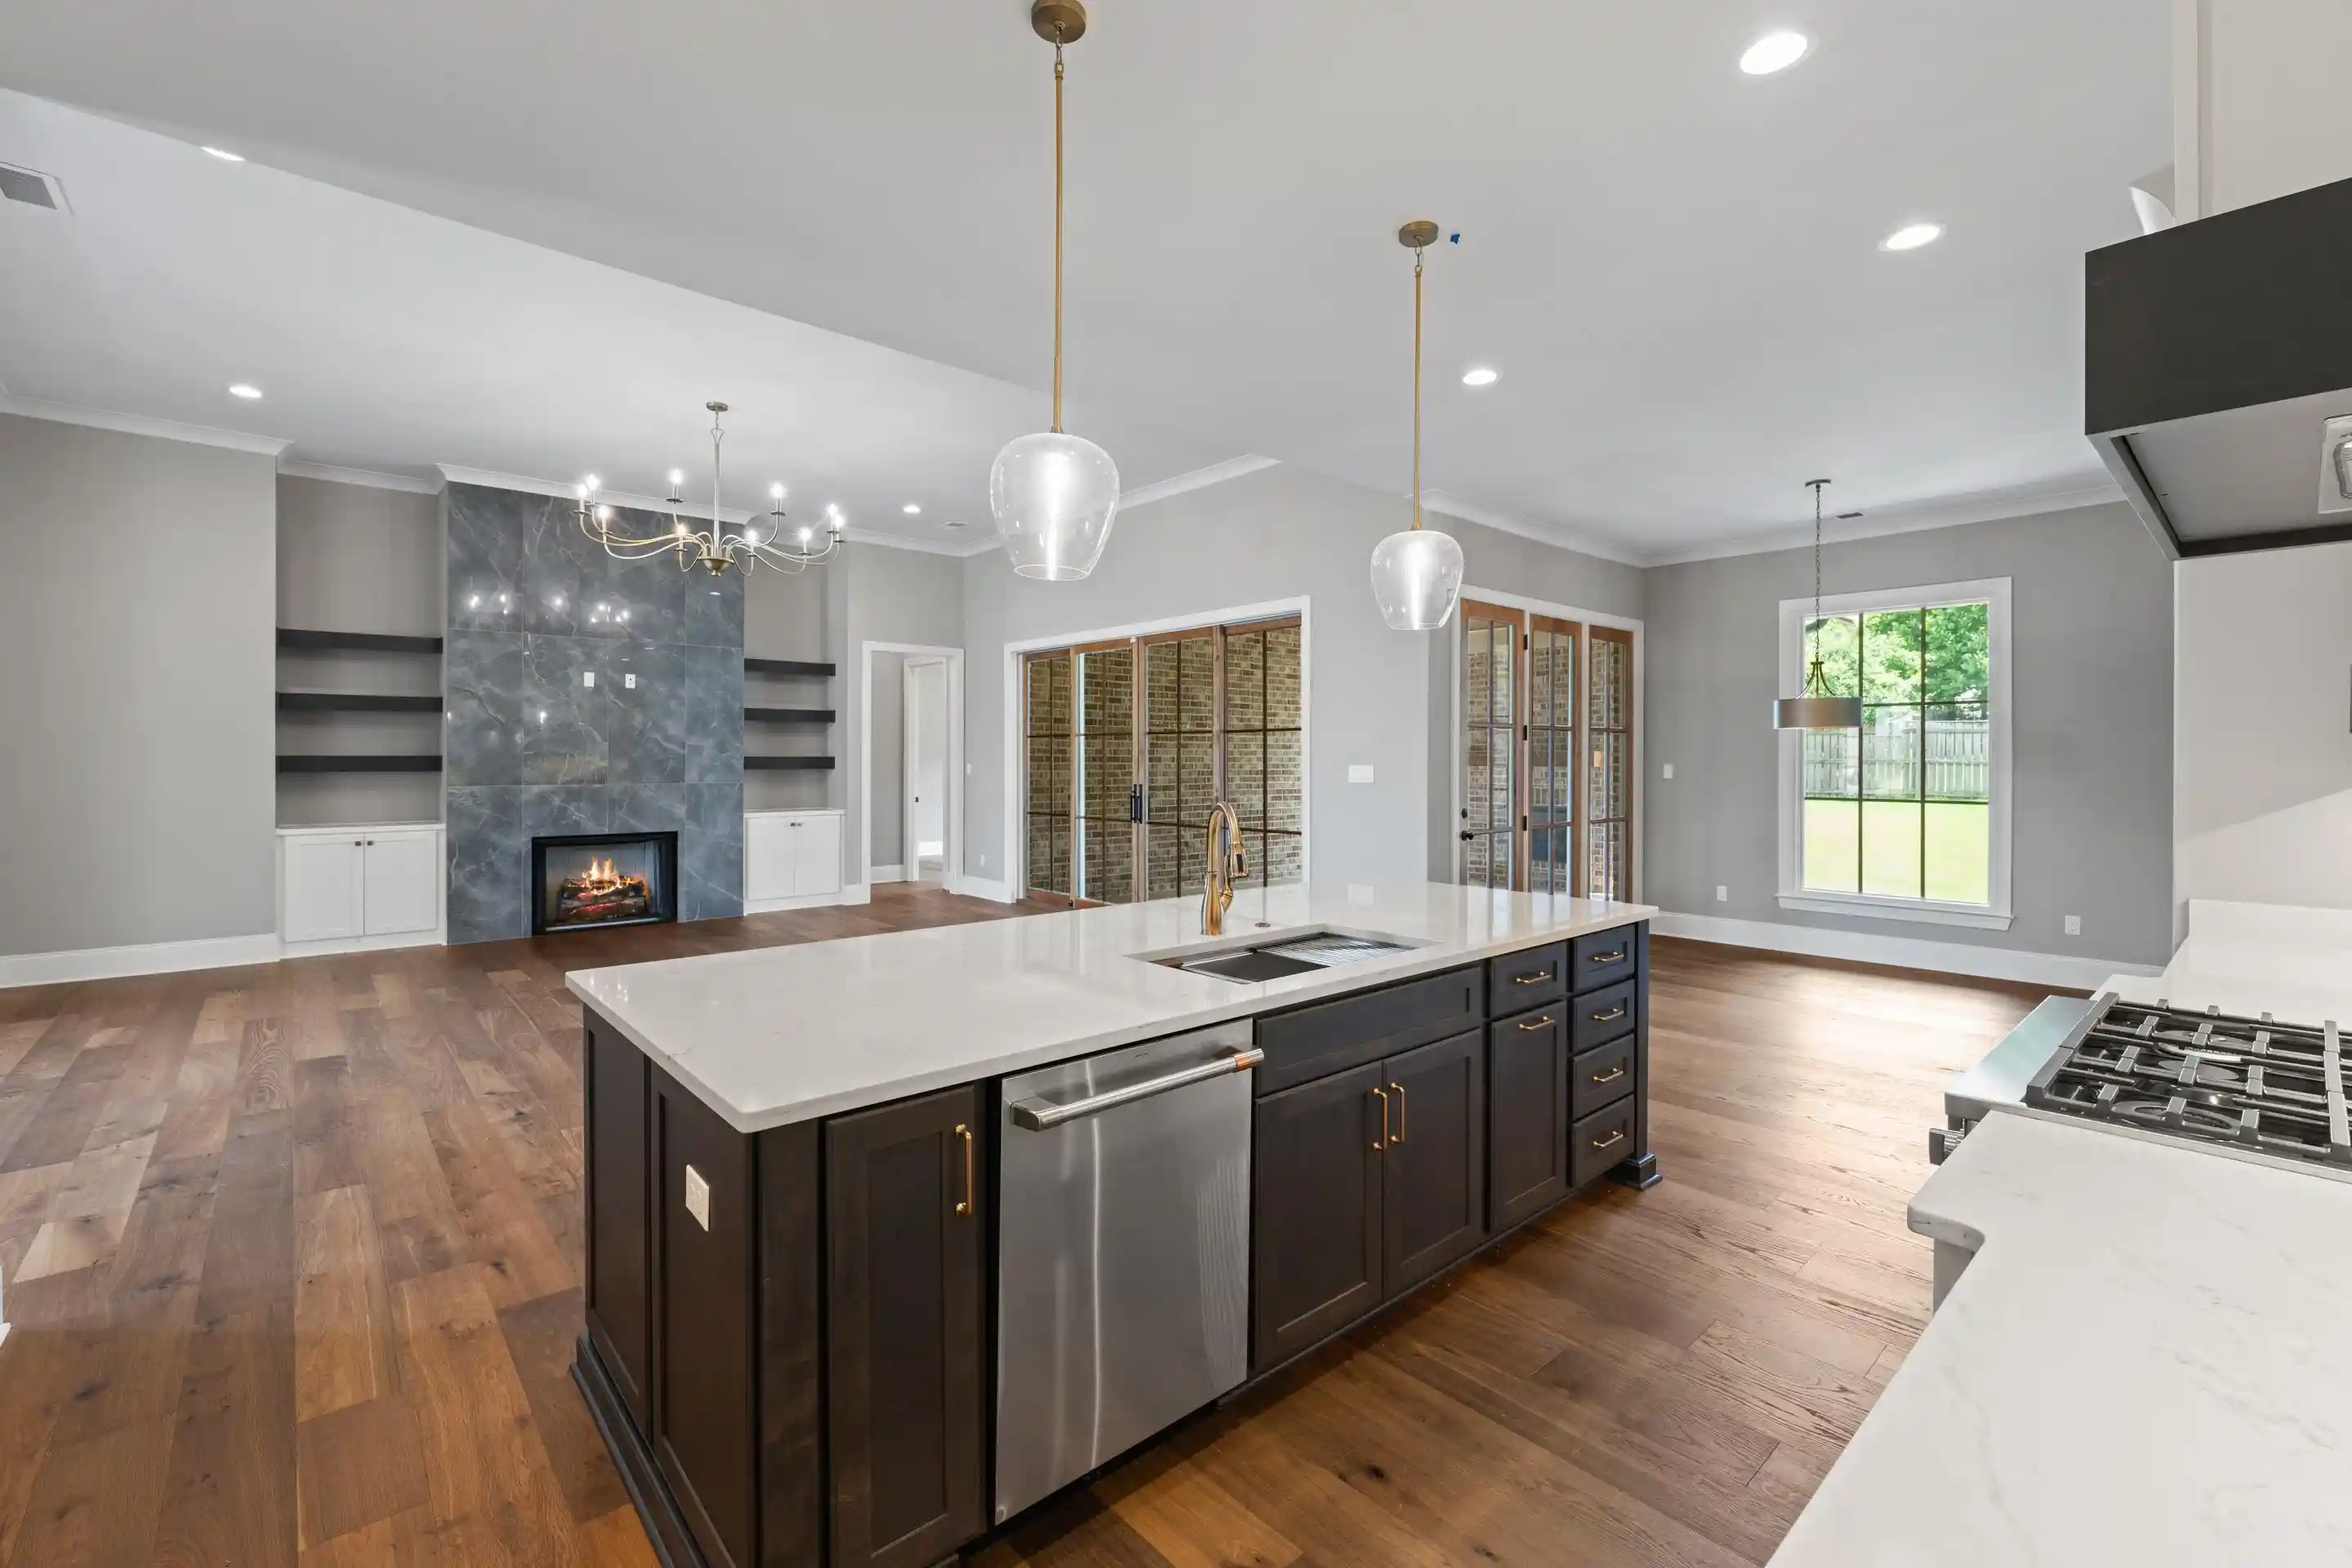


$1,179,999
Monthly Est:$5,873
 5 Beds
 6 Baths
5 full baths + 1 half bath
 4,582sqft
1530 Paso Fino Trl, Collierville, TN 38017
$1,179,999
$5,873/moEst:
Get Pre-Approved
Single Family Residence
Built in 2025
$-- HOA
14,810.4 sqft lot
$258/sq.ft
Description
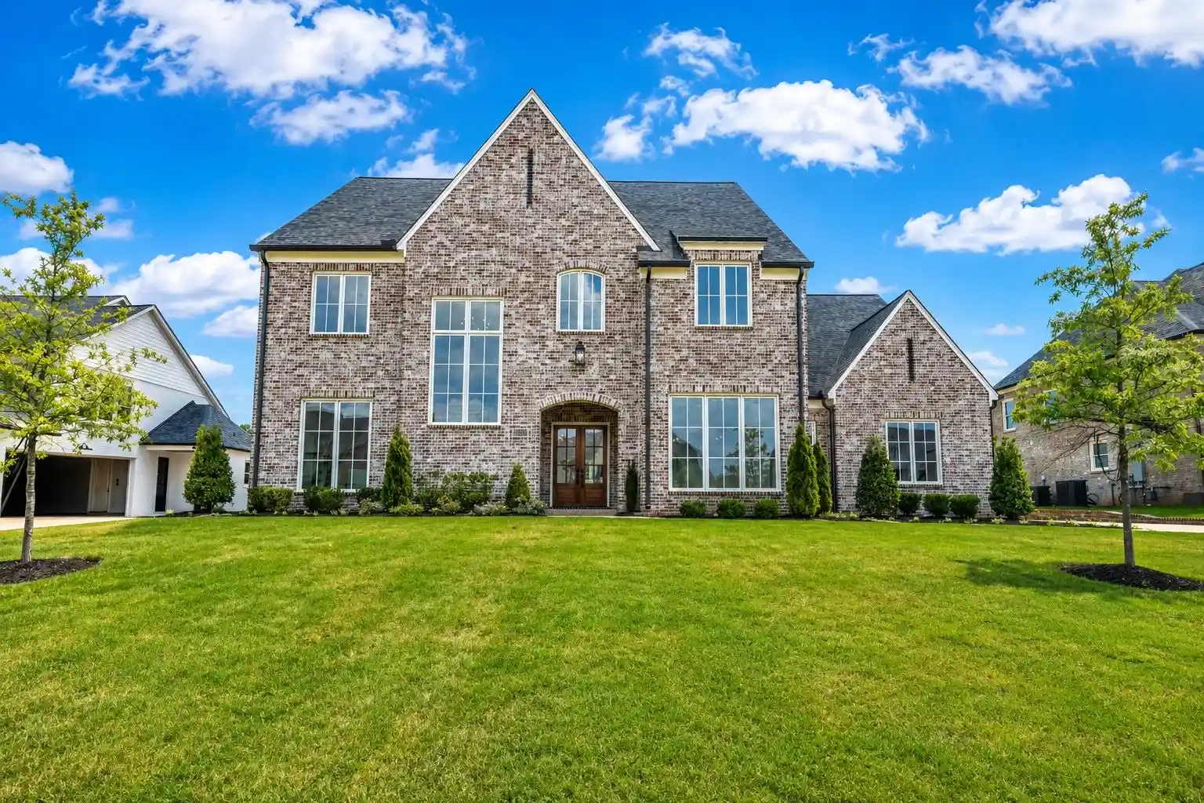
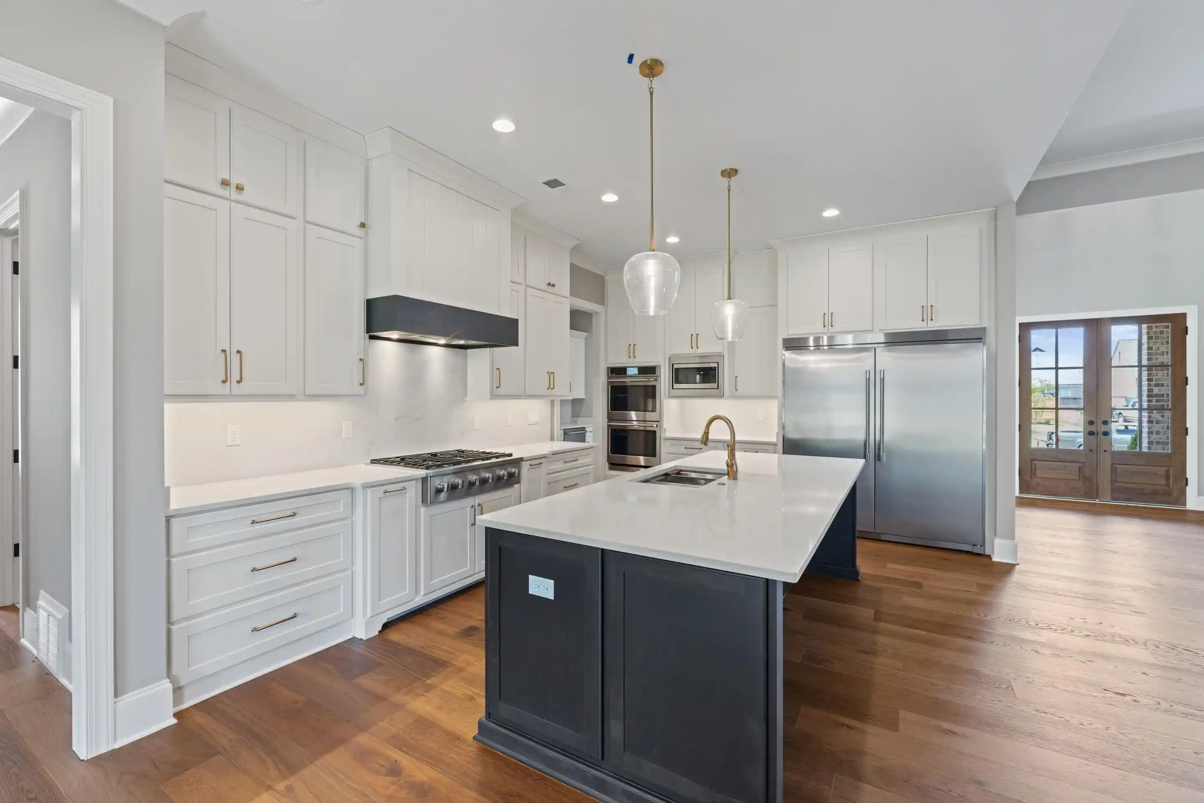
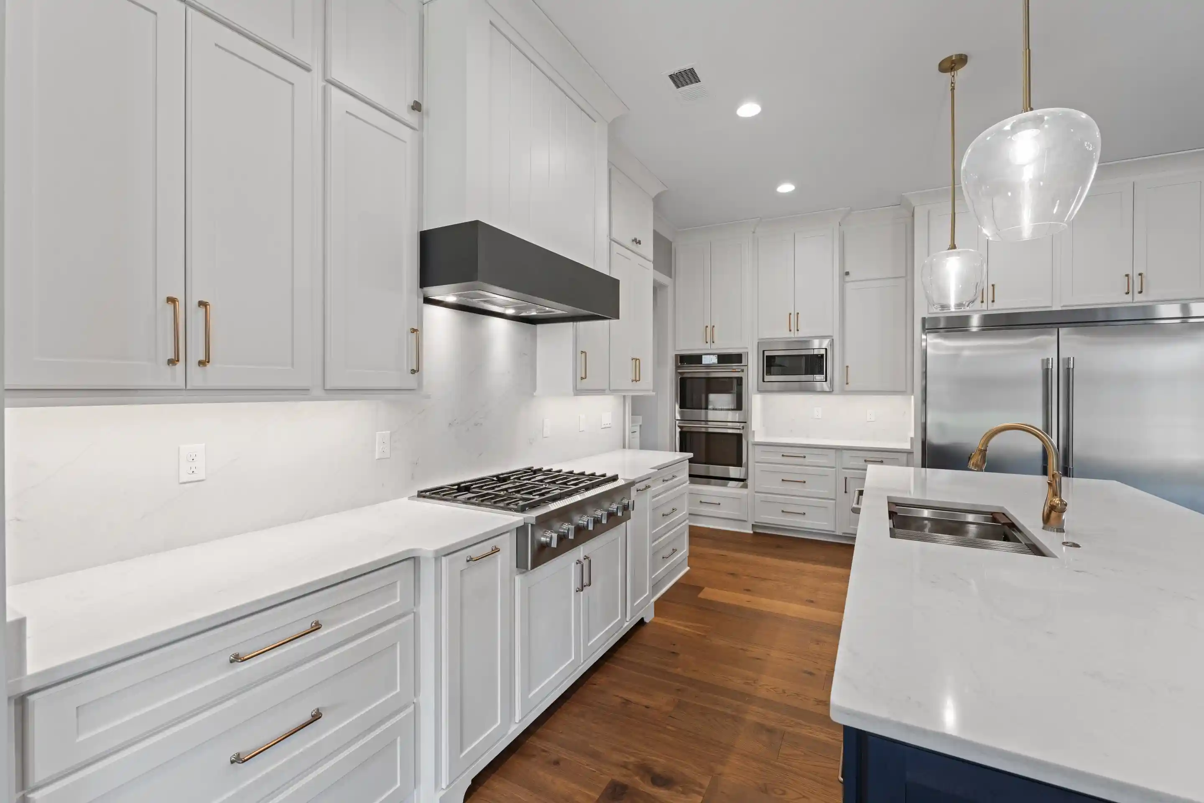
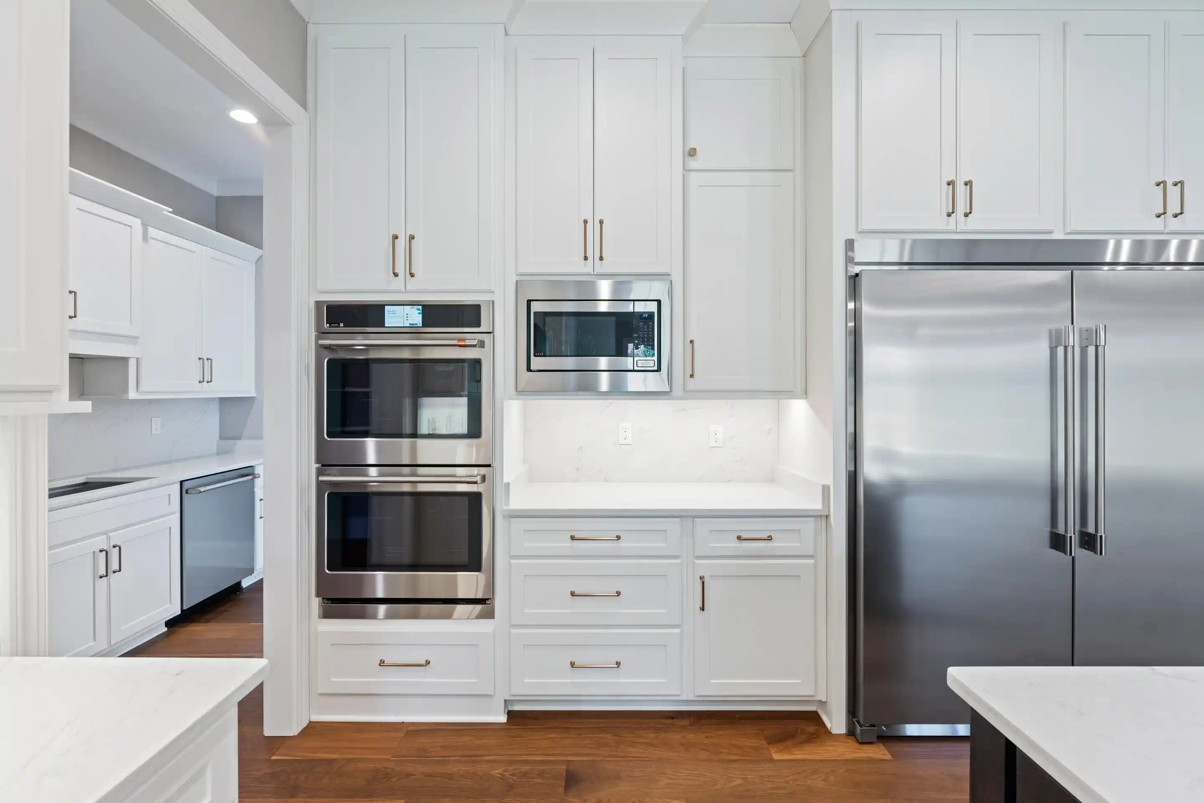
Discover luxury living at 1530 Paso Fino Trail in The Stables, one of Collierville's most desirable communities. Built by Celtic Manor Homes, this exceptional new construction offers 5BR, 5.5BA & private ensuite for every BR, creating comfort & privacy. 2BR on the main level provide flexible space for a home office, in-laws or visitors. The open floor plan is filled w/natural light from oversized windows & showcases soaring 10'+ceilings, hardwood flrs & upscale finishes. The gourmet kitchen features GE Café Professional Series stainless steel appl, soft-close cabinetry, spacious island & butler's pantry/scullery designed for entertaining. Inspired custom closets add everyday convenience. Relax on the covered outdoor living area w/cozy fireplace. Located in the award-winning Collierville School District, this beautifully crafted home combines quality construction, style & the lifestyle you are searching for. Builder will consider a lease purchase.
- Houzeo last checked: 1 hour ago
- Listing updated: October 30, 2026 at 7:32 pm
- Listing Provided by: Melissa Thompson (901) 729-9526 | eXp Realty (901) 310-4363
- Source: Memphis MLS (MAARMLS)-TN | MLS#: 10225292

Property Details
Status
Pending
Type
Single Family Residence
No. of Stories
2
County
City
Neighborhood
--
Year Built
2025
HOA Fees
-
Finished Area
4,582 sqft
Lot Size
14,810.4 sqft lot
Basement Area
- sqft
MLS Name
Memphis MLS (MAARMLS)
MLS Number
10225292
MLS Status
Pending
Days on Market
123
Cumulative Days on Market
427

Continue Your Journey in App
Find your dream home, receive real-time updates, and many more!
Continue Your Journey in App
Find your dream home, receive real-time updates, and many more!
Location
HOA Management
N/A
HOA Fees
$550/
Disclaimer: Amenities are based on third-party information and may vary; buyers must independently verify all amenities, as information is deemed reliable but not guaranteed.
Facts & Features
Rooms
Bedrooms & bathrooms
Bedrooms: 5
Bathrooms: 6
Interior
Interior Features
All Window Treatments, Attic Access, Cat/dog Free House, Mud Room, Walk In Closet(s), 1/2 Bath, 2 Or More Baths, 2nd Bedroom, Breakfast Room, Den/great Room, Dining Room, Kitchen, Laundry Room, Primary Bedroom, Breakfast Bar, Eat In Kitchen, Great Room, Island In Kitchen, Pantry, Separate Breakfast Room, Separate Dining Room, Updated/renovated Kitchen, Washer/dryer Connections, 2 Or More Baths, 3rd Bedroom, 4th Or More Bedrooms, Play Room/rec Room, 1 Or More Br Down, Double Vanity Bath, Full Bath Down, Half Bath Down, Luxury Primary Bath, Primary Down, Renovated Bathroom, Separate Tub & Shower, Split Bedroom Plan
Cooling
220 Wiring, Ceiling Fan(s), Central
Sewer
2+ Water Heaters, Public Sewer, Public Water
Heating
Central
Appliances
Cable Available, Dishwasher, Disposal, Double Oven, Gas Cooking, Microwave, Refrigerator
Flooring
9 Or More Ft. Ceiling, Hardwood Throughout, Smooth Ceiling, Tile, Two Story Foyer, Vaulted/coff/tray Ceiling
Exterior Features
Covered Patio, Well Landscaped Grounds
Construction
Year Built
Year Built: 2025
Home type
Single Family Residence
Foundation Details
Slab
Construction Materials
Brick Veneer
Roof
Composition Shingles
Architectural Style
Traditional
Utilities & Energy
Pool Features
None
Parking Features
Driveway/pad, Garage Door Opener(s), Side Load Garage
Security Features
Dead Bolt Lock(s), Smoke Detector(s)
Fireplace Features
Gas Starter, In Den/great Room, In Other Room
Other Features
Subdivision Name
The Stables Ph6
Lot Features
Landscaped, Level, Professionally Landscaped, Some Trees
Price History
| Date | Event | Price |
|---|---|---|
10/30/2026 Source: | Pending | $1,179,999 -0.84% $258/sqft |
06/13/2026 Source: | Off Market | $1,189,999 $260/sqft |

Nearby Homes

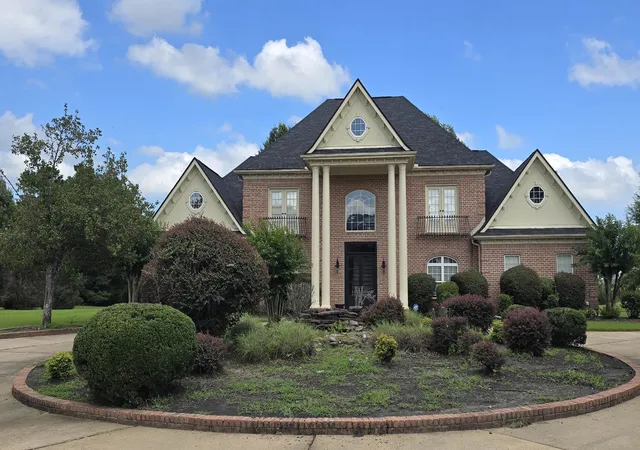

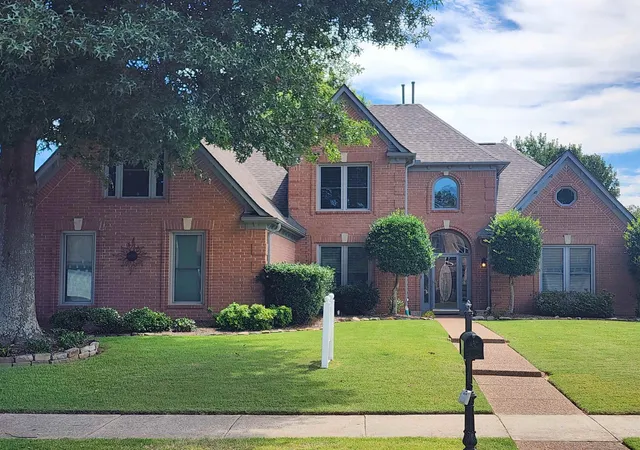
Find Homes by Property Features in Collierville, TN
Nearby New Homes For Sale


Based on information from the Memphis Area Association of REALTORS(R) (alternatively, from the Memphis Area Association of REALTORS® MLS) through Nov 02, 2026, 04:45AM. The information provided is for the consumer's personal, noncommercial use and may not be used for any purpose other than to identify prospective properties that the consumer may be interested in purchasing. Information deemed reliable but is not guaranteed accurate. Some or all of the listings displayed may not belong to the firm whose website is being visited. Listing content and images Copyright 2026 Memphis Area Association of REALTORS®. Information provided is for the consumer's personal, non-commercial use and may not be used for any purpose other than to identify prospective properties consumers may be interested in purchasing. Do not rely upon listing data without independently verifying it. © 2025 Memphis Area Association of REALTORS®. All Rights Reserved. Angela Fowler Real Estate, LLC | 423.320.4620 Mailing Address: 452 Kailors Cove Cir, Ringgold, GA 30736
 Advertising Broker: Angela Fowler | Angela Fowler Real Estate, LLC.
