
- Overview
- Description
- Property Details
- Location
- Facts & Features
- Getting Around
- Nearby Homes

Street View
$1,875,000
Monthly Est:$9,333
 3 Beds
 4 Baths
4 full baths
 3,375sqft
1530 River Rd, West Coxsackie, NY 12192
$1,875,000
$9,333/moEst:
Get Pre-Approved
Single Family Residence
Built in 1911
$-- HOA
70.19 acres lot
$556/sq.ft
Description
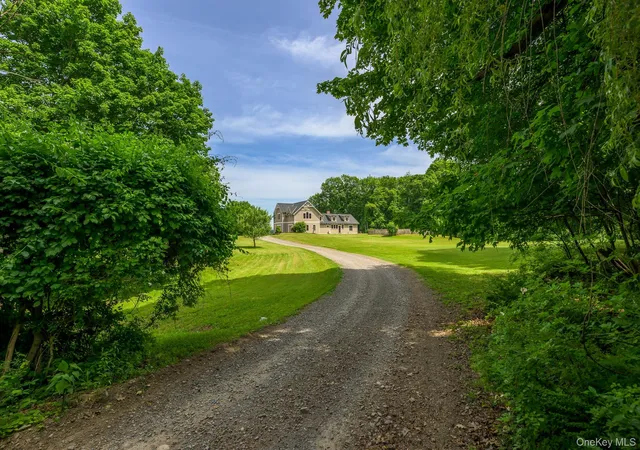
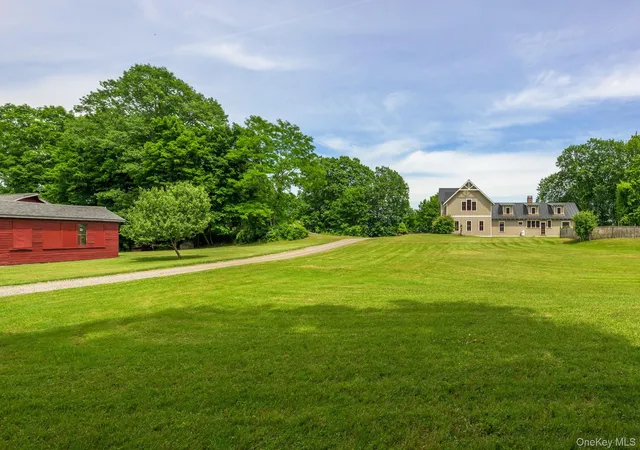
This is an original 1911 Hudson River Arts and Crafts Cottage with an architecturally sensitive 2006 addition.
The home is consistent with the design principles of Downing & Davis. Andrew Downing was a landscape architect and author of the book Cottage Residences (1842). Along with architect Alexander Davis, their design principles for river cottages and villas defined Hudson River architecture from the mid-1880s to the 1920s.
For rural cottages, their concepts emphasized ingeniously arranged floor plans that harmoniously blended the architecture with the natural landscape. The result was compact, convenient and comfortable homes that fit into and complemented their surroundings. One of the signature elements of this style was orienting the home such that its front faced the Hudson River.
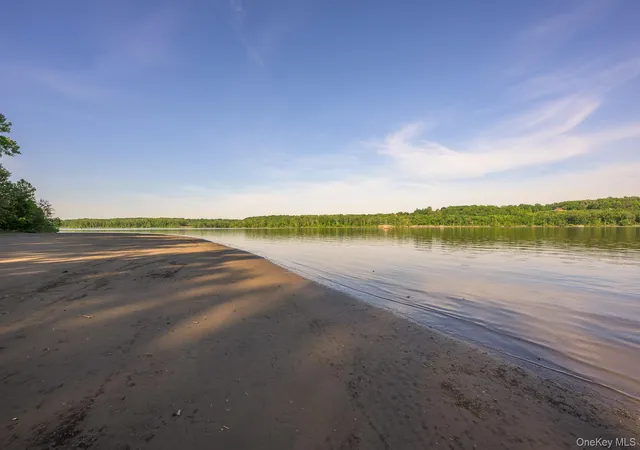
This home is true to those design elements, being sensitively located to take best advantage of the property’s impressive easterly views, including the Hudson River, Berkshires and Green Mountains.
The property is historically significant, originally owned by Pieter Bronck and was in the Bronck family from the 1700s to the early 1900s. Known as the “First Bronck Farm,” it was originally improved by a two-story stone house (circa 1800), referred to as “Bronck House. Its ruins are still visible on the property. In the1800s, Bronck House was the home of Teunis B. VanSlyke and his wife, Judith Bronck.
In the 1970s, the property was purchased by James A. Warren, an attorney, whose family was prominent in Greene County in the early 20th century. James’ father, Leonard, was the founder and president of the National Bank of Coxsackie.
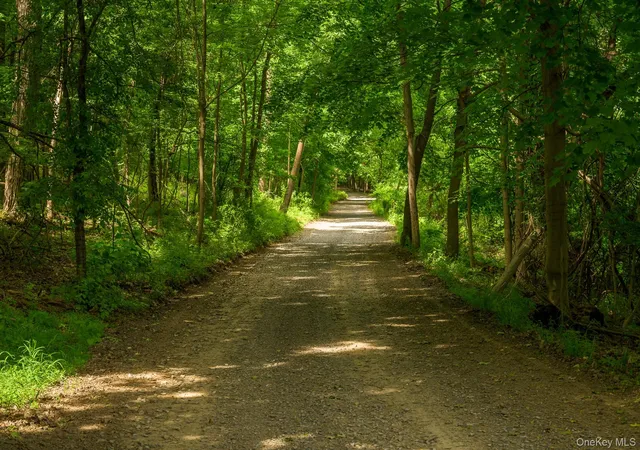
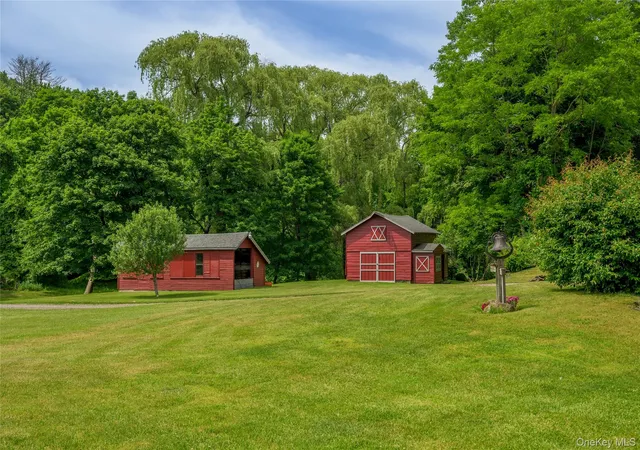
The house, pool and outbuildings are situated in roughly the center of the property, providing complete privacy.
- Houzeo last checked: 6 minutes ago
- Listing updated: October 22, 2026 at 1:16 am
- Listing Provided by: Pamela G. King-Belfor (917) 734-7142 | Four Seasons Sothebys Intl (518) 822-0800
- Source: OneKey MLS-NY | MLS#: 1008680

Property Details
Status
Active
Type
Single Family Residence
No. of Stories
-
County
City
Neighborhood
--
Year Built
1911
HOA Fees
-
Finished Area
3,375 sqft
Lot Size
70.19 acres lot
Basement Area
- sqft
MLS Name
OneKey MLS
MLS Number
1008680
MLS Status
Active
Days on Market
133
Cumulative Days on Market
133

Continue Your Journey in App
Find your dream home, receive real-time updates, and many more!
Download App
Continue Your Journey in App
Find your dream home, receive real-time updates, and many more!
Location
Facts & Features
Rooms
Bedrooms & bathrooms
Bedrooms: 3
Bathrooms: 4
Kitchen
Level: First
Dining Room
Level: First
Living Room
Level: First
Office
Level: First
Bathroom 1
Level: First
Bedroom 1
Level: Second
Bedroom 2
Level: Second
Bedroom 3
Level: Second
Bathroom 2
Level: Second
Bathroom 3
Level: Second
Bathroom 4
Level: Second
Family Room
Level: Second
Office
Level: First
Interior
Appliances
Dishwasher, Dryer, Microwave, Range, Refrigerator, Washer
Cooling
None
Heating
Hot Water, Radiant, Steam
Sewer
Septic Tank
Interior Features
Eat In Kitchen
Exterior Features
Garden
Flooring
Ceramic Tile, Hardwood
Window Features
Insulated Windows
Construction
Year Built
Year Built: 1911
Home type
Single Family Residence
Foundation Details
Slab, Stone
Property Condition
Updated/remodeled
Construction Materials
Cedar, Clapboard, Fiberglass Insulation, Foam Insulation
Architectural Style
Craftsman, Traditional
Utilities & Energy
Fireplace Features
Living Room
Pool Features
Fenced, In Ground, Vinyl
Parking Features
Attached, Garage, Heated Garage
Basement
Bilco Door(s), Partial, Unfinished, Walk Out Access
Utilities
Electricity Connected, Propane, Sewer Connected, Water Connected
Water Source
Well
Other Features
Lot Features
Part Wooded
Patio And Porch Features
Covered
Price History
| Date | Event | Price |
|---|---|---|
06/10/2026 Source: | Price Decreased | $1,875,000 -5.06% $556/sqft |
06/10/2026 Source: | Listed for Sale | $1,975,000 $585/sqft |

Nearby Homes


Find Homes by Property Features in West Coxsackie, NY


Based on information from OneKey MLS, through Oct 22, 2026, 07:36AM. IDX information is provided exclusively for personal, non-commercial use, and may not be used for any purpose other than to identify prospective properties consumers may be interested in purchasing. Information is deemed reliable but not guaranteed. © 2026 OneKey® MLS. All rights reserved.
 Advertising Broker: Derek Greene | The Greene Realty Group
