- Overview
- Description
- Property Details
- Location
- Facts & Features
- Getting Around
- Nearby Homes

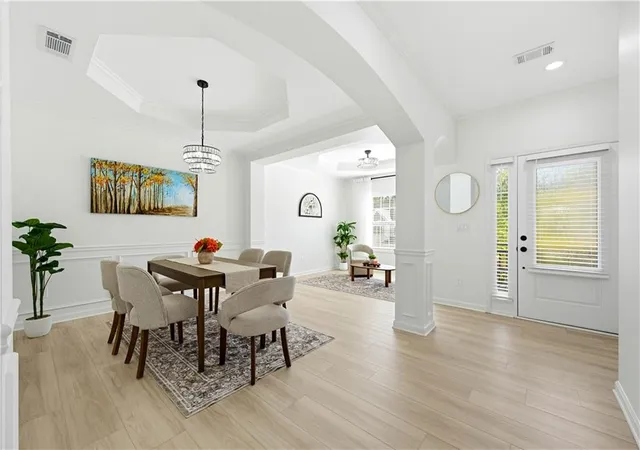

Street View
$595,000
Monthly Est:$2,962
 6 Beds
 4 Baths
3 full baths + 1 half bath
 4,037sqft
1530 Stewart Ridge Dr, Buford, GA 30518
$595,000
$2,962/moEst:
Get Pre-Approved
Single Family Residence
Built in 2007
$-- HOA
5,662.8 sqft lot
$147/sq.ft
Description
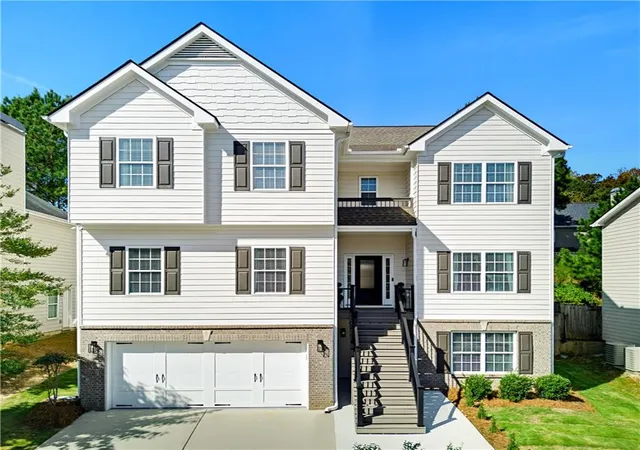
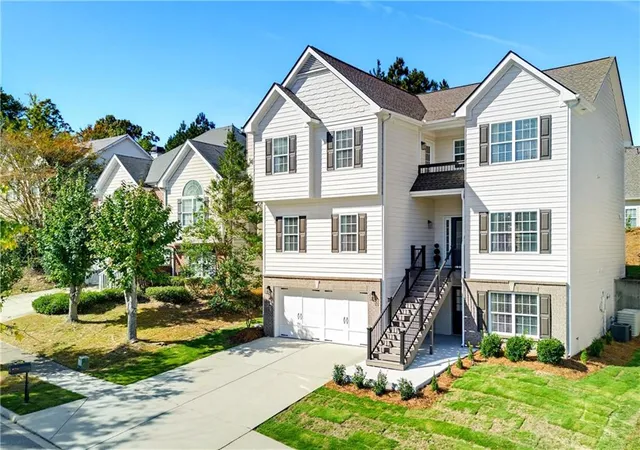
STUNNING FULLY RENOVATED 3-STORY HOME | 4k SQ. FT. | FINISHED BASEMENT | NO HOA | MINUTES FROM LAKE LANIER & DOWNTOWN SUGAR HILL/BUFORD!
LOCATED IN A HIGHLY RATED PUBLIC SCHOOL DISTRICT! Welcome to this beautifully renovated, move-in-ready home in the desirable Buford/Sugar Hill area! Offering 4k sq. ft. of finished living space, this exceptional property features 6 BEDROOMS, 3.5 BATHROOMS, 2 FULL KITCHENS, 2 LAUNDRY ROOMS, and multiple spacious living and entertaining areas. Every detail has been thoughtfully updated to combine modern elegance, comfort, and functionality.
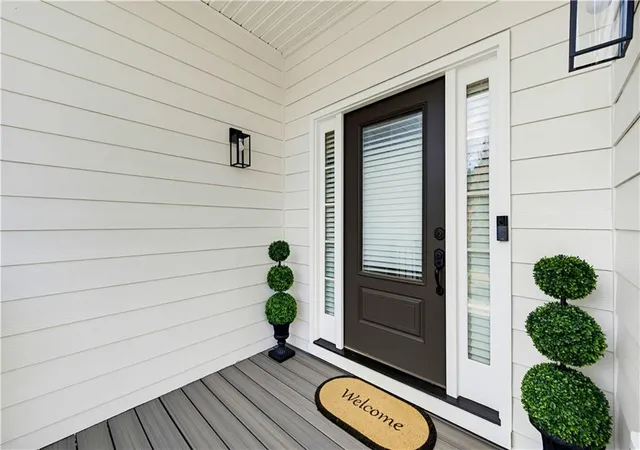
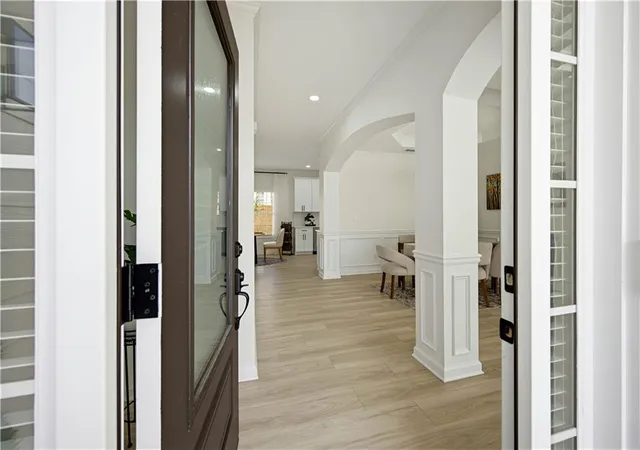
EXTENSIVELY RENOVATED FROM TOP TO BOTTOM! Step inside to discover gorgeous hardwood floors and staircases, beautifully redesigned kitchens and bathrooms, custom tilework, elegant quartz countertops, updated cabinetry, and stylish modern finishes throughout. Major improvements include a NEW ARCHITECTURAL ROOF, fresh interior and exterior paint, upgraded fixtures, and INCLUDED APPLIANCES. Additional upgrades feature custom window blinds, designer curtains, a 2-car garage with epoxy flooring, newly installed Zoysia sod, refreshed landscaping, Ring security cameras, and a security system.
FULLY FINISHED BASEMENT WITH INCREDIBLE POTENTIAL! The spacious lower level offers a SECOND FULL KITCHEN, BEDROOM, ADDITIONAL LIVING SPACE, AND LAUNDRY AREA. Perfect for extended family, guests, multigenerational living, or POTENTIAL RENTAL INCOME.
NO HOA — MORE FREEDOM AND FLEXIBILITY! Enjoy the benefits of homeownership without HOA fees or association restrictions. For added peace of mind, the seller is including a ONE-YEAR HOME WARRANTY covering eligible electrical system failures and an EXISTING TERMITE BOND.
FANTASTIC LOCATION — JUST MINUTES FROM LAKE LANIER! Enjoy living moments from one of North Georgia's most popular destinations for boating, fishing, and outdoor recreation. You're also minutes from charming DOWNTOWN SUGAR HILL & BUFORD, featuring restaurants, shopping, community events, and entertainment at THE BOWL. Convenient access to parks, schools, Northside medical facilities, I-985 AND GA-400 makes this location ideal for both everyday living and weekend adventures.
MODERN LUXURY, EXCEPTIONAL SPACE, AND AN UNBEATABLE LOCATION! Whether you're looking for a beautifully updated primary residence, room for extended family, or flexible living arrangements, this remarkable property offers endless possibilities.
MOVE-IN READY AND PACKED WITH UPGRADES — SCHEDULE YOUR PRIVATE SHOWING TODAY!
- Houzeo last checked: 2 minutes ago
- Listing updated: November 2, 2026 at 11:22 pm
- Listing Provided by: Sarvar Rakhimov (404) 788-3699 | Keller Williams Realty Atlanta Partners (678) 341-2900
- Source: First Multiple Listing Service-GA | MLS#: 7860463

Property Details
Status
Active
Type
Single Family Residence
No. of Stories
-
County
City
Neighborhood
--
Year Built
2007
HOA Fees
-
Finished Area
4,037 sqft
Lot Size
5,662.8 sqft lot
Basement Area
- sqft
MLS Name
First Multiple Listing Service
MLS Number
7860463
MLS Status
Active
Days on Market
5

Continue Your Journey in App
Find your dream home, receive real-time updates, and many more!
Continue Your Journey in App
Find your dream home, receive real-time updates, and many more!
Location
Facts & Features
Rooms
Bedrooms & bathrooms
Bedrooms: 6
Bathrooms: 4
Interior
Flooring
Ceramic Tile, Luxury Vinyl
Interior Features
Coffered Ceiling(s), Crown Molding, Disappearing Attic Stairs, Double Vanity, Entrance Foyer, High Ceilings 9 Ft Main, High Speed Internet, His And Hers Closets, Recessed Lighting, Smart Home, Walk In Closet(s)
Sewer
Public Sewer
Exterior Features
Balcony, Courtyard, Garden, Lighting, Rain Gutters
Appliances
Dishwasher, Disposal, Dryer, Electric Cooktop, Electric Oven, Electric Water Heater, Energy Star Qualified Appliances, Microwave, Refrigerator, Washer
Cooling
Ceiling Fan(s), Central Air, Heat Pump, Multi Units, Zoned
Heating
Central, Forced Air, Heat Pump, Zoned
Window Features
Double Pane Windows, Shutters, Solar Screens
Construction
Year Built
Year Built: 2007
Home type
Single Family Residence
Property Condition
Resale
Architectural Style
Modern, Traditional
Foundation Details
Brick/mortar, Concrete Perimeter, Slab
Construction Materials
Brick Front, Cement Siding, Hardi Plank Type
Roof
Shingle
Utilities & Energy
Security Features
Closed Circuit Camera(s), Fire Alarm, Secured Garage/parking, Security Lights, Security System Owned, Smoke Detector(s)
Laundry Features
Electric Dryer Hookup, Laundry Room, Lower Level, Upper Level
Electric
110 Volts, 220 Volts
Utilities
Cable Available, Electricity Available, Phone Available, Sewer Available, Underground Utilities, Water Available
Pool Features
None
Basement
Daylight, Driveway Access, Exterior Entry, Finished, Finished Bath, Full
Water Source
Public
Fireplace Features
Family Room
Parking Features
Attached, Carport, Covered, Driveway, Garage, Garage Door Opener, Garage Faces Front
Other Features
Community Features
Fishing, Lake, Near Schools, Near Shopping, Near Trails/greenway, Park, Restaurant, Street Lights
Lot Features
Back Yard, Cleared, Front Yard, Landscaped, Private
Subdivision Name
Stewart Rdg
Patio And Porch Features
Breezeway, Deck, Front Porch, Patio, Terrace
Price History
| Date | Event | Price |
|---|---|---|
10/30/2026 Source: | Listed for Sale | $595,000 +55.14% $147/sqft |
04/06/2026 Source: | Price Increased | $383,520 +27.84% $95/sqft |
03/30/2026 Source: | Sold | $300,000 -21.78% $74/sqft |
03/05/2026 Source: | Pending | $383,520 $95/sqft |
02/11/2026 Source: | Price Decreased | $383,520 -4.00% $95/sqft |


Show more
Nearby Homes
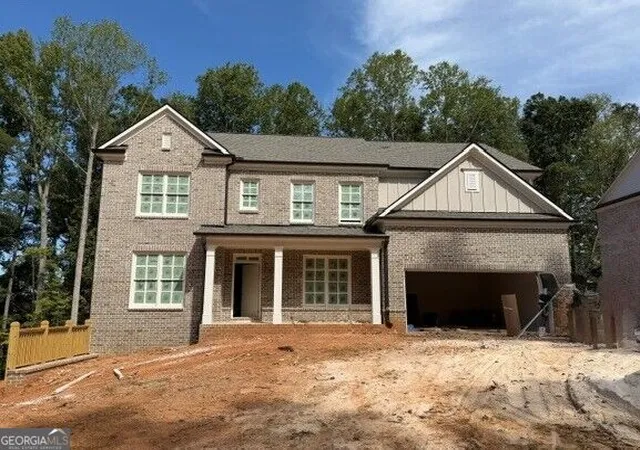
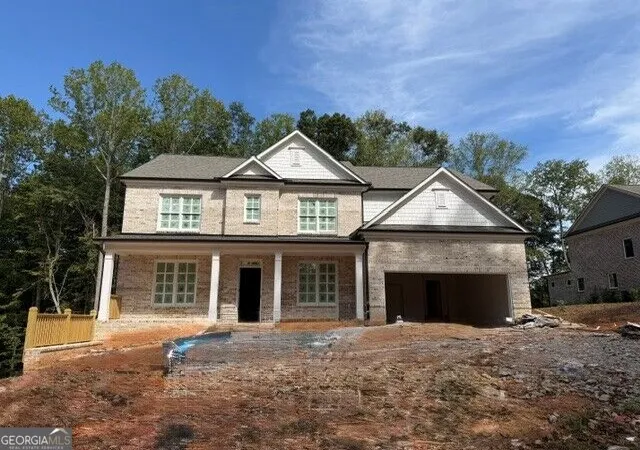
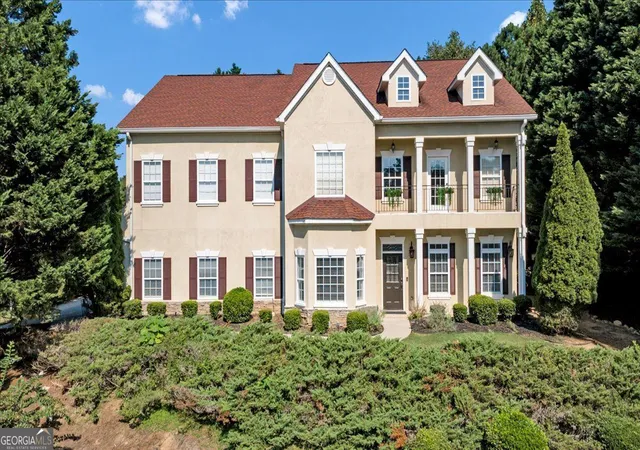
Find Homes by Property Features in Buford, GA
Nearby New Homes For Sale

Listings identified with the FMLS IDX logo come from FMLS and are held by brokerage firms other than the owner of this website. The listing brokerage is identified in any listing details. Information is deemed reliable but is not guaranteed. If you believe any FMLS listing contains material that infringes your copyrighted work, please click here to review our DMCA policy and learn how to submit a takedown request. © 2026 First Multiple Listing Service, Inc.
The listing broker’s offer of compensation is made only to participants of the MLS where the listing is filed.
 Advertising Broker: Fred McGill | Simple Showing, Inc
