- Overview
- Description
- Property Details
- Location
- Facts & Features
- Getting Around
- Nearby Homes



$500,000
Monthly Est:$2,489
 4 Beds
 3 Baths
2 full baths + 1 half bath
 1,823sqft
15304 E Idaho Pl, Aurora, CO 80017
$500,000
$2,489/moEst:
Get Pre-Approved
Single Family Residence
Built in 1973
$-- HOA
9,104 sqft lot
$274/sq.ft
Description
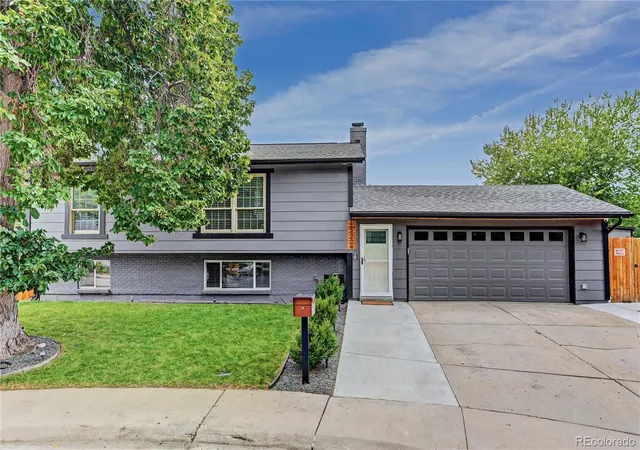
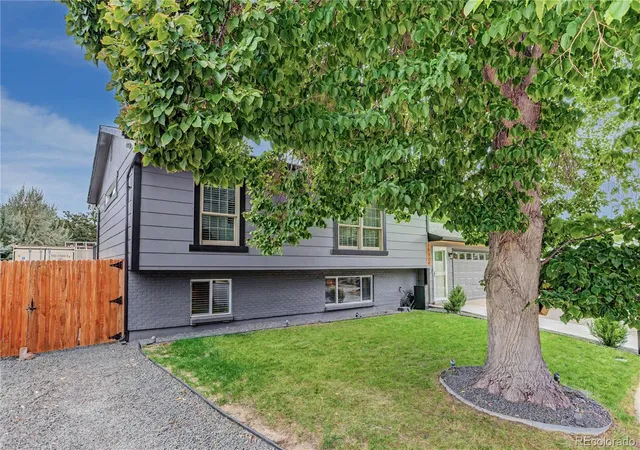
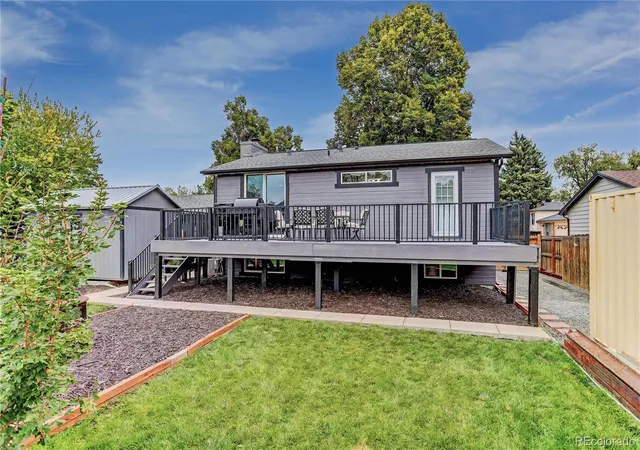
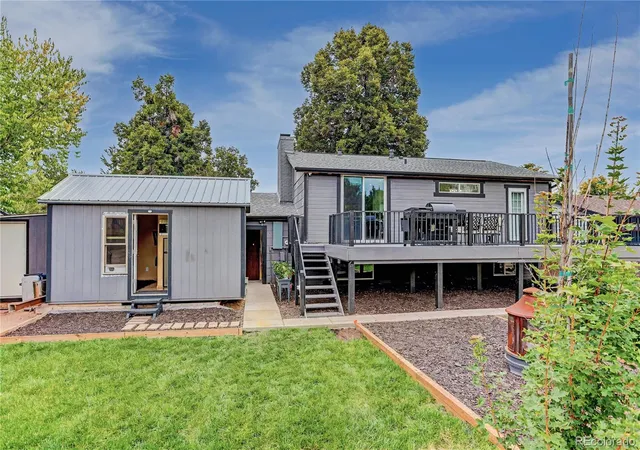
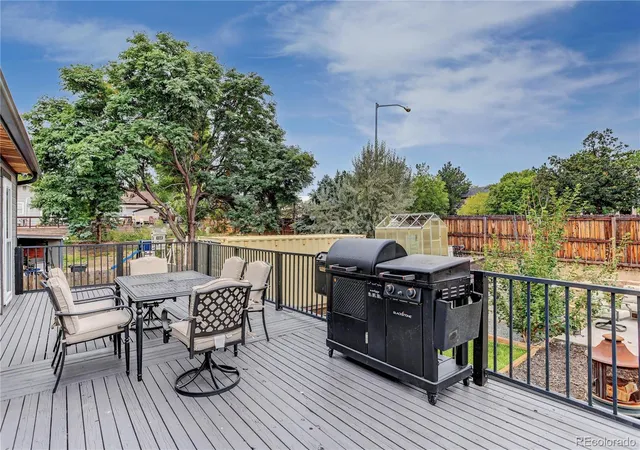
Impeccably upgraded and truly turn-key, this refined residence delivers an exceptional blend of sophistication, privacy, and lifestyle amenities on a quiet cul-de-sac with NO HOA. The beautifully finished 4-bedroom, 3-bathroom home offers 1,823 square feet of interior living space, enhanced by additional square footage in both the detached ADU complete with its own bathroom and washer/dryer and the dedicated man cave/office with private exterior access. The expansive primary suite features a large walk-in closet, direct access to the spacious entertaining deck, and a fully upgraded ensuite bathroom with a rain shower and high-end fixtures. Rich solid hardwood floors elevate every room, while the upgraded kitchen showcases newer stainless appliances, quartz countertops and an induction stove. The secondary family room centers around an ambient wood-burning fireplace, and the home includes surround sound in the upper living area and garage for enhanced entertainment. The garage is a true showpiece designed for ultimate football viewing with a projector, swamp cooler, and subpanel. Outdoor living shines with a multi-access deck, massive backyard with towering trees, elevated garden layout, greenhouse frame, play structure, large storage shed, RV parking pad with black-water clean-out port, premium walkway lighting, smart sprinkler systems, and wrap-around security cameras. Additional upgrades include a high-efficiency tankless water heater, advanced climate control with steam humidifier and smart thermostat, fresh interior and exterior paint, and proximity to restaurants, shopping, and I-225 with easy access to Denver International Airport and downtown Denver.
- Houzeo last checked: 12 hours ago
- Listing updated: October 8, 2026 at 6:19 pm
- Listing Provided by: Colleen Huber (303) 506-3302 | Coldwell Banker Realty 24 (303) 409-1300
- Source: DENVER (RE COLORADO) MLS-CO | MLS#: 6460139

Property Details
Status
Active Under Contract
Type
Single Family Residence
No. of Stories
-
County
City
Neighborhood
Year Built
1973
HOA Fees
-
Finished Area
1,823 sqft
Lot Size
9,104 sqft lot
Basement Area
- sqft
MLS Name
DENVER (RE COLORADO) MLS
MLS Number
6460139
MLS Status
Pending
Days on Market
8

Continue Your Journey in App
Find your dream home, receive real-time updates, and many more!
Download App
Continue Your Journey in App
Find your dream home, receive real-time updates, and many more!
Location
Facts & Features
Rooms
Bedrooms & bathrooms
Bedrooms: 4
Bathrooms: 3
Kitchen
Level: Upper
Family Room
Level: Upper
Bathroom Half
Level: Upper
Family Room
Level: Lower
Laundry
Level: Lower
Bathroom Full
Level: Lower
Bedroom
Level: Lower
Bedroom
Level: Lower
Bedroom
Level: Lower
Bedroom
Level: Upper
Bathroom Full
Level: Upper
Dining Room
Level: Upper
Interior
Sewer
Public Sewer
Window Features
Window Coverings
Cooling
Central Air
Exterior Features
Dog Run, Garden, Private Yard, Rain Gutters, Smart Irrigation
Interior Features
Ceiling Fan(s)
Heating
Forced Air
Appliances
Cooktop, Dishwasher, Disposal, Oven, Tankless Water Heater
Flooring
Carpet, Wood
Construction
Year Built
Year Built: 1973
Home type
Single Family Residence
Roof
Composition
Property Condition
Updated/remodeled
Architectural Style
Contemporary
Construction Materials
Brick, Frame
Utilities & Energy
Security Features
Carbon Monoxide Detector(s), Smart Cameras, Smart Security System, Video Doorbell
Parking Features
Concrete
Water Source
Public
Utilities
Electricity Connected, Natural Gas Connected
Fireplace Features
Basement
Laundry Features
In Unit
Other Features
Patio And Porch Features
Deck
Lot Features
Cul De Sac, Landscaped, Master Planned, Sprinklers In Front, Sprinklers In Rear
Subdivision Name
Kingsborough
Price History
| Date | Event | Price |
|---|---|---|
10/08/2026 Source: | Contingent (Active Under Contract) | $500,000 $274/sqft |
10/01/2026 Source: | Listed for Sale | $500,000 +52.91% $274/sqft |
05/28/2020 Source: | Price Increased | $327,000 +104.38% $179/sqft |
01/10/2013 Source: | Sold | $160,000 $88/sqft |

Getting Around 15304 E Idaho Pl
Bike Score®

Bikeable
55/100
Walk Score®

Somewhat Walkable
57/100
Transit Score®

Some Transit
37/100
Data provided by Redfin
Nearby Homes
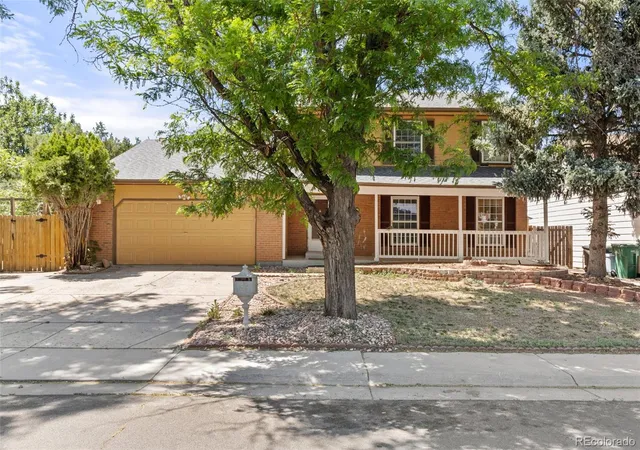
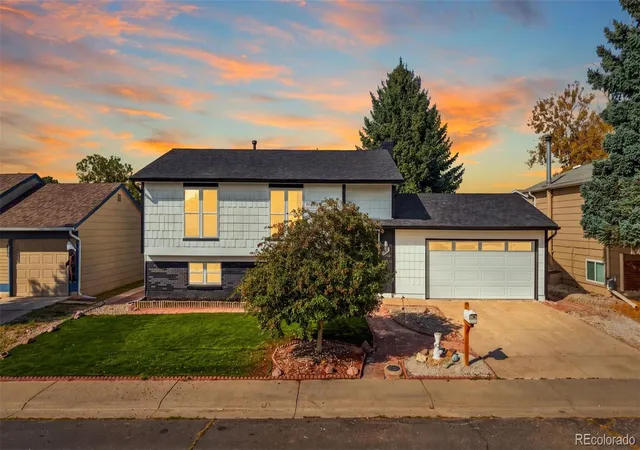
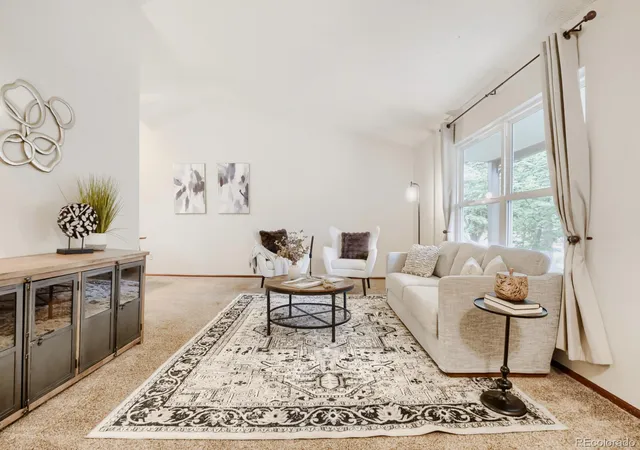
Find Homes by Property Features in Aurora, CO

Based on information from REcolorado®, Inc.through Oct 09, 2026, 02:30PM. Not all properties were listed and/or closed by Company. This representation is based in whole or in part on content supplied by REcolorado®, Inc. REcolorado®, Inc. does not guarantee nor is it in any way responsible for its accuracy. Content maintained by REcolorado®, Inc. may not reflect all real estate activity in the market. Some IDX listings have been excluded from this website. Any use search of data on the website, other than by a consumer looking to purchase real estate, is prohibited. If Houzeo suspect “scraping” of the data has occurred, the suspicion and any evidence will be reported to the MLS. IDX information is provided exclusively for consumers' personal non-commercial use. It may not be used for any purpose other than to identify prospective properties consumers may be interested in purchasing. The data is deemed reliable but is not guaranteed by REcolorado®. The use of the IDX Data may be subject to an end user license agreement prescribed by REcolorado® as amended from time to time.
Based on information submitted to the MLS GRID as of Oct 09, 2026, 02:30PM. All data is obtained from various sources and may not have been verified by broker or MLS GRID. Supplied Open House information is subject to change without notice. All information should be independently reviewed and verified for accuracy. Properties may or may not be listed by the office/agent presenting the information. ©2026 REcolorado®, Inc. All Rights Reserved.
 Advertising Broker: Albert Gollas | Gollas and Company, Inc.