- Overview
- Description
- Property Details
- Location
- HOA Management
- Facts & Features
- Getting Around
- Nearby Homes
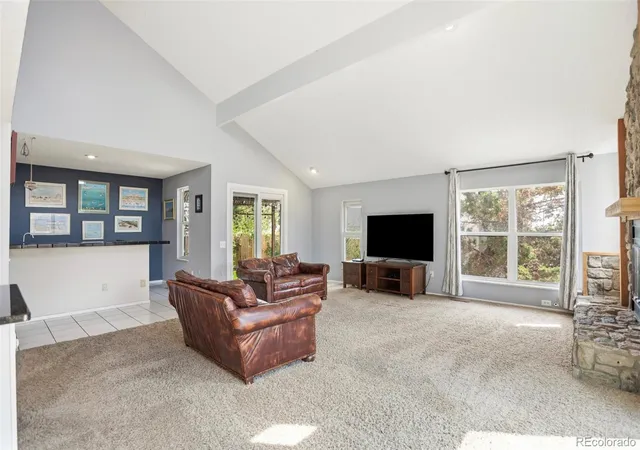

Street View
$675,000
Monthly Est:$3,360
 5 Beds
 4 Baths
2 full baths + 1 half bath
 3,759sqft
15305 E Penwood Pl, Aurora, CO 80015
$675,000
$3,360/moEst:
Get Pre-Approved
Single Family Residence
Built in 1981
$310/mo HOA
19,036 sqft lot
$180/sq.ft
Description
$15,000 SELLER CONCESSION/CREDIT!!!
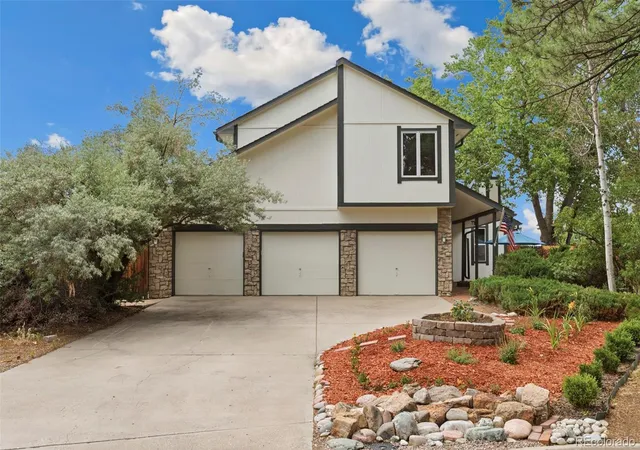
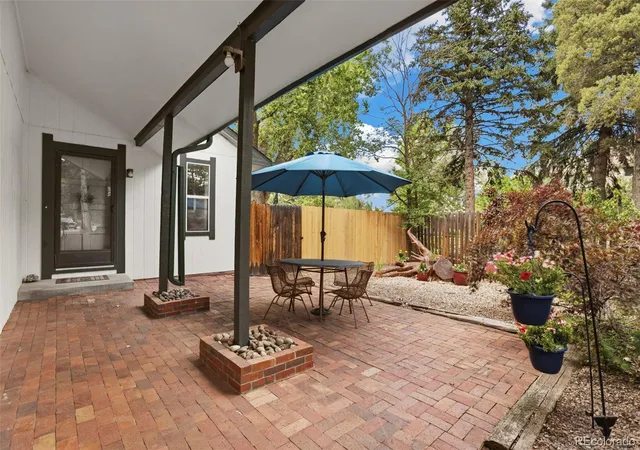
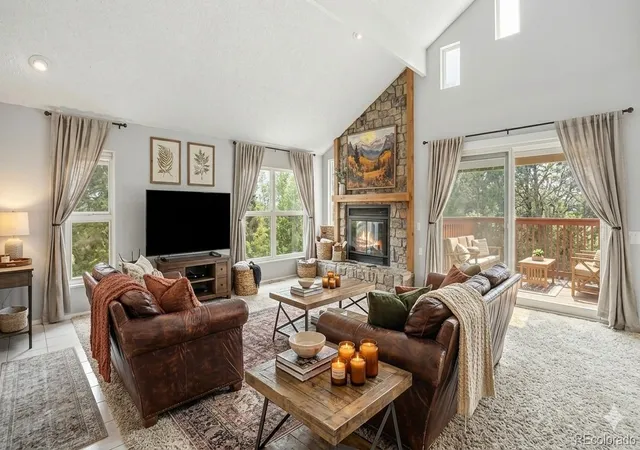
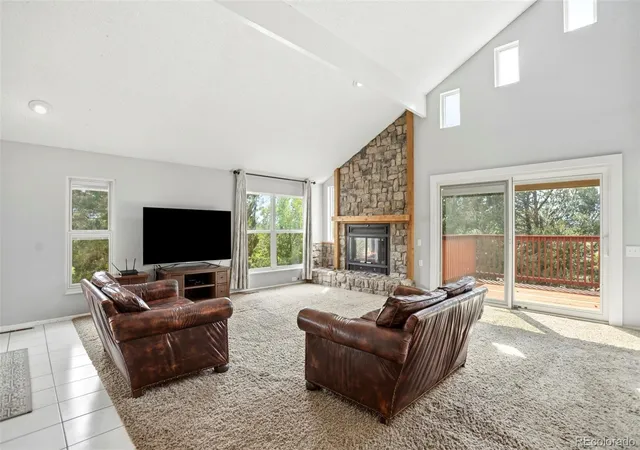
Gated Luxury, Mountain Views, Newer Roof, Fresh Exterior Paint, and an Oversized 3 Car Garage!! Welcome to this well maintained, turn key, 5 bedroom 3.5 Bath home in a gated community! Enjoy breathtaking mountain views and stunning sunsets from 2 private deck and enjoy 3 additional patios! Bright open living spaces feature multiple fireplaces and a chefs dream kitchen with granite counters and breakfast nook. A fully finished basement offers flexible space for multi-family opportunities, recreation, or income potential! Enjoy resort style amenities in this beatiful and popular Shenandoah neighborhood to include, a pool, clubhouse, pickle ball/tennis courts, pond and trails. Located in the top rated Cherry Creek Schools with close proximity access to E-470, I-25, I-225, DTC, DIA, Southlands mall, and many restaurants.This is a Must See!!! Don't miss out!
- Houzeo last checked: 12 hours ago
- Listing updated: October 8, 2026 at 8:56 pm
- Listing Provided by: Alissa Dunn (303) 641-1550 | HomeSmart Realty (303) 858-8100
- Source: DENVER (RE COLORADO) MLS-CO | MLS#: 2042741

Property Details
Status
Active
Type
Single Family Residence
No. of Stories
-
County
City
Neighborhood
Year Built
1981
HOA Fees
$310/mo
Finished Area
3,759 sqft
Lot Size
19,036 sqft lot
Basement Area
- sqft
MLS Name
DENVER (RE COLORADO) MLS
MLS Number
2042741
MLS Status
Active
Days on Market
97

Continue Your Journey in App
Find your dream home, receive real-time updates, and many more!
Download App
Continue Your Journey in App
Find your dream home, receive real-time updates, and many more!
Location
HOA Management
Shenendoah HOA
HOA Fees
$310/ Monthly
Amenities
 Amenities and services may be covered by one or multiple associations and service providers.
 Snow Removal
 Security Guard
 Maintenance
 Park Playground
 Tennis
 Club House
 Security Gate
 Trash Pickup
 Road Maintenance
 Bike Trails
 Pool
Pool
 Reserves
Pond Seasonal
Recycling
On-Site Check In
Disclaimer: Amenities are based on third-party information and may vary; buyers must independently verify all amenities, as information is deemed reliable but not guaranteed.
Facts & Features
Rooms
Bedrooms & bathrooms
Bedrooms: 5
Bathrooms: 4
Living Room
Level: Main
Family Room
Level: Main
Kitchen
Level: Main
Bonus Room
Level: Main
Dining Room
Level: Main
Laundry
Level: Main
Bathroom Half
Level: Main
Bedroom
Level: Upper
Bedroom
Level: Upper
Bedroom
Level: Upper
Bedroom
Level: Upper
Bathroom Full
Level: Upper
Bathroom Full
Level: Upper
Great Room
Level: Basement
Bonus Room
Level: Basement
Bathroom Three Quarter
Level: Basement
Utility Room
Level: Basement
Bedroom
Level: Basement
Interior
Sewer
Public Sewer
Interior Features
Breakfast Bar, Ceiling Fan(s), Central Vacuum, Eat In Kitchen, Entrance Foyer, Five Piece Bath, Granite Counters, High Ceilings, High Speed Internet, In Law Floorplan, Kitchen Island, Pantry, Primary Suite, Smoke Free, Vaulted Ceiling(s), Walk In Closet(s), Wet Bar
Appliances
Cooktop, Dishwasher, Disposal, Double Oven, Down Draft, Dryer, Gas Water Heater, Range Hood, Refrigerator, Self Cleaning Oven
Window Features
Double Pane Windows, Egress Windows, Window Coverings, Window Treatments
Exterior Features
Balcony, Garden, Private Yard
Flooring
Carpet, Tile
Cooling
Central Air
Heating
Forced Air
Construction
Year Built
Year Built: 1981
Home type
Single Family Residence
Foundation Details
Concrete Perimeter, Slab
Architectural Style
Mountain Contemporary
Roof
Composition
Construction Materials
Frame, Vinyl Siding
Utilities & Energy
Security Features
Carbon Monoxide Detector(s)
Water Source
Public
Laundry Features
Sink
Fireplace Features
Basement, Family Room, Gas, Gas Log, Living Room, Wood Burning
Utilities
Electricity Available, Electricity Connected, Internet Access (wired), Natural Gas Connected, Phone Available, Phone Connected
Association Amenities
Clubhouse, Gated, Park, Playground, Pond Seasonal, Pool, Security, Tennis Court(s), Trail(s)
Basement
Finished, Full, Walk Out Access
Parking Features
Concrete, Oversized
Other Features
Patio And Porch Features
Covered, Deck, Front Porch, Patio
Lot Features
Cul De Sac, Irrigated, Landscaped, Many Trees, Near Public Transit, Secluded, Sprinklers In Front, Sprinklers In Rear
Subdivision Name
Shenandoah
Price History
| Date | Event | Price |
|---|---|---|
08/12/2026 Source: | Price Decreased | $690,000 -9.80% $184/sqft |
08/04/2026 Source: | Price Decreased | $765,000 -3.04% $204/sqft |
07/26/2026 Source: | Price Increased | $789,000 +16.89% $210/sqft |
07/05/2026 Source: | Listed for Sale | $675,000 -18.66% $180/sqft |
07/05/2026 Source: | Price Increased | $829,900 +1.33% $221/sqft |

Show more
Nearby Homes
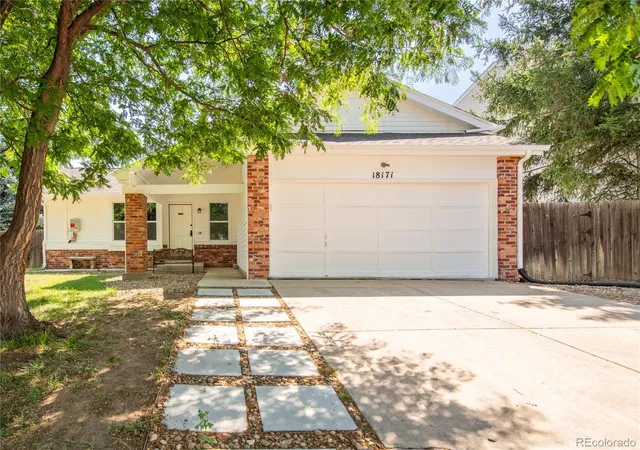
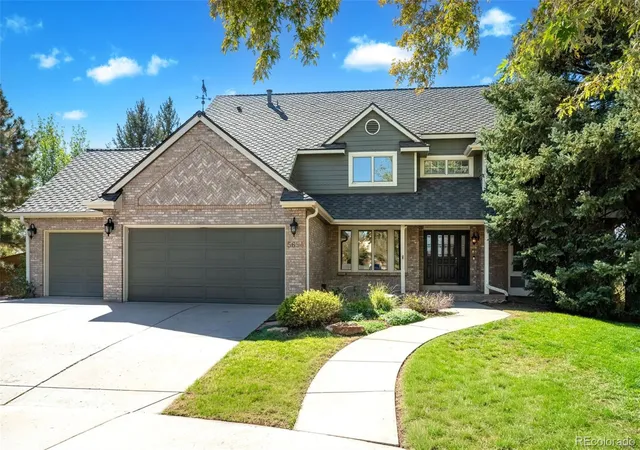
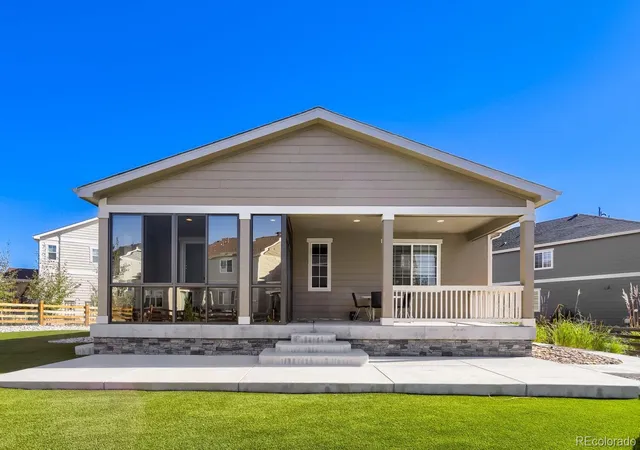
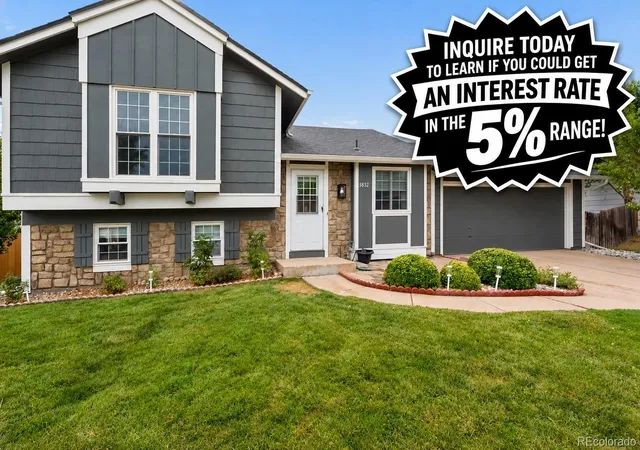
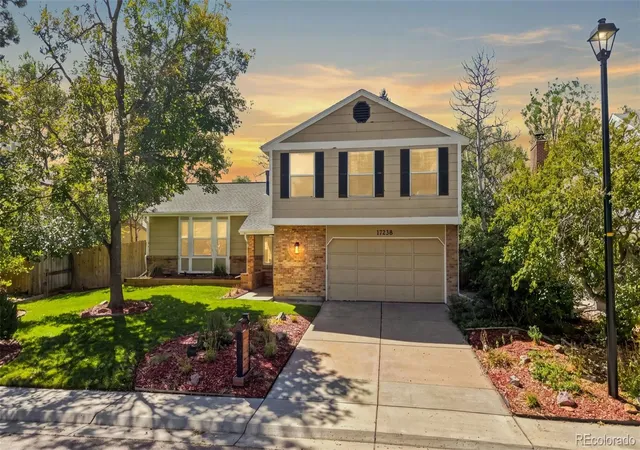
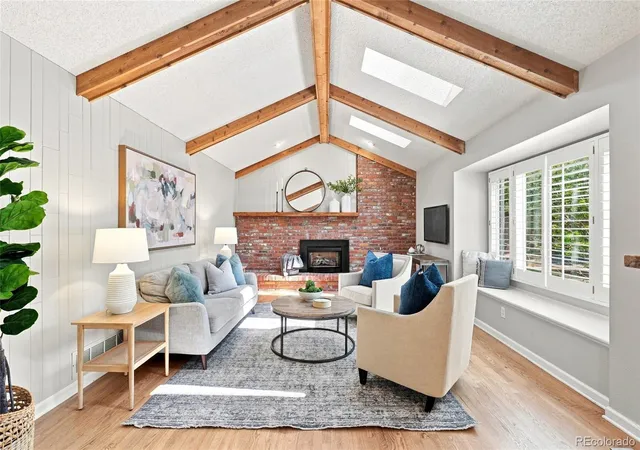
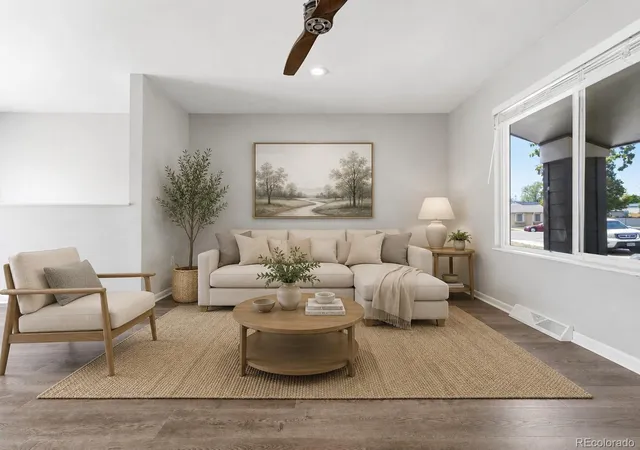
Find Homes by Property Features in Aurora, CO

Based on information from REcolorado®, Inc.through Oct 09, 2026, 02:30PM. Not all properties were listed and/or closed by Company. This representation is based in whole or in part on content supplied by REcolorado®, Inc. REcolorado®, Inc. does not guarantee nor is it in any way responsible for its accuracy. Content maintained by REcolorado®, Inc. may not reflect all real estate activity in the market. Some IDX listings have been excluded from this website. Any use search of data on the website, other than by a consumer looking to purchase real estate, is prohibited. If Houzeo suspect “scraping” of the data has occurred, the suspicion and any evidence will be reported to the MLS. IDX information is provided exclusively for consumers' personal non-commercial use. It may not be used for any purpose other than to identify prospective properties consumers may be interested in purchasing. The data is deemed reliable but is not guaranteed by REcolorado®. The use of the IDX Data may be subject to an end user license agreement prescribed by REcolorado® as amended from time to time.
Based on information submitted to the MLS GRID as of Oct 09, 2026, 02:30PM. All data is obtained from various sources and may not have been verified by broker or MLS GRID. Supplied Open House information is subject to change without notice. All information should be independently reviewed and verified for accuracy. Properties may or may not be listed by the office/agent presenting the information. ©2026 REcolorado®, Inc. All Rights Reserved.
 Advertising Broker: Albert Gollas | Gollas and Company, Inc.