- Overview
- Description
- Property Details
- Location
- Facts & Features
- Getting Around



$599,900
Monthly Est:$2,986
 3 Beds
 4 Baths
3 full baths + 1 half bath
 2,125sqft
1531 29th Avenue N, Saint Petersburg, FL 33704
$599,900
$2,986/moEst:
Get Pre-Approved
Townhouse
Built in 2026
$-- HOA
3,125 sqft lot
$282/sq.ft
Description
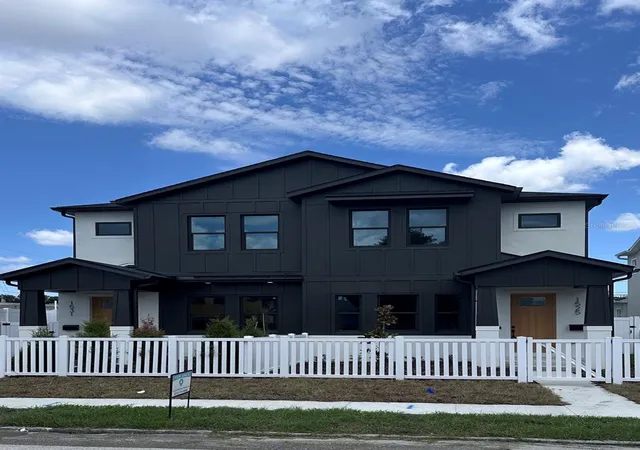
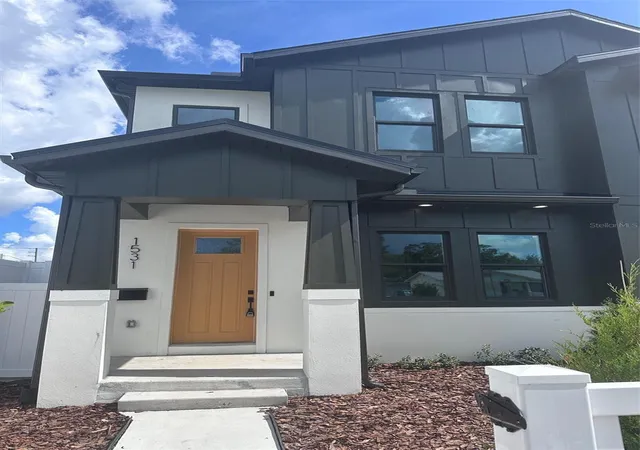
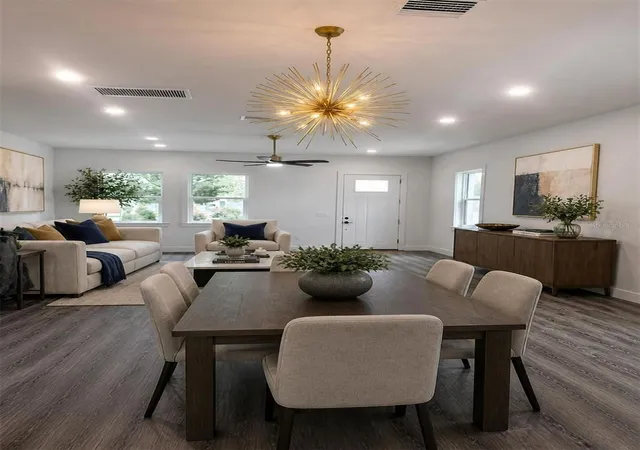
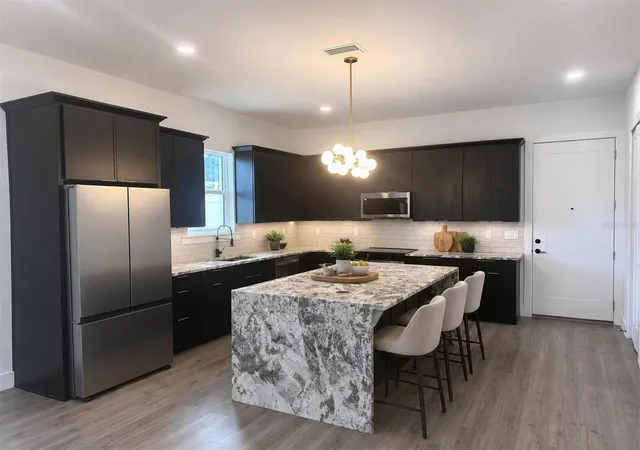
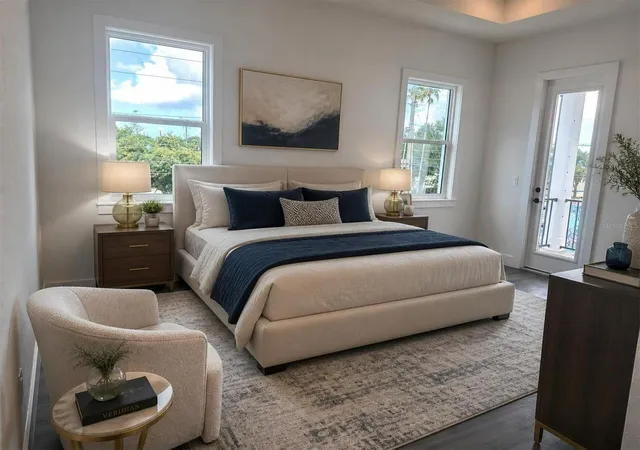
Virtually Staged. COMPLETED NEW CONSTRUCTION—READY FOR IMMEDIATE MOVE-IN! This pristine, never-lived-in luxury townhome features only one shared wall, delivering the space, privacy, and freedom of a single-family home with NO HOA FEES to add to your monthly expenses. THE STRUCTURAL ADVANTAGE: Unlike nearby competitors built with plywood and wood-framed second floors, this entire home features FULL BLOCK CONSTRUCTION all the way up. This solid concrete build provides maximum storm durability, superior fire safety, excellent soundproofing between levels, and lower insurance premiums. For ultimate peace of mind, the property is equipped with full hurricane impact-resistant windows and doors, along with a comprehensive builder warranty package (1-year workmanship, 2-year mechanical, and 10-year structural). OUTDOOR PRIVACY & CONVENIENCE: Step outside into your own fully fenced private backyard, thoughtfully designed for secure, low-maintenance outdoor retreat. It is the perfect, worry-free space for pets to play safely while providing maximum privacy from the outside world. The exterior also features a private balcony for fresh air, an inviting covered front porch, and a spacious attached two-car garage. INTERIOR HIGHLIGHTS: Inside, the bright open-concept layout features soaring 10-foot ceilings and luxury vinyl plank flooring throughout. At the heart of the home is a show-stopping gourmet kitchen with a dramatic quartz waterfall island, 42-inch cabinetry, a designer tile backsplash, upgraded stainless steel appliances, and a generous walk-in pantry. Upstairs, retreat to a luxurious primary suite filled with natural light, dual closets, and an elegant tray ceiling. The spa-inspired primary bath offers double vanities, a freestanding soaking tub, and a spacious walk-in shower. High-efficiency HVAC and ENERGY STAR appliances keep utility bills low. Why wait months to build or settle for a wood-framed alternative? This rare combination of full-block strength, a private, pet-friendly yard, and zero HOA fees, is complete and ready for its first owner today. Schedule your tour before it's gone!
- Houzeo last checked: 8 minutes ago
- Listing updated: October 13, 2026 at 10:52 am
- Listing Provided by: William Stover (813) 714-4688 | AROUND THE BAY REALTY (352) 307-2400
- Source: Stellar MLS-FL | MLS#: TB8557221

Property Details
Status
Active
Type
Townhouse
No. of Stories
-
County
City
Neighborhood
--
Year Built
2026
HOA Fees
-
Finished Area
2,125 sqft
Lot Size
3,125 sqft lot
Basement Area
- sqft
MLS Name
Stellar MLS
MLS Number
TB8557221
MLS Status
Active
Days on Market
5
Cumulative Days on Market
125

Continue Your Journey in App
Find your dream home, receive real-time updates, and many more!
Download App
Continue Your Journey in App
Find your dream home, receive real-time updates, and many more!
Location
Facts & Features
Rooms
Bedrooms & bathrooms
Bedrooms: 3
Bathrooms: 4
Living Room
Level: First
Area: 378.00 Square Feet
Dimensions: 18x21
Kitchen
Level: First
Area: 225.00 Square Feet
Dimensions: 15x15
Primary Bedroom
Level: Second
Area: 221.00 Square Feet
Dimensions: 13x17
Bedroom 1
Level: Second
Area: 156.00 Square Feet
Dimensions: 12x13
Bedroom 2
Level: Second
Area: 182.00 Square Feet
Dimensions: 13x14
Interior
Exterior Features
Private Yard, Rain Gutters, Sidewalk
Sewer
Public Sewer
Interior Features
Ceiling Fans(s), Open Floorplan, Primary Bedroom Upstairs, Solid Surface Counters, Thermostat, Tray Ceiling(s)
Heating
Central
Flooring
Luxury Vinyl, Tile
Cooling
Central Air
Appliances
Dishwasher, Disposal, Electric Water Heater, Exhaust Fan, Microwave, Range, Refrigerator
Construction
Year Built
Year Built: 2026
Home type
Townhouse
Roof
Metal, Shingle
Construction Materials
Block
Property Condition
Completed
Foundation Details
Slab, Stem Wall
Utilities & Energy
Water Source
None
Parking Features
Alley Access, Electric Vehicle Charging Station(s), Garage Door Opener, Garage Faces Rear
Security Features
Fire Alarm, Security System, Smoke Detector(s)
Laundry Features
Electric Dryer Hookup, Inside, Laundry Room, Upper Level, Washer Hookup
Utilities
Cable Available, Electricity Available, Phone Available
Other Features
Community Features
None
Subdivision Name
Washington Heights
Price History
| Date | Event | Price |
|---|---|---|
10/12/2026 Source: | Listed for Sale | $599,900 -14.29% $282/sqft |
09/08/2026 Source: | Listing Removed | $699,900 $329/sqft |
05/07/2026 Source: | Listed for Sale | $699,900 $329/sqft |

Find Homes by Property Features in Saint Petersburg, FL
Nearby New Homes For Sale

Based on information from Stellar MLS® through Oct 18, 2026, 01:15PM as submitted to and distributed by MLS GRID. All data is obtained from various sources and may not have been verified by the broker or MLS GRID. Supplied Open House Information is subject to change without notice. All information should be independently reviewed and verified for accuracy. Properties may or may not be listed by the office/agent presenting the information. IDX information is provided exclusively for consumers’ personal non-commercial use. It may not be used for any purpose other than to identify prospective properties consumers may be interested in purchasing. The data is deemed reliable but is not guaranteed by MLS GRID. The use of the MLS GRID Data may be subject to an end-user license agreement prescribed by the Member Participant’s applicable MLS, if any, and as amended from time to time. © 2026 Stellar MLS. All Rights Reserved.
 Advertising Broker: Fred McGill | Simple Showing, Inc
