- Overview
- Description
- Property Details
- Location
- HOA Management
- Facts & Features
- Getting Around
- Nearby Homes

Street View
$250,000
Monthly Est:$1,244
 3 Beds
 3 Baths
2 full baths + 1 half bath
 1,201sqft
1531 E 120th Street #1531, Olathe, KS 66061
$250,000
$1,244/moEst:
Get Pre-Approved
Townhouse
Built in 1997
$-- HOA
0.08 acre lot
$208/sq.ft
Description
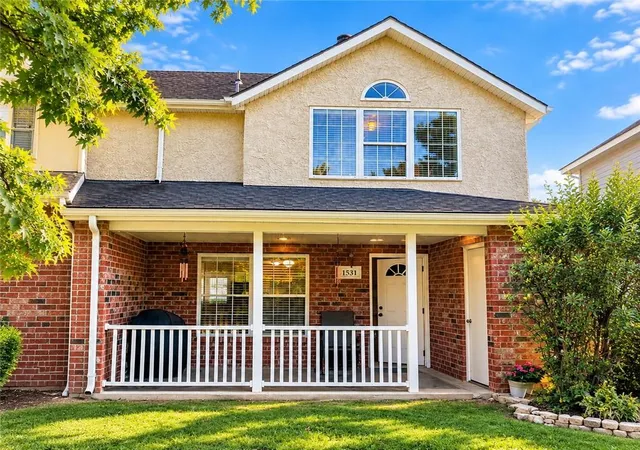
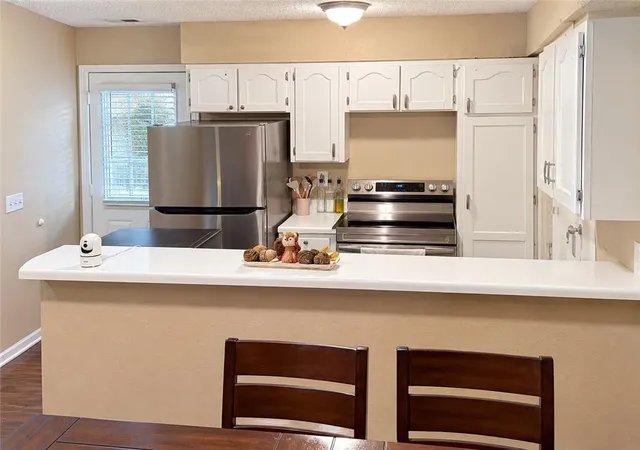
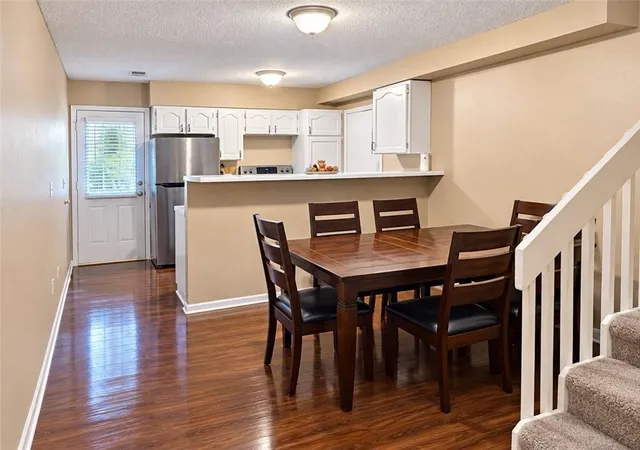
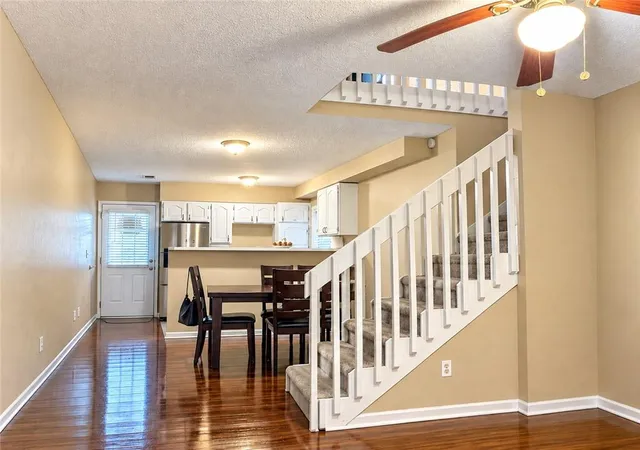
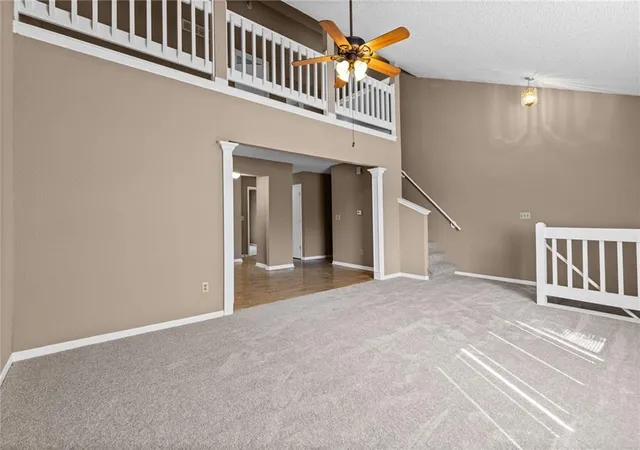
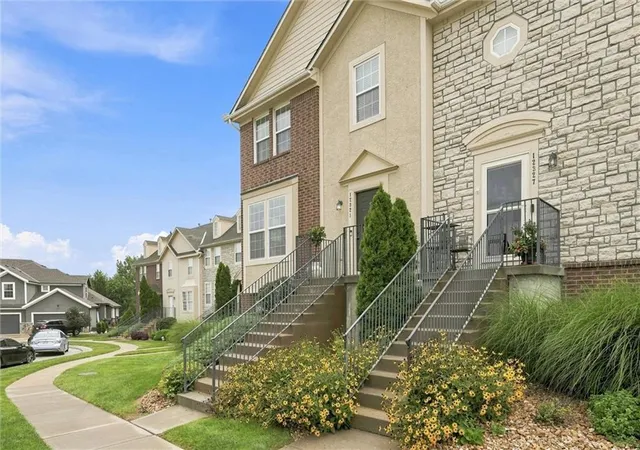
This beautiful townhome offers the perfect combination of modern style and comfort. The main level features an open-concept layout with a spacious living room, dining area, and a convenient half bath. The entire main level features luxury LVP flooring. The kitchen offers beautiful finishes and newer appliances.
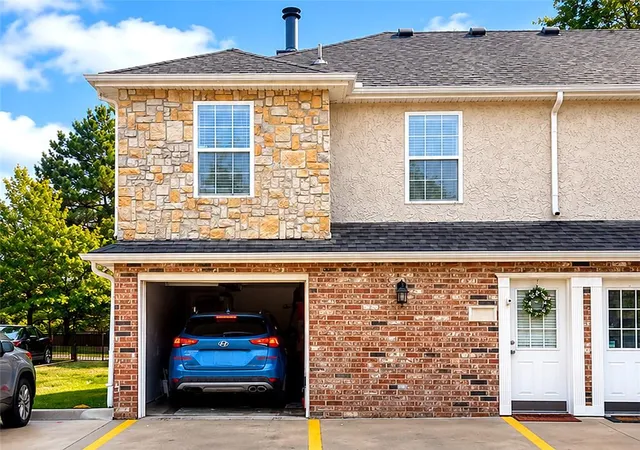
You’ll also find a laundry room on the main level, along with direct access to the one-car garage, plus two additional assigned parking spaces.
The primary suite is a spacious retreat featuring a huge walk-in closet and a beautiful, fully updated private bathroom. The home also offers two additional light-filled bedrooms, perfect for family, guests, or even a home office.
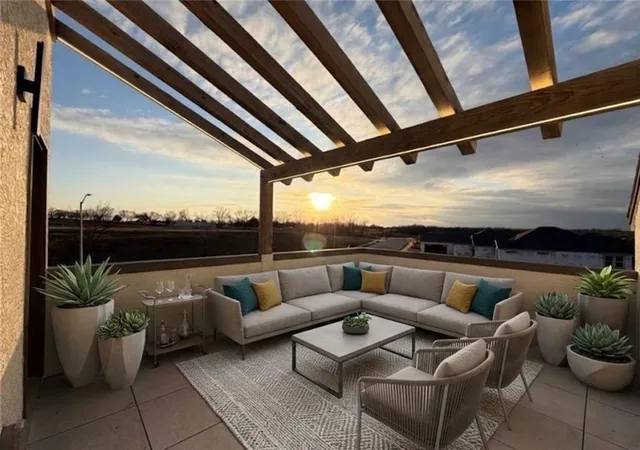
The outdoor space includes a private, covered patio, along with an additional storage closet.
The homeowners association offers a swimming pool and recreational areas for children, making it a great place for the whole family to enjoy.
This property won’t last long on the market!
Conveniently located behind Ridgeview Shopping Center, where you’ll find Hy-Vee, Dunkin’, QuikTrip, and many other shops and services.
- Houzeo last checked: 4 minutes ago
- Listing updated: October 17, 2026 at 7:15 pm
- Listing Provided by: Paola Rada (913) 272-6756 , Brenda Amaya Castillo | Platinum Realty LLC (888) 220-0988
- Source: Heartland MLS-KS | MLS#: 2645113

Property Details
Status
Active
Type
Townhouse
No. of Stories
-
County
City
Neighborhood
--
Year Built
1997
HOA Fees
-
Finished Area
1,201 sqft
Lot Size
0.08 acre lot
Basement Area
- sqft
MLS Name
Heartland MLS
MLS Number
2645113
MLS Status
Active
Days on Market
19

Continue Your Journey in App
Find your dream home, receive real-time updates, and many more!
Download App
Continue Your Journey in App
Find your dream home, receive real-time updates, and many more!
Location
HOA Management
N/A
HOA Fees
$293/
Amenities
 Amenities and services may be covered by one or multiple associations and service providers.
 Snow Removal
 Park Playground
 Parking
 Insurance
 Pool
 Trash Pickup
 Building Maint
Lawn Service
Disclaimer: Amenities are based on third-party information and may vary; buyers must independently verify all amenities, as information is deemed reliable but not guaranteed.
Facts & Features
Rooms
Bedrooms & bathrooms
Bedrooms: 3
Bathrooms: 3
Primary Bathroom
Level: Second
Bathroom 1
Level: Second
Primary Bedroom
Level: Second
Area: Square Feet
Dimensions: 192.00
Bedroom 2
Level: Second
Area: Square Feet
Dimensions: 144.00
Bedroom 3
Level: Second
Area: Square Feet
Dimensions: 108.00
Dining Room
Level: First
Area: Square Feet
Dimensions: 108.00
Family Room
Level: First
Area: Square Feet
Dimensions: 210.00
Kitchen
Level: First
Area: Square Feet
Dimensions: 96.00
Interior
Appliances
Dishwasher, Disposal, Microwave, Refrigerator, Electric Range
Cooling
Electric
Heating
Central Electric
Window Features
Thermal Windows
Sewer
Public Sewer
Interior Features
Ceiling Fan(s), Pantry, Walk In Closet(s)
Construction
Year Built
Year Built: 1997
Home type
Townhouse
Roof
Composition
Construction Materials
Brick Veneer, Stucco
Architectural Style
Traditional
Utilities & Energy
Fireplace Features
Family Room
Laundry Features
Laundry Room, Main Level
Basement
Slab
Parking Features
Attached, Garage Door Opener, Off Street
Security Features
Smoke Detector(s)
Association Amenities
Play Area, Pool
Water Source
Public
Other Features
Patio And Porch Features
Covered Patio
Subdivision Name
Village Gardens
Price History
| Date | Event | Price |
|---|---|---|
10/17/2026 Source: | Listed for Sale | $250,000 $208/sqft |

Nearby Homes
Find Homes by Property Features in Olathe, KS


Based on information from the Kansas City Regional Association of REALTORS® or Heartland MLS through Oct 19, 2026, 03:02PM. The information displayed on this page is confidential, proprietary, and copyrighted information of Heartland Multiple Listing Service, Inc. (“Heartland MLS”). Heartland MLS does not make any warranty or representation concerning the timeliness or accuracy of the information displayed herein. In consideration for the receipt of the information on this page, the recipient agrees to use the information solely for the private non- commercial purpose of identifying a property in which the recipient has a good faith interest in acquiring. Some IDX listings have been excluded from this website. The data relating to real estate displayed on this website comes in part from the Heartland Multiple Listing Service database compilation. The properties displayed on this website may not be all of the properties in the Heartland MLS database compilation, or all of the properties listed with other brokers participating in the Heartland MLS IDX program. Detailed information about the properties displayed on this website includes the name of the listing company. © 2026 Heartland Multiple Listing Service, Inc. All Rights Reserved.
 Advertising Broker: Nicholas Huscroft | Chosen Realty
