- Overview
- Description
- Property Details
- Location
- Facts & Features
- Getting Around
- Nearby Homes
 New Construction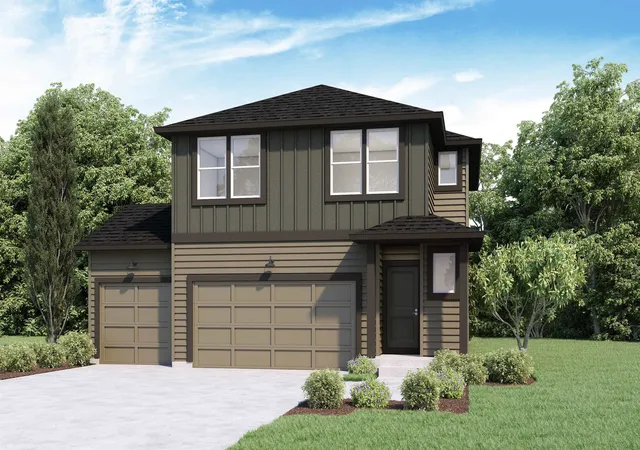


Street View
$419,995
Monthly Est:$2,090
 4 Beds
 3 Baths
 1,733sqft
1531 E A St, Deer Park, WA 99006
$419,995
$2,090/moEst:
Get Pre-Approved
Single Family Residence
Built in 2026
$-- HOA
7,313 sqft lot
$242/sq.ft
Description
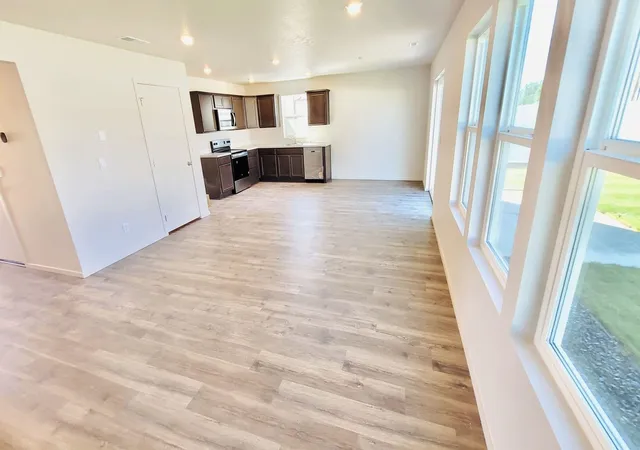
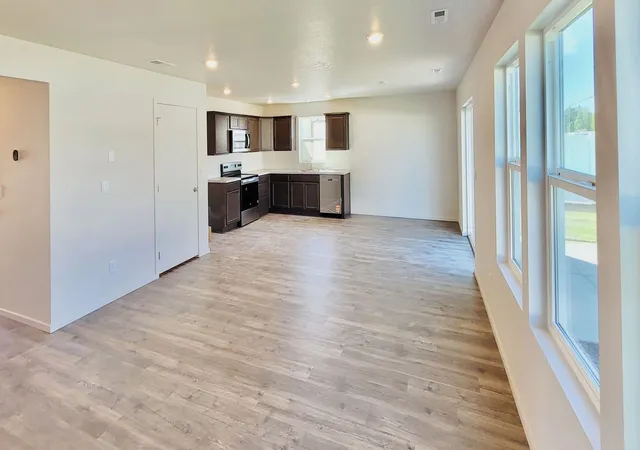
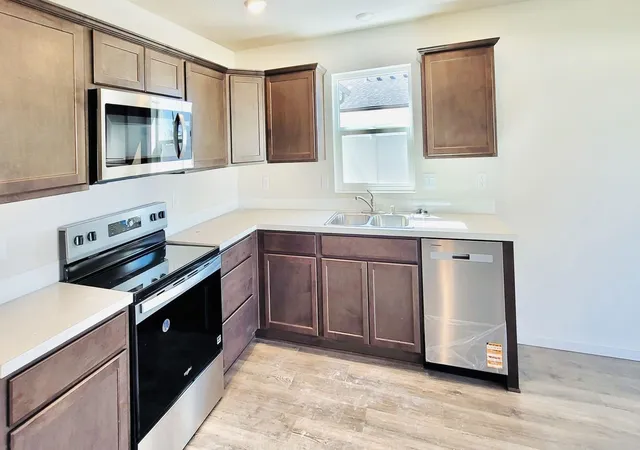
Home of the Week! Includes full back yard landscaping! No HOA. Welcome to the Sherwood floor plan, designed for effortless entertaining and comfortable living. The main level features an open-concept great room that seamlessly connects to the kitchen and dining areas. The kitchen is a chef’s delight, boasting an oversized walk-in pantry and stainless-steel appliances, including an electric range, microwave hood, and dishwasher. Upstairs, the expansive primary suite provides a tranquil retreat with a walk-in closet, double sink vanity, and walk-in shower. Down the hall, you’ll find three additional bedrooms that share a well-appointed secondary bathroom with a single-sink vanity and a tub. For added convenience, the upstairs layout includes a laundry room, maintenance room, and a linen closet. The Sherwood offers the perfect blend of style and functionality. Nestled in a serene community surrounded by stunning natural beauty, this home offers easy access to all the amenities that Deer Park has to offer.
- Houzeo last checked: 12 hours ago
- Listing updated: September 23, 2026 at 7:23 am
- Listing Provided by: Jennifer Strandberg | D.R. Horton America's Builder (509) 359-1162
- Source: Spokane MLS-WA | MLS#: 202622132

Property Details
Status
Active
Type
Single Family Residence
No. of Stories
2
County
City
Neighborhood
--
Year Built
2026
HOA Fees
-
Finished Area
1,733 sqft
Lot Size
7,313 sqft lot
Basement Area
- sqft
MLS Name
Spokane MLS
MLS Number
202622132
MLS Status
Active
Days on Market
57

Continue Your Journey in App
Find your dream home, receive real-time updates, and many more!
Download App
Continue Your Journey in App
Find your dream home, receive real-time updates, and many more!
Location
Facts & Features
Rooms
Bedrooms & bathrooms
Bedrooms: 4
Bathrooms: 3
First Floor
Level: First
Second Floor
Level: Second
Interior
Appliances
Free Standing Range, Dishwasher, Disposal, Microwave
Interior Features
See Remarks, Smart Thermostat, Pantry
Heating
Electric, Heat Pump, Hot Water, Ductless
Construction
Year Built
Year Built: 2026
Home type
Single Family Residence
Architectural Style
Traditional
Roof
Composition
Construction Materials
Vinyl Siding
Utilities & Energy
Parking Features
Attached
Basement
Crawl Space, None
Other Features
Lot Features
Sprinkler Automatic, Level
Patio And Porch Features
Patio
Subdivision Name
Shamrock Glenn
Price History
| Date | Event | Price |
|---|---|---|
09/16/2026 Source: | Price Decreased | $419,995 -1.18% $242/sqft |
08/05/2026 Source: | Listed for Sale | $424,995 $245/sqft |

Nearby Homes
Find Homes by Property Features in Deer Park, WA
Nearby New Homes For Sale


Based on information from the Spokane Association of REALTORS® through Oct 01, 2026, 02:46PM. IDX information is provided exclusively for consumers’ personal, non-commercial use, that it may not be used for any purpose other than to identify prospective properties consumers may be interested in purchasing. Information is deemed reliable but is not guaranteed accurate. ©2026 Spokane Association of REALTORS®. All Rights Reserved.
 Advertising Broker: Christy Lee-Naumann | Real Estate by You LLC