
- Overview
- Description
- Property Details
- Location
- Facts & Features
- Getting Around
 Price Drop: $6.9K (11/18)
$563,000
Monthly Est:$2,802
 4 Beds

3 full baths + 1 half bath
 2,289sqft
1531 E Stewarts Ln, Nashville, TN 37218
$563,000
$2,802/moEst:
Single Family Residence
Built in 2026
$-- HOA
0.23 acre lot
$246/sq.ft
Description
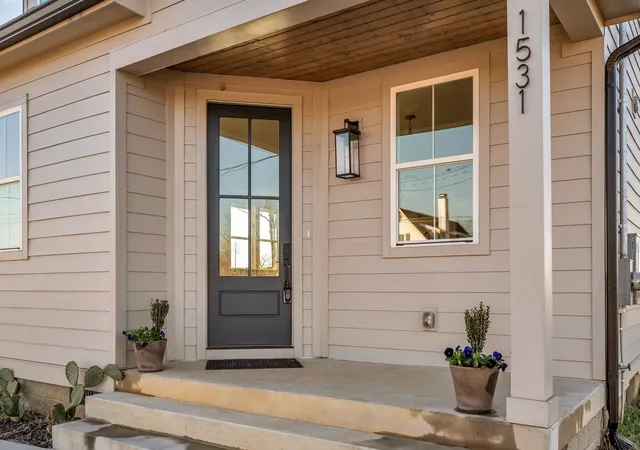
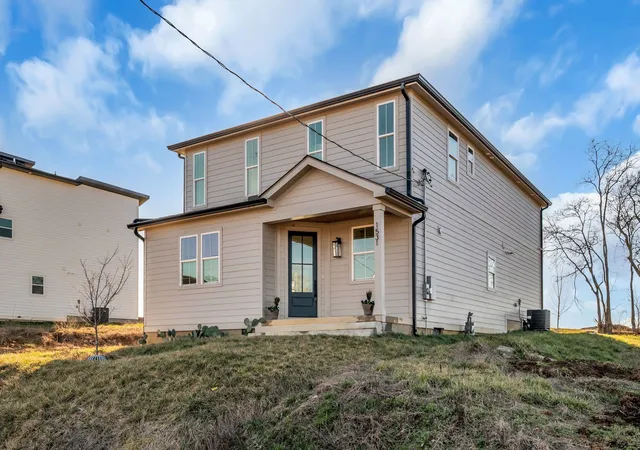
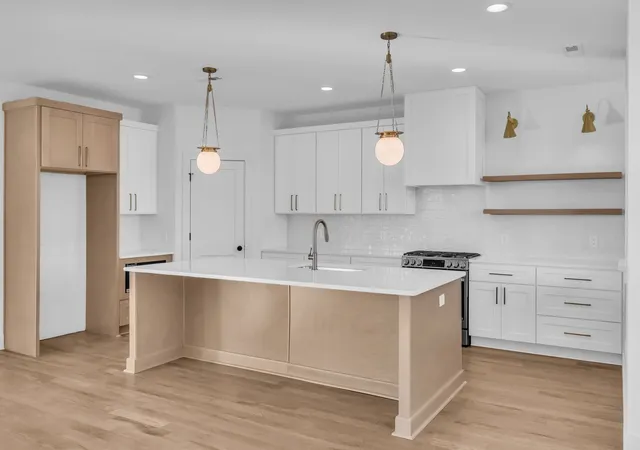
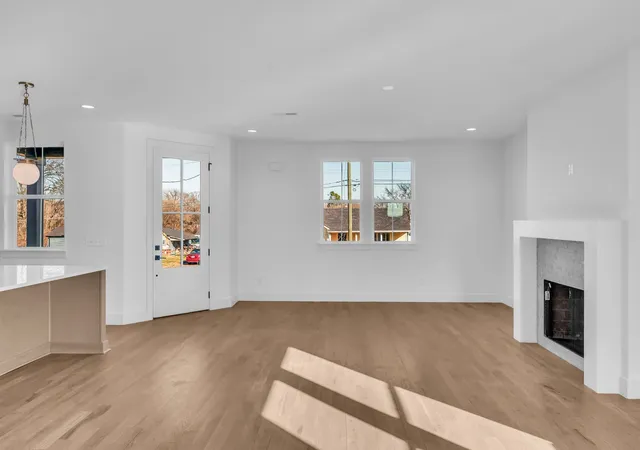
NEW PRICE! Brand-new 2026 construction in an appreciating area! 10 minutes to downtown Nashville. This 4-bedroom, 3.5-bath contemporary has never been lived in. The open main level features high ceilings, hardwood floors, and a floor-to-ceiling gas fireplace; the chef's kitchen anchors it with an oversized quartz island, professional gas range, custom open shelving, and a walk-in pantry. The primary suite is a true retreat with a spa-style bath, deep soaking tub, custom-tiled walk-in shower, and double vanities, and a secondary bedroom with its own private ensuite flexes as a home office or guest suite. And unlike most of the new construction nearby, it's a true single-family home on its own nearly quarter-acre lot (0.23 ac), not an HPR, not a shared lot. Move-in ready, quick close available! FHA-eligible. Minutes to Briley Pkwy/I-24. MLS #3260369
- Houzeo last checked: 4 minutes ago
- Listing updated: November 18, 2026 at 3:19 pm
- Listing Provided by: Chris Milfred (615) 249-8076 DRE #307339 | Third Coast Real Estate, LLC (615) 249-8076
- Source: Nashville (RealTracs Mid) MLS-TN as distributed by MLS GRID | MLS#:

Property Details
Status
Active Under Contract
Type
Single Family Residence
No. of Stories
2
County
City
Neighborhood
Year Built
2026
HOA Fees
-
Finished Area
2,289 sqft
Lot Size
0.23 acre lot
Basement Area
- sqft
MLS Name
Nashville (RealTracs Mid) MLS
MLS Number
3260369
MLS Status
Under Contract - Showing
Days on Market
141
Continue Your Journey in App
Find your dream home, receive real-time updates, and many more!
Location
Facts & Features
Rooms
Bedrooms & bathrooms
Bedrooms: 4
Bathrooms: 4
Interior
Sewer
Public Sewer
Interior Features
Built In Features, Open Floorplan, Pantry, Walk In Closet(s), High Speed Internet, Kitchen Island
Flooring
Carpet, Wood, Tile
Cooling
Central Air
Heating
Central
Appliances
Built In Electric Oven, Built In Gas Range, Dishwasher, Disposal, Energy Star Qualified Appliances, Microwave, Stainless Steel Appliance(s)
Construction
Year Built
Year Built: 2026
Home type
Single Family Residence
Roof
Shingle
Foundation Details
Block
Construction Materials
Fiber Cement
Utilities & Energy
Utilities
Water Available, Cable Connected
Laundry Features
Electric Dryer Hookup, Washer Hookup
Security Features
Smoke Detector(s)
Parking Features
Garage Door Opener, Garage Faces Side, Driveway
Fireplace Features
Gas
Water Source
Public
Basement
Crawl Space
Other Features
Lot Features
Level
Patio And Porch Features
Porch, Covered
Subdivision Name
Richards Farms Lots 1 11
Price History
| Date | Event | Price |
|---|---|---|
11/18/2026 Source: | Contingent (Active Under Contract) | $563,000 +18359.02% $246/sqft |
10/26/2026 Source: | Price Decreased | $3,050 -99.49% $1/sqft |
07/25/2026 Source: | Price Increased | $594,000 +3.32% $260/sqft |
07/04/2026 Source: | Price Increased | $574,900 +0.88% $251/sqft |
07/04/2026 Source: | Price Decreased | $569,900 -3.24% $249/sqft |

Show more
Find Homes by Property Features in Nashville, TN

Based on information from Realtracs® through Nov 22, 2026, 10:45PM. Data courtesy of Realtracs® MLS as distributed by MLS GRID. Some IDX listings have been excluded from this website. All data is obtained from various sources and may not have been verified by the broker or MLS GRID. Supplied Open House Information is subject to change without notice. All information should be independently reviewed and verified for accuracy. Properties may or may not be listed by the office/agent presenting the information. IDX information is provided exclusively for consumers’ personal, noncommercial use. It may not be used for any purpose other than to identify prospective properties consumers may be interested in purchasing. The data is deemed reliable but is not guaranteed by MLS GRID. The use of the MLS GRID Data may be subject to an end-user license agreement prescribed by Realtracs® MLS. © 2026 RealTracs Solutions. All Rights Reserved. Angela Fowler Real Estate, LLC | 423.320.4620 | afowler@catt.com Mailing Address: 452 Kailors Cove Cir, Ringgold, GA 30736
 Advertising Broker: Angela Fowler | Angela Fowler Real Estate, LLC.