- Overview
- Description
- Property Details
- Location
- Facts & Features
- Getting Around
- Nearby Homes

Street View
$679,900
Monthly Est:$3,384
 4 Beds
 4 Baths
1 full bath + 1 half bath
 4,081sqft
1531 Grand Ave, Windsor, CO 80550
$679,900
$3,384/moEst:
Get Pre-Approved
Single Family Residence
Built in 2015
$-- HOA
6,000 sqft lot
$167/sq.ft
Description
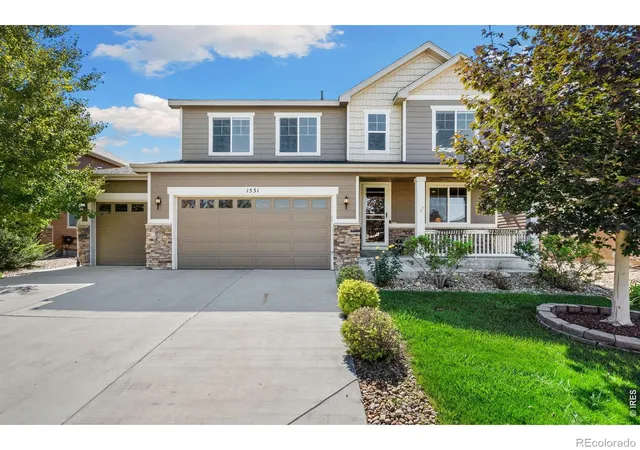
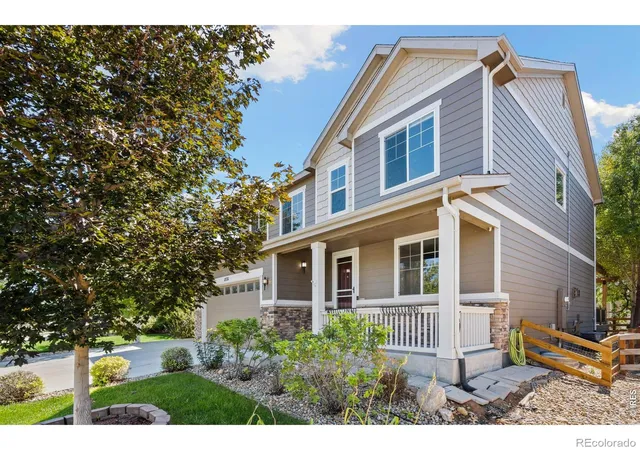
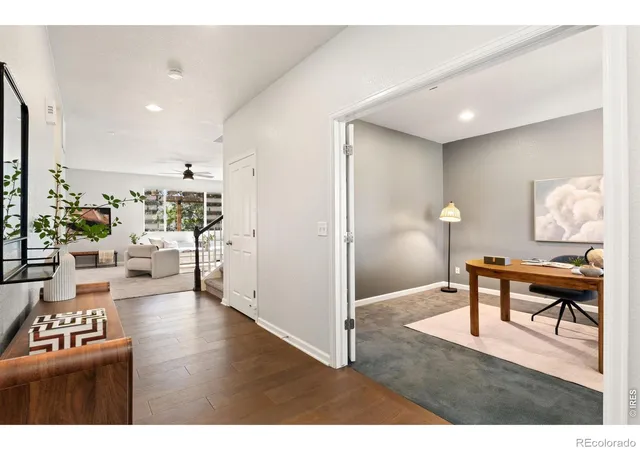
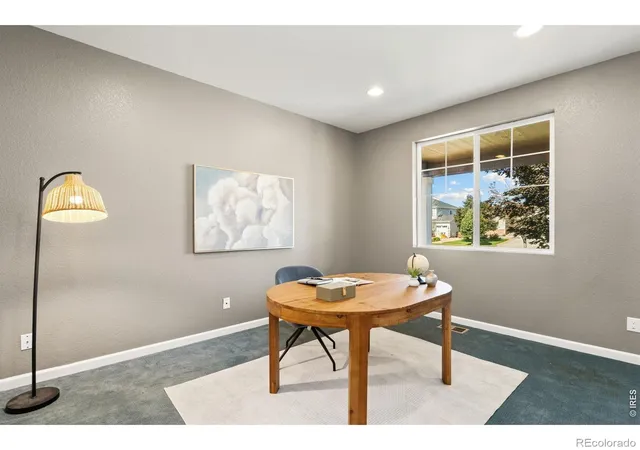
Rates got you waiting? This one's already discounted. A 2-1 rate buydown is available on this home through a participating lender, which lowers your interest rate for the first two years so your payments start lower. Buying this home could make more sense than waiting on the market. The kitchen is the heart of this Richmond Hemingway. A granite island long enough to seat six, double wall ovens, a gas cooktop, and white cabinetry to the ceiling, opening into a vaulted dining nook and out the slider to the deck. The living room is off the kitchen with a gas fireplace, and a private office sits off the entry behind doors that close.Upstairs, the primary suite has a painted tray ceiling, a hand painted barn door into the bath, a private bath and walk-in closet. Three more bedrooms, a large loft and the laundry are on the same level. New carpet in 2026 through the living room, stairs and all four bedrooms.The basement was professionally finished and it shows. A true theater room, painted dark with surround sound, projector and screen included. Next to it, a wet bar with a plumbed whiskey barrel sink under a pressed copper ceiling, and the barnwood bar is included. Rec room with space for a pool table, three quarter bath and storage.Out back, composite decking under a cedar pergola strung with lights, big enough for a full dining table and a seating group, with raised garden beds off the steps. The 9x18 insulated shed has its own mini split, a skylight and a workbench. Jacoby Farm shares its name with the farm next door, now the Historic Halfway Homestead, where Windsor's oldest building has stood since 1873.
- Houzeo last checked: 9 minutes ago
- Listing updated: September 30, 2026 at 3:22 pm
- Listing Provided by: Matthew Powell (970) 499-7977 | Realty One Group Fourpoints CO (970) 573-5880
- Source: DENVER (RE COLORADO) MLS-CO | MLS#: IR1069020

Property Details
Status
Active
Type
Single Family Residence
No. of Stories
-
County
City
Neighborhood
--
Year Built
2015
HOA Fees
-
Finished Area
4,081 sqft
Lot Size
6,000 sqft lot
Basement Area
- sqft
MLS Name
DENVER (RE COLORADO) MLS
MLS Number
IR1069020
MLS Status
Active
Days on Market
17

Continue Your Journey in App
Find your dream home, receive real-time updates, and many more!
Download App
Continue Your Journey in App
Find your dream home, receive real-time updates, and many more!
Location
Facts & Features
Rooms
Bedrooms & bathrooms
Bedrooms: 4
Bathrooms: 4
Bedroom
Level: Upper
Area: Square Feet
Dimensions: 143.00
Bedroom
Level: Upper
Area: Square Feet
Dimensions: 120.00
Bedroom
Level: Upper
Area: Square Feet
Dimensions: 110.00
Dining Room
Level: Main
Area: Square Feet
Dimensions: 165.00
Bedroom
Level: Upper
Area: Square Feet
Dimensions: 225.00
Kitchen
Level: Main
Area: Square Feet
Dimensions: 255.00
Laundry
Level: Upper
Area: Square Feet
Dimensions: 48.00
Living Room
Level: Main
Area: Square Feet
Dimensions: 375.00
Game Room
Level: Basement
Area: Square Feet
Dimensions: 518.00
Office
Level: Main
Area: Square Feet
Dimensions: 143.00
Bathroom Three Quarter
Level: Upper
Family Room
Level: Upper
Area: Square Feet
Dimensions: 208.00
Bathroom Full
Level: Upper
Bathroom Half
Level: Main
Bathroom Three Quarter
Level: Basement
Interior
Sewer
Public Sewer
Interior Features
Open Floorplan, Pantry, Vaulted Ceiling(s), Walk In Closet(s)
Window Features
Window Coverings
Cooling
Ceiling Fan(s), Central Air
Heating
Forced Air
Appliances
Dishwasher, Double Oven, Microwave, Oven, Refrigerator
Construction
Year Built
Year Built: 2015
Home type
Single Family Residence
Roof
Composition
Construction Materials
Stone
Utilities & Energy
Water Source
Public
Basement
Full
Utilities
Electricity Available, Natural Gas Available
Association Amenities
Playground
Fireplace Features
Gas
Parking Features
Oversized
Other Features
Subdivision Name
Jacoby Farm Sub 2nd Fg Vested Prop Rights
Lot Features
Sprinklers In Front
Patio And Porch Features
Deck
Price History
| Date | Event | Price |
|---|---|---|
09/23/2026 Source: | Listed for Sale | $679,900 $176/sqft |
09/18/2026 Source: | Coming Soon | $679,900 +54.00% $176/sqft |
08/16/2019 Source: | Sold | $441,500 $114/sqft |

Nearby Homes
Find Homes by Property Features in Windsor, CO

Based on information from REcolorado®, Inc.through Oct 11, 2026, 12:30AM. Not all properties were listed and/or closed by Company. This representation is based in whole or in part on content supplied by REcolorado®, Inc. REcolorado®, Inc. does not guarantee nor is it in any way responsible for its accuracy. Content maintained by REcolorado®, Inc. may not reflect all real estate activity in the market. Some IDX listings have been excluded from this website. Any use search of data on the website, other than by a consumer looking to purchase real estate, is prohibited. If Houzeo suspect “scraping” of the data has occurred, the suspicion and any evidence will be reported to the MLS. IDX information is provided exclusively for consumers' personal non-commercial use. It may not be used for any purpose other than to identify prospective properties consumers may be interested in purchasing. The data is deemed reliable but is not guaranteed by REcolorado®. The use of the IDX Data may be subject to an end user license agreement prescribed by REcolorado® as amended from time to time.
Based on information submitted to the MLS GRID as of Oct 11, 2026, 12:30AM. All data is obtained from various sources and may not have been verified by broker or MLS GRID. Supplied Open House information is subject to change without notice. All information should be independently reviewed and verified for accuracy. Properties may or may not be listed by the office/agent presenting the information. ©2026 REcolorado®, Inc. All Rights Reserved.
 Advertising Broker: Albert Gollas | Gollas and Company, Inc.