- Overview
- Description
- Property Details
- Location
- HOA Management
- Facts & Features
- Getting Around
- Nearby Homes




$335,000
Monthly Est:$1,667
 4 Beds
 3 Baths
3 full baths
 2,235sqft
1531 Tippicanoe Ct, Melbourne, FL 32940
$335,000
$1,667/moEst:
Get Pre-Approved
Single Family Residence
Built in 1996
$-- HOA
0.28 acre lot
$150/sq.ft
Description
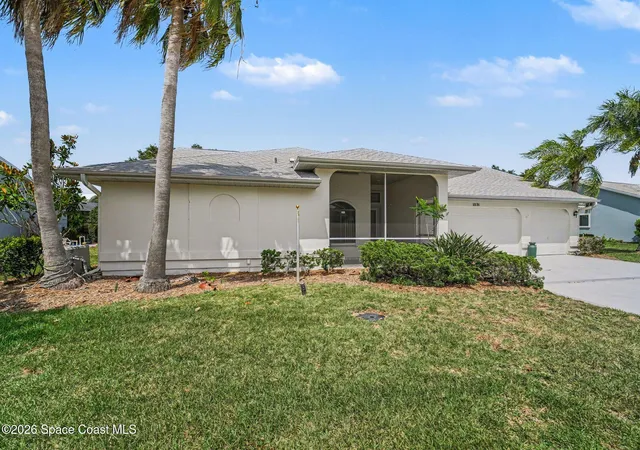
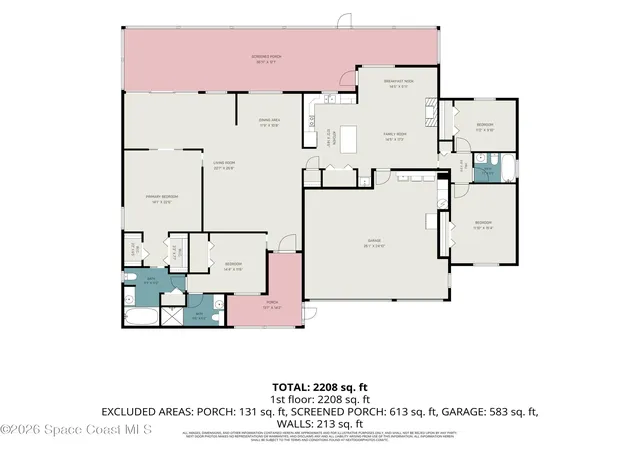
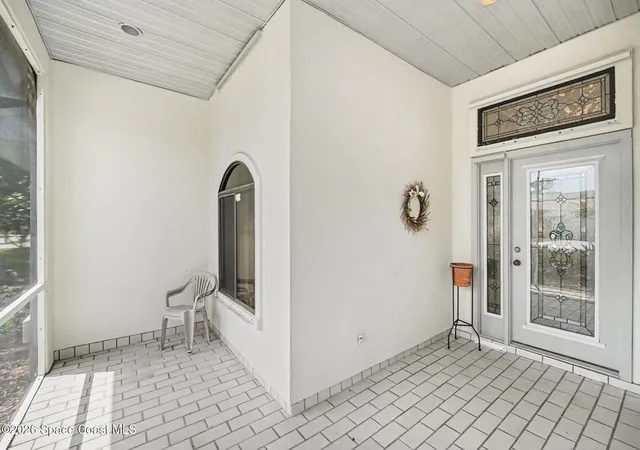
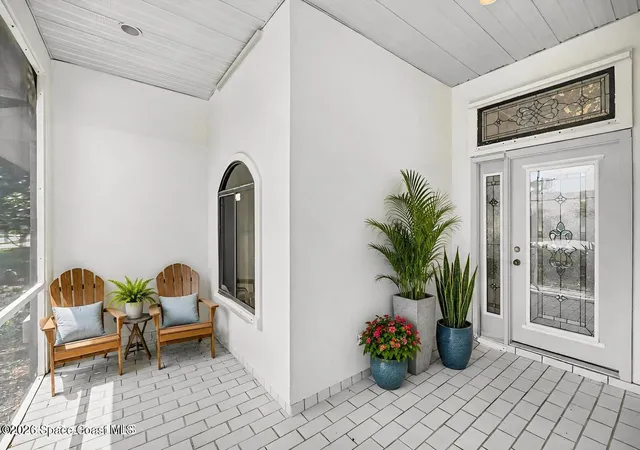
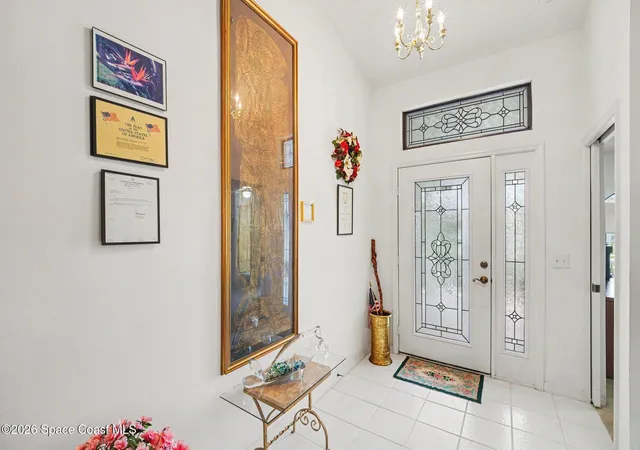
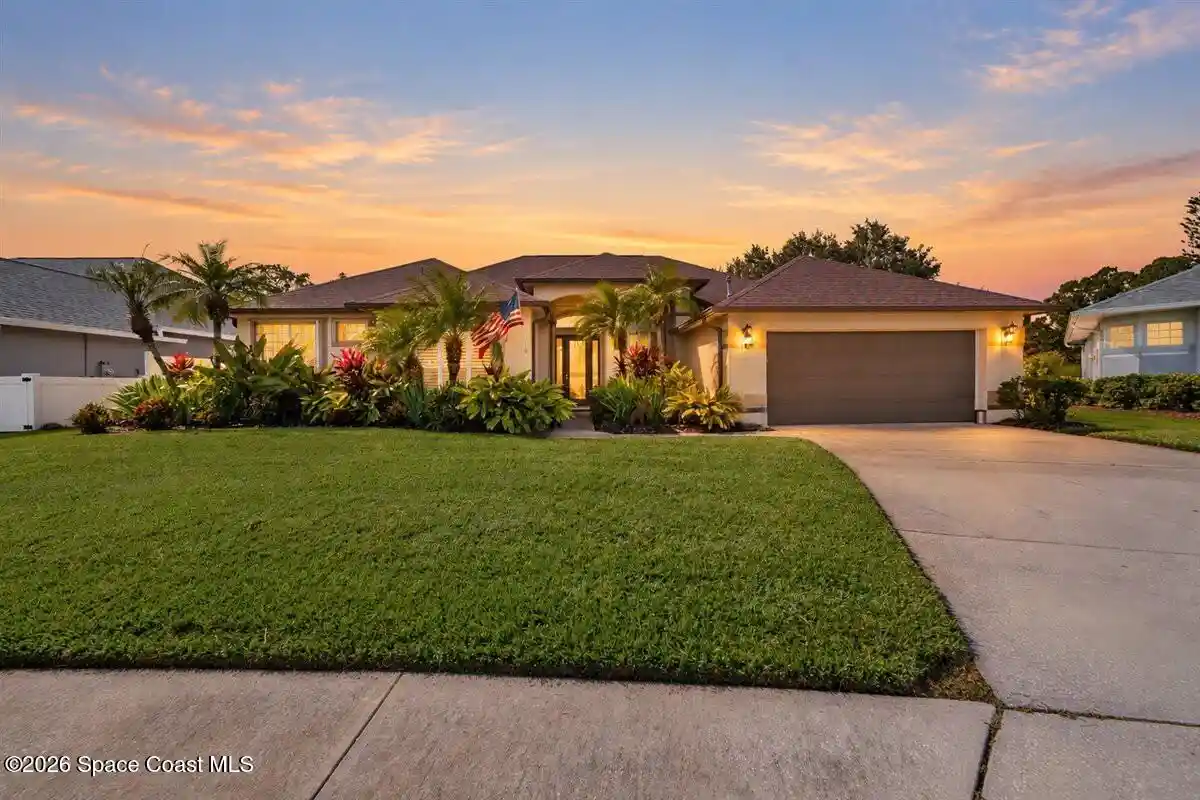
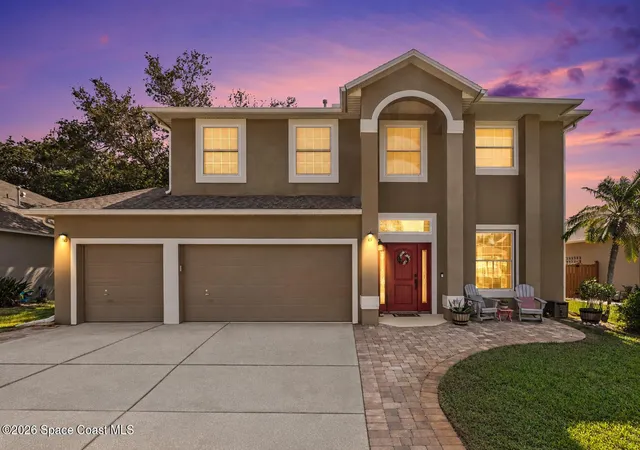
72-HOUR KICK OUT CLAUSELocated in a resort-style country club community, this gracious home offers the exceptional Florida lifestyle with top-notch amenities. The spacious 4 bedroom, 3 bathroom floor plan boasts a rare 3-car garage perfect for 2 cars and a golf cart. Outdoor living areas include an extra large back porch which receives early morning sun, but shade the rest of the day, making it a comfortable oasis for entertaining or just relaxing. The split floor plan offers excellent privacy, with the guest rooms positioned apart from the primary suite to create a comfortable sense of separation for visitors. The outdoor landscaping beds provide a wonderful opportunity to add your own personal touch and make the exterior truly your own. The interior features tile flooring in the main living areas and carpet in the bedrooms, along with a fireplace, Florida Room, formal living and dining rooms, and a spacious family room that opens to the kitchen with island, wet bar, and large pantry. Home to over 600 military veterans, Indian River Colony Club is a private 55+ country club community offering a unique blend of camaraderie, comfort, and care. Residents enjoy an extensive home maintenance program and access to exceptional amenities, including an 18-hole golf course, fine dining with an executive chef, the casual 19th Hole restaurant and bar, fitness center, heated pool, tennis, croquet, bocce ball, shuffleboard, and more. This pet-friendly, gated community boasts over 60 social and activity groups--making every day feel like a vacation.
- Houzeo last checked: 13 minutes ago
- Listing updated: October 1, 2026 at 5:09 pm
- Listing Provided by: Shellie Raymond (321) 325-9974 , Robin Steininger | Four Star Real Estate LLC (321) 255-6000
- Source: Space Coast MLS (Space Coast Association of REALTORS®)-FL | MLS#: 1078972

Property Details
Status
Active Under Contract
Type
Single Family Residence
No. of Stories
1
County
City
Neighborhood
--
Year Built
1996
HOA Fees
-
Finished Area
2,235 sqft
Lot Size
0.28 acre lot
Basement Area
- sqft
MLS Name
Space Coast MLS (Space Coast Association of REALTORS®)
MLS Number
1078972
MLS Status
Active Under Contract
Days on Market
153

Continue Your Journey in App
Find your dream home, receive real-time updates, and many more!
Continue Your Journey in App
Find your dream home, receive real-time updates, and many more!
Location
HOA Management
Indian River Colony Club
HOA Fees
$-/ One Time
Amenities
 Amenities and services may be covered by one or multiple associations and service providers.
 Tennis
 Pool
 Internet
 Club House
 Cable TV
 Pest Control
 Maintenance
 Parking
 Golf
 Sports Court
Other
Disclaimer: Amenities are based on third-party information and may vary; buyers must independently verify all amenities, as information is deemed reliable but not guaranteed.
Facts & Features
Rooms
Bedrooms & bathrooms
Bedrooms: 4
Bathrooms: 3
Interior
Flooring
Carpet, Tile
Appliances
Disposal, Dryer, Electric Range, Microwave, Refrigerator, Washer
Interior Features
Ceiling Fan(s), Entrance Foyer, His And Hers Closets, In Law Floorplan, Primary Bathroom Tub With Separate Shower, Split Bedrooms, Vaulted Ceiling(s), Walk In Closet(s)
Sewer
Public Sewer
Cooling
Central Air, Electric
Heating
Central, Electric
Construction
Year Built
Year Built: 1996
Home type
Single Family Residence
Architectural Style
Ranch
Construction Materials
Frame, Stucco
Roof
Shingle
Utilities & Energy
Water Source
Public
Laundry Features
In Garage
Parking Features
Attached, Garage
Electric
Underground
Fireplace Features
Gas
Association Amenities
Clubhouse, Golf Course, Maintenance Grounds, Pool, Rv/boat Storage, Shuffleboard Court, Tennis Court(s), Other
Utilities
Cable Connected, Electricity Connected, Sewer Connected, Water Connected, Propane
Security Features
Gated With Guard
Other Features
Lot Features
Other
Patio And Porch Features
Covered, Rear Porch, Screened
Subdivision Name
Viera Tracts Bb And V Phases 4 And 5 Of Viera N
Price History
| Date | Event | Price |
|---|---|---|
10/01/2026 Source: | Contingent (Active Under Contract) | $335,000 $150/sqft |
06/03/2026 Source: | Listed for Sale | $335,000 $150/sqft |

Nearby Homes


Find Homes by Property Features in Melbourne, FL
Nearby New Homes For Sale

Based on information from the Space Coast MLS through Nov 04, 2026, 03:30AM. Information is provided exclusively for consumers’ personal, non-commercial use, that it may not be used for any purpose other than to identify prospective properties consumers may be interested in purchasing. All information provided is deemed reliable but is not guaranteed and should be independently verified. This website may not include listings or property addresses of sellers who have directed their listing brokers to withhold their listing or their property address from display on the Internet. © 2026 Space Coast Association of Realtors®. All Rights Reserved.
 Advertising Broker: Moe Mossa (Savvy Avenue) | Savvy Avenue, LLC
