- Overview
- Description
- Property Details
- Location
- Facts & Features
- Getting Around
- Nearby Homes


Street View
$409,000
Monthly Est:$2,036
 3 Beds
 2 Baths
2 full baths
 1,456sqft
1531 Valencia St, Clearwater, FL 33756
$409,000
$2,036/moEst:
Get Pre-Approved
Single Family Residence
Built in 1977
$-- HOA
7,640 sqft lot
$281/sq.ft
Description
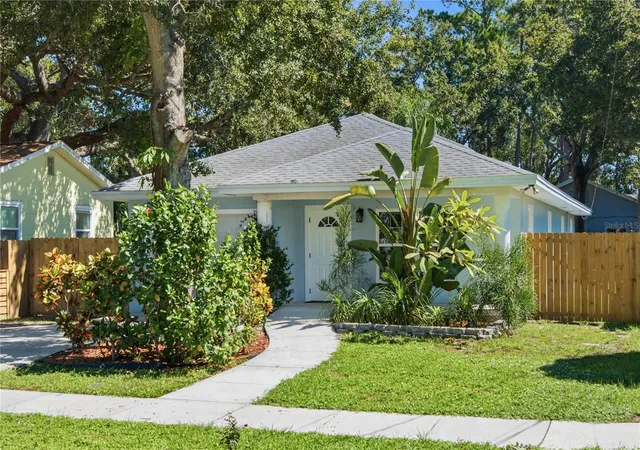
Located in unincorporated Clearwater, this beautifully updated 3-bedroom, 2-bath home offers 1,475 square feet of move-in-ready living space and the peace of mind that comes with extensive recent improvements. Situated on a fully fenced 6,000-square-foot lot with no HOA and no flood zone, this property combines modern upgrades, functional living spaces, and the Florida lifestyle buyers are looking for.
Inside, you'll find a bright and welcoming floor plan filled with natural light, updated LVP flooring, and a neutral color palette that complements any décor. The renovated kitchen serves as the heart of the home, featuring elegant quartz countertops, ample cabinetry, and a full suite of stainless steel appliances that were installed approximately three years ago. The living and dining areas flow seamlessly together, creating an inviting space for both everyday living and entertaining.
The spacious bedrooms offer comfort and flexibility, while the updated bathrooms provide clean, modern finishes. An oversized screened lanai extends the living space outdoors, offering the perfect setting for morning coffee, family gatherings, or relaxing evenings.
Major updates completed approximately three years ago include the roof, HVAC system, water heater, windows, electrical, plumbing, and kitchen appliances—providing exceptional value and reducing future maintenance concerns for years to come. The fully fenced backyard offers privacy and room for pets, play, or gardening, while the driveway accommodates two vehicles.
Conveniently located near Rt 60 and US 19, Crest Lake and Eagle Lake parks, 10 minutes from Clearwater beaches. This move-in-ready Clearwater home delivers the perfect blend of comfort, convenience, and modern updates.
- Houzeo last checked: 12 hours ago
- Listing updated: September 10, 2026 at 5:37 pm
- Listing Provided by: Alfonso DiGirolamo (610) 348-9717 | DIGI REALTY GROUP, INC. (610) 348-9717
- Source: Stellar MLS-FL | MLS#: TB8521407

Property Details
Status
Active
Type
Single Family Residence
No. of Stories
1
County
City
Neighborhood
--
Year Built
1977
HOA Fees
-
Finished Area
1,456 sqft
Lot Size
7,640 sqft lot
Basement Area
- sqft
MLS Name
Stellar MLS
MLS Number
TB8521407
MLS Status
Active
Days on Market
127
Cumulative Days on Market
83

Continue Your Journey in App
Find your dream home, receive real-time updates, and many more!
Download App
Continue Your Journey in App
Find your dream home, receive real-time updates, and many more!
Location
Facts & Features
Rooms
Bedrooms & bathrooms
Bedrooms: 3
Bathrooms: 2
Bedroom 1
Level: First
Primary Bedroom
Level: First
Bedroom 3
Level: First
Living Room
Level: First
Kitchen
Level: First
Interior
Sewer
Septic Tank
Window Features
Shades
Interior Features
Ceiling Fans(s), Living Room/dining Room Combo
Heating
Electric
Appliances
Dishwasher, Electric Water Heater, Microwave, Range, Refrigerator
Cooling
Central Air
Flooring
Luxury Vinyl
Construction
Year Built
Year Built: 1977
Home type
Single Family Residence
Property Condition
Completed
Roof
Shingle
Foundation Details
Slab
Construction Materials
Block
Utilities & Energy
Parking Features
Driveway
Utilities
Cable Connected, Electricity Connected, Public
Water Source
Public
Security Features
Smoke Detector(s)
Laundry Features
Electric Dryer Hookup, Inside, Laundry Room
Other Features
Subdivision Name
Highland Lake
Price History
| Date | Event | Price |
|---|---|---|
09/10/2026 Source: #MFRTB8521407 | Price Decreased | $409,000 -4.66% $281/sqft |
08/06/2026 Source: | Price Decreased | $429,000 -2.28% $295/sqft |
07/17/2026 Source: | Price Decreased | $439,000 -2.23% $302/sqft |
06/20/2026 Source: | Price Increased | $449,000 +2.28% $308/sqft |
06/20/2026 Source: | Listed for Sale | $439,000 $302/sqft |


Nearby Homes
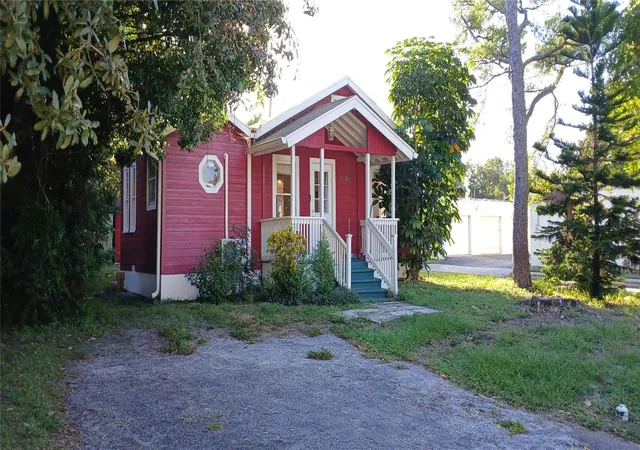
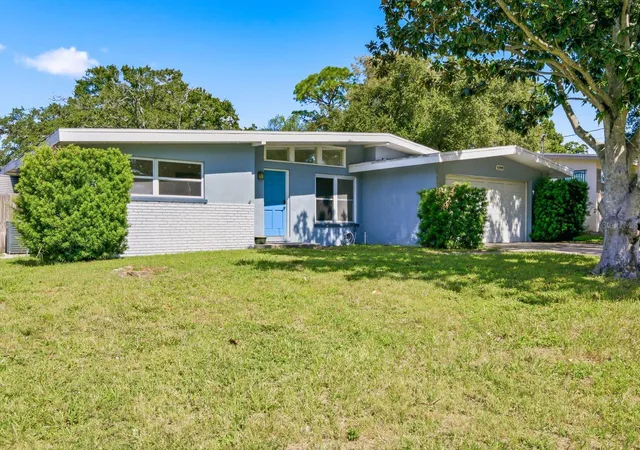
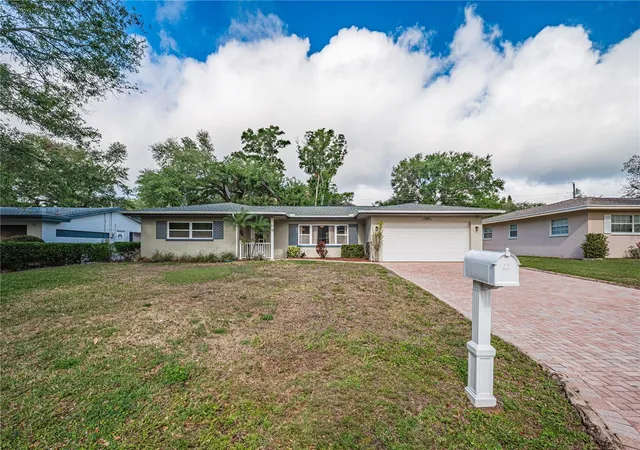
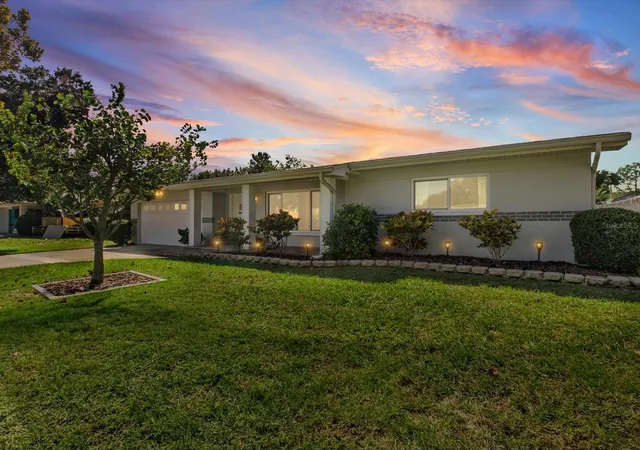
Find Homes by Property Features in Clearwater, FL
Nearby New Homes For Sale

Based on information from Stellar MLS® through Oct 23, 2026, 08:45PM as submitted to and distributed by MLS GRID. All data is obtained from various sources and may not have been verified by the broker or MLS GRID. Supplied Open House Information is subject to change without notice. All information should be independently reviewed and verified for accuracy. Properties may or may not be listed by the office/agent presenting the information. IDX information is provided exclusively for consumers’ personal non-commercial use. It may not be used for any purpose other than to identify prospective properties consumers may be interested in purchasing. The data is deemed reliable but is not guaranteed by MLS GRID. The use of the MLS GRID Data may be subject to an end-user license agreement prescribed by the Member Participant’s applicable MLS, if any, and as amended from time to time. © 2026 Stellar MLS. All Rights Reserved.
 Advertising Broker: Fred McGill | Simple Showing, Inc
