- Overview
- Description
- Property Details
- Location
- Facts & Features
- Getting Around
- Nearby Homes




$499,999
Monthly Est:$2,489
 5 Beds
 3 Baths
 3,200sqft
15310 N Cincinnati St, Spokane, WA 99208
$499,999
$2,489/moEst:
Get Pre-Approved
Single Family Residence
Built in 1976
$-- HOA
11,326 sqft lot
$156/sq.ft
Description
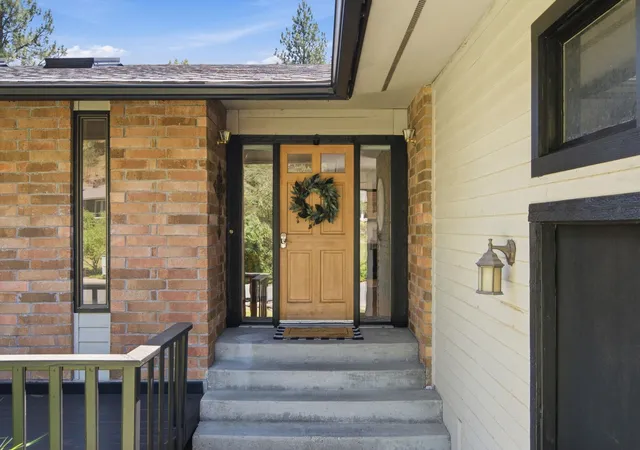
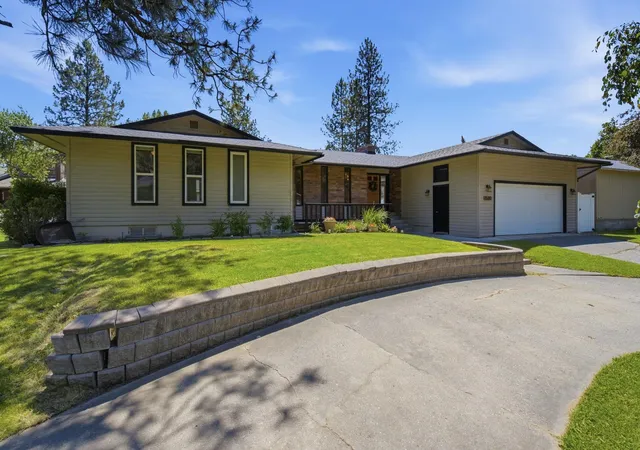
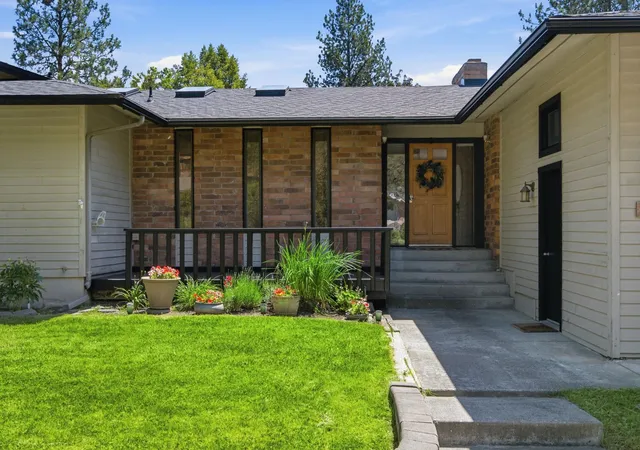
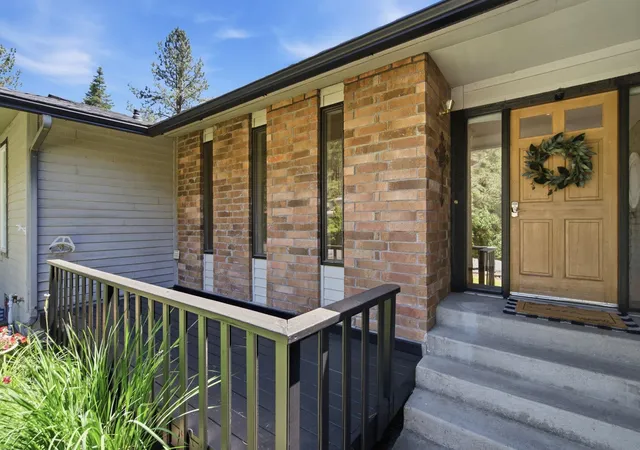
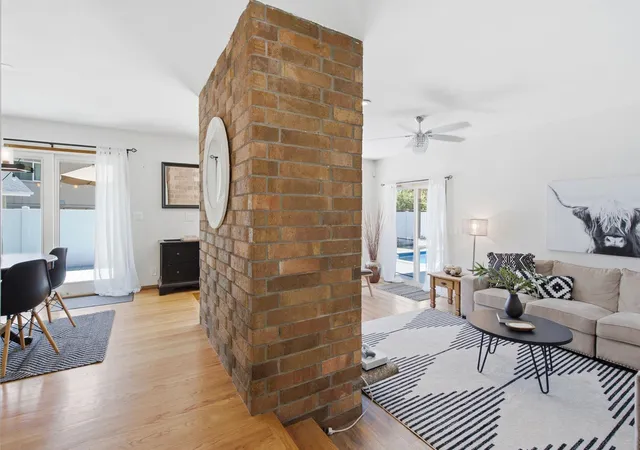
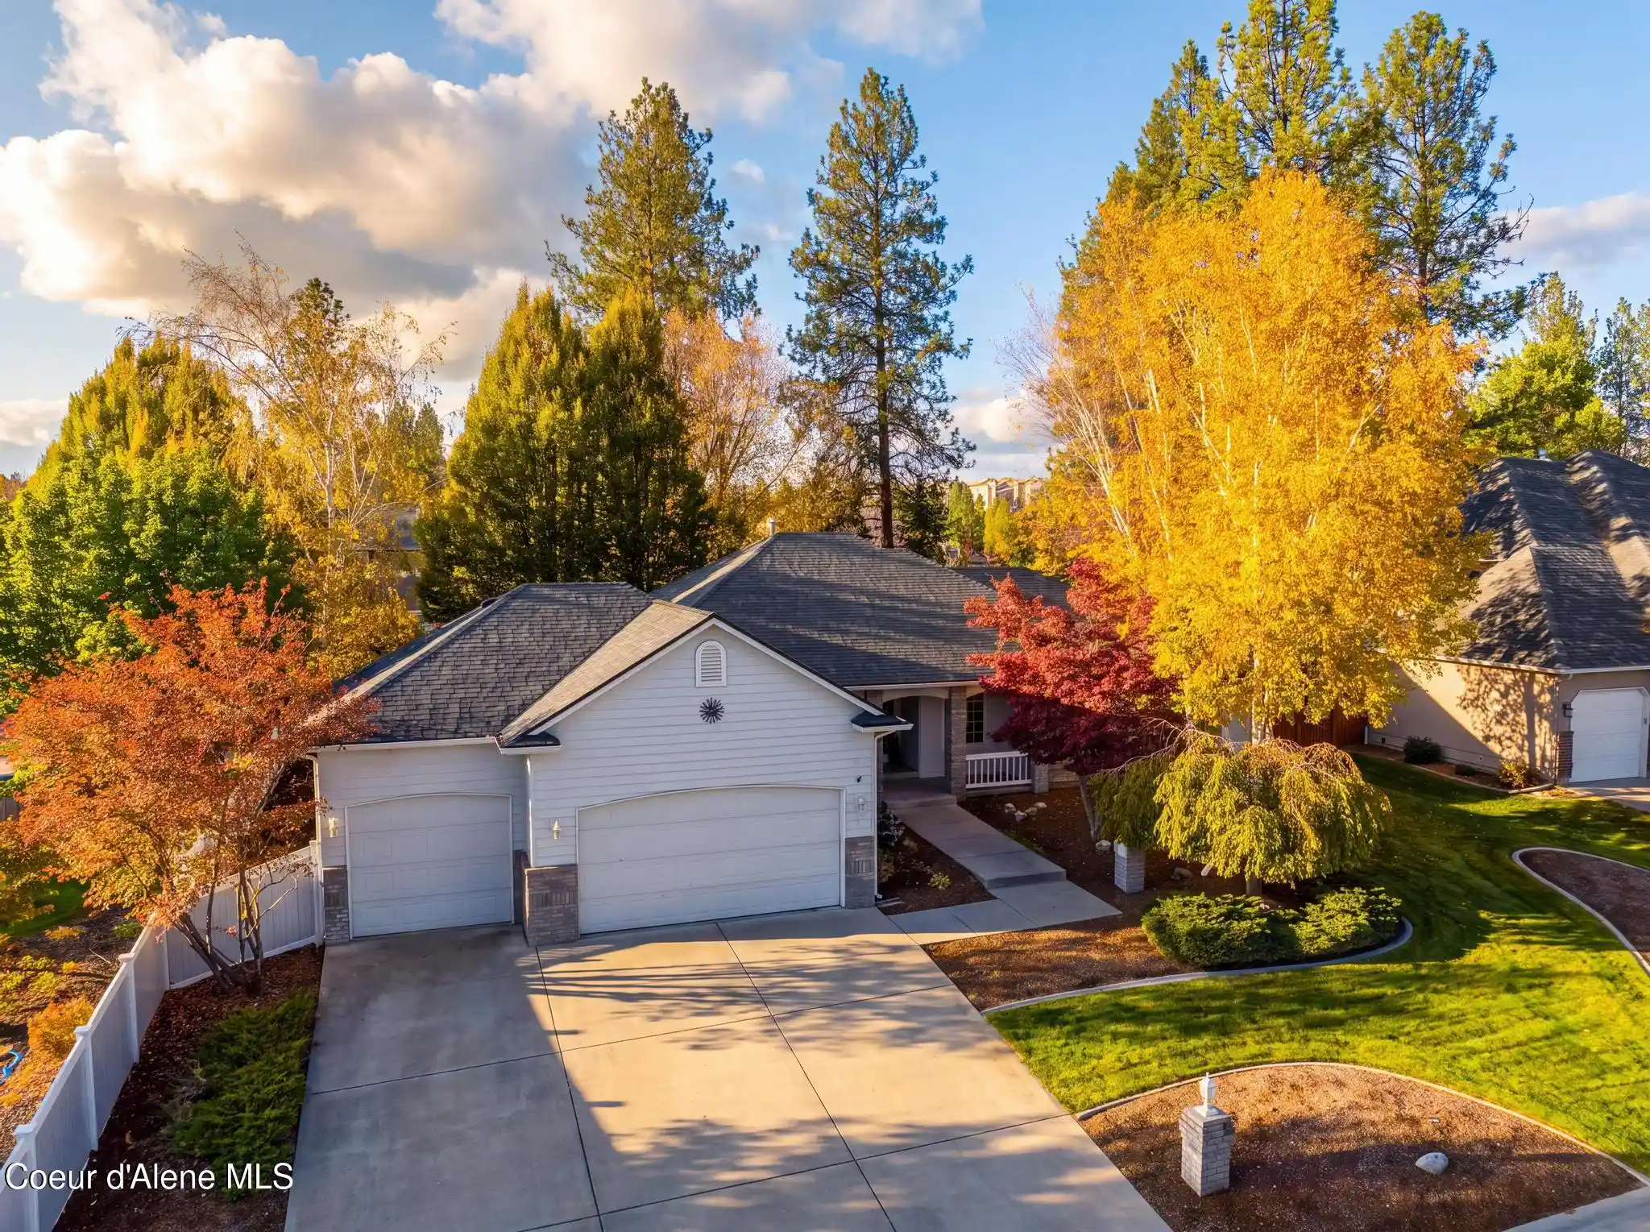
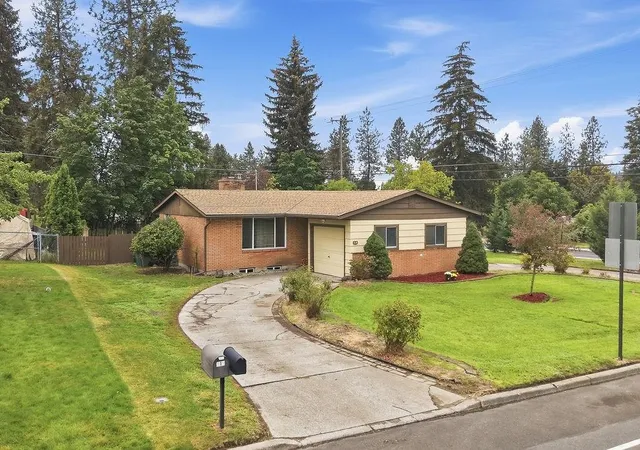
This stunning 5-bed, 3-bath rancher offers 3,200 sq ft of beautifully maintained living space on a serene corner lot, blending privacy & convenience. Surrounded by mature trees, the property feels like a private retreat while minutes from essentials. Inside, an inviting open floor plan features a spacious kitchen w/ eat bar & breakfast nook, perfect for casual mornings or hosting. The main level includes a cozy gas fireplace, main-level laundry, & a comfortable primary en-suite. Fresh updates include new basement paint, freshly painted trim, & new deck paint for a crisp, move-in-ready feel. A brand-new roof installed Oct 2025 adds long-term peace of mind. Two generous family rooms provide ample space to relax or entertain. Outside, the backyard is a true getaway w/ an inground pool, poolside bar, & expansive entertainers deck—an ideal blend of luxury, comfort, & lifestyle.
- Houzeo last checked: 13 minutes ago
- Listing updated: October 17, 2026 at 3:01 pm
- Listing Provided by: Kali Butler | EXIT Real Estate Professionals (509) 535-8400
- Source: Spokane MLS-WA | MLS#: 202619587

Property Details
Status
Active
Type
Single Family Residence
No. of Stories
1
County
City
Neighborhood
--
Year Built
1976
HOA Fees
-
Finished Area
3,200 sqft
Lot Size
11,326 sqft lot
Basement Area
- sqft
MLS Name
Spokane MLS
MLS Number
202619587
MLS Status
Active
Days on Market
129

Continue Your Journey in App
Find your dream home, receive real-time updates, and many more!
Download App
Continue Your Journey in App
Find your dream home, receive real-time updates, and many more!
Location
Facts & Features
Rooms
Bedrooms & bathrooms
Bedrooms: 5
Bathrooms: 3
Basement
Level: Basement
First Floor
Level: First
Interior
Interior Features
Hot Water, Smart Thermostat, Pantry, Kitchen Island, Natural Woodwork
Window Features
Wood Frames, Aluminum Frames, Vinyl Frames
Flooring
Wood
Cooling
Central Air
Heating
Gas, Forced Air
Appliances
Free Standing Range, Double Oven, Dishwasher, Refrigerator, Disposal, Microwave, Washer, Dryer
Construction
Year Built
Year Built: 1976
Home type
Single Family Residence
Construction Materials
Brick Veneer, Wood Siding
Architectural Style
Ranch
Roof
Composition
Utilities & Energy
Pool Features
In Ground
Parking Features
Detached, Rv Access/parking, Off Site
Fireplace Features
Gas
Basement
Full, Finished, Rec/family Area, Workshop
Other Features
Lot Features
Fenced Yard, Sprinkler Automatic, Treed, Level, Corner Lot, City Bus (w/in 6 Blks)
Subdivision Name
Gleneden
Patio And Porch Features
Deck, Patio
Price History
| Date | Event | Price |
|---|---|---|
10/09/2026 Source: | Price Decreased | $499,999 -4.76% $156/sqft |
09/17/2026 Source: #SAR202619587 | Listed for Sale | $525,000 $164/sqft |
09/01/2026 Source: | Contingent (Active Under Contract) | $525,000 $164/sqft |
08/25/2026 Source: | Price Decreased | $525,000 -1.87% $164/sqft |
07/17/2026 Source: | Price Decreased | $535,000 -2.73% $167/sqft |

Show more
Nearby Homes

Find Homes by Property Features in Spokane, WA
Nearby New Homes For Sale


Based on information from the Spokane Association of REALTORS® through Oct 27, 2026, 04:30AM. IDX information is provided exclusively for consumers’ personal, non-commercial use, that it may not be used for any purpose other than to identify prospective properties consumers may be interested in purchasing. Information is deemed reliable but is not guaranteed accurate. ©2026 Spokane Association of REALTORS®. All Rights Reserved.
 Advertising Broker: Christy Lee-Naumann | Real Estate by You LLC
