Realty Solution
Powered by 
- 11
- Overview
- Description
- Property Details
- Location
- HOA Management
- Facts & Features
- Getting Around
- Nearby Homes



Listed by: Kristi Finn (661) 242-2468 DRE #01973918 | Pine Mountain Properties (661) 619-6057
$550,000
Monthly Est:$2,738
 3 Beds
 2 Baths
2 full baths
 2,163sqft
15312 Mil Potrero, Pine Mountain Club, CA 93222
$550,000
$2,738/moEst:
Get Pre-Approved
Single Family Residence
Built in 2006
$149.92/mo HOA
10,316 sqft lot
$254/sq.ft
Description
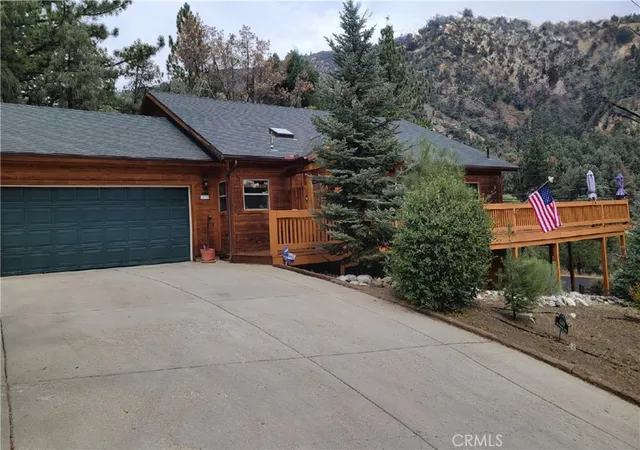
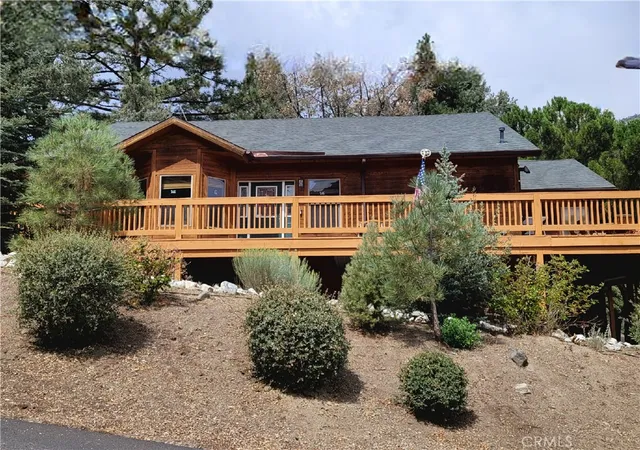
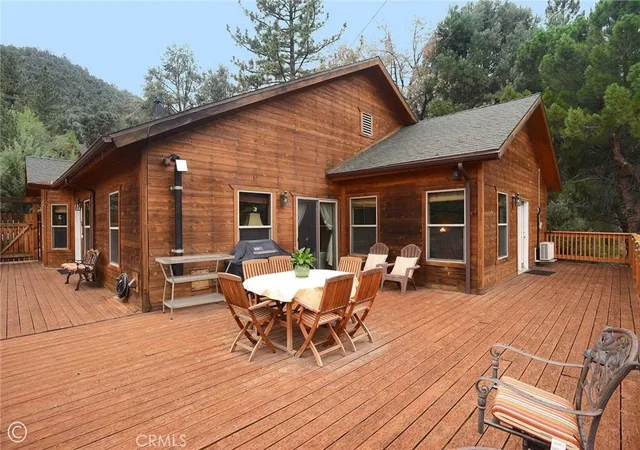
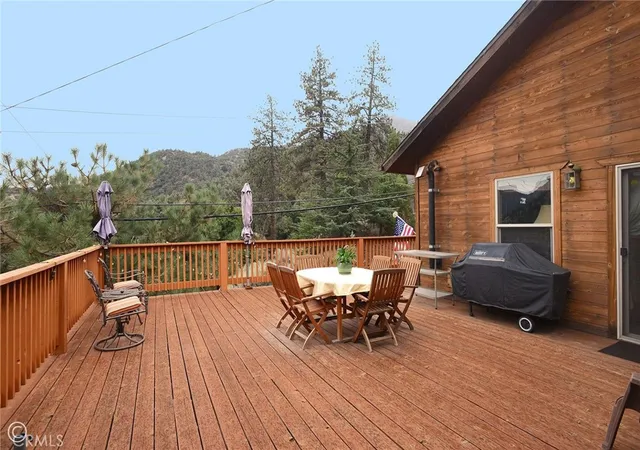
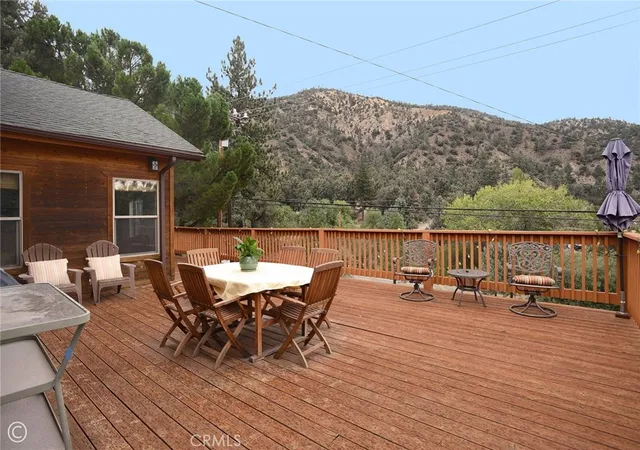
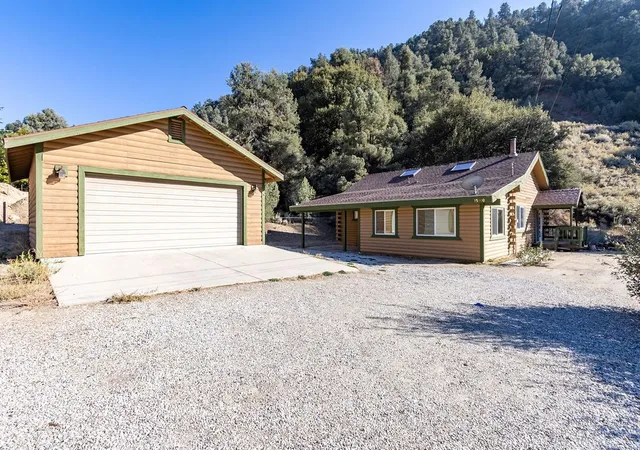
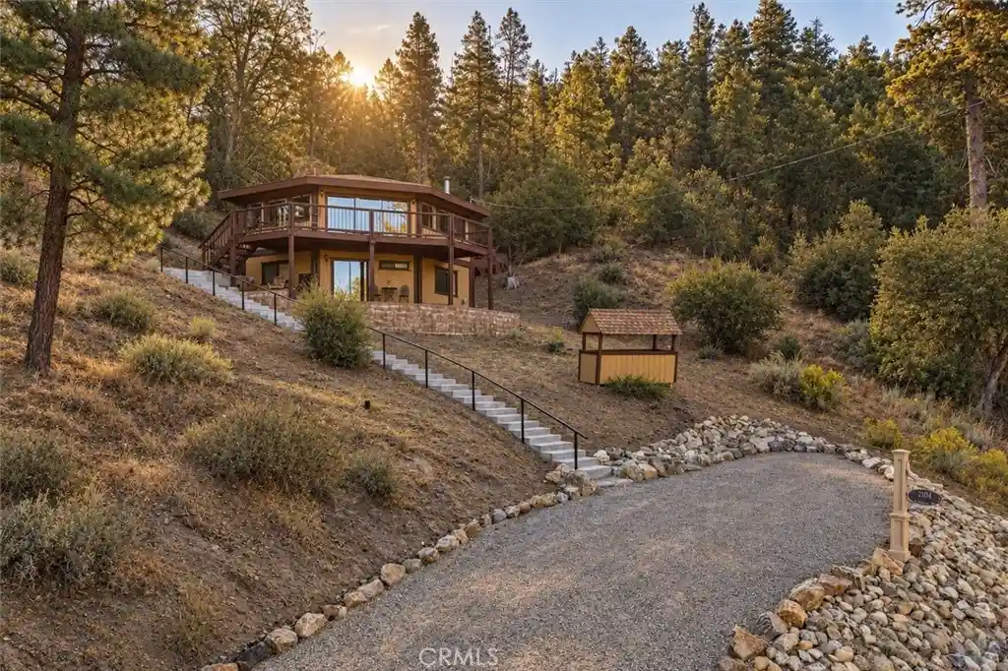
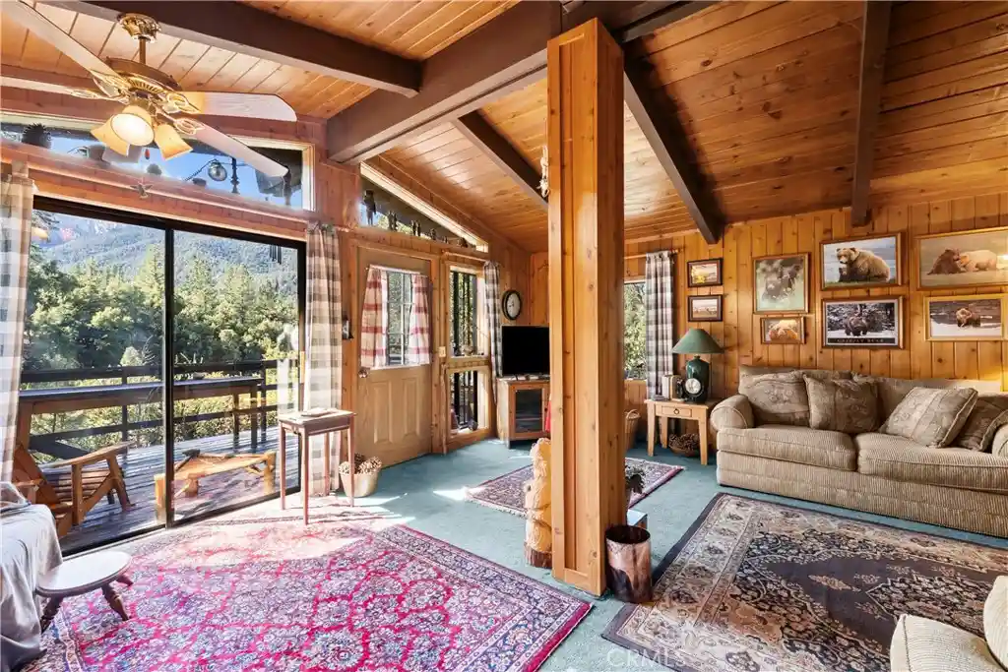
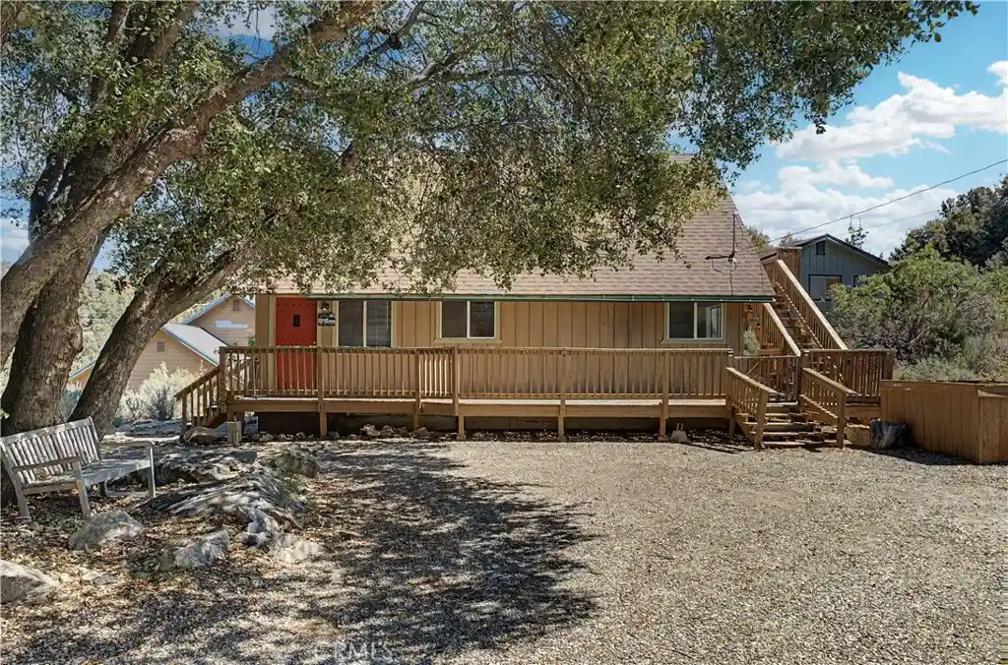
Large, Sophisticated Mountain Home with convenient one level living and easy access. Home has well maintained yards, 2 car garage with tons of of storage and an oversized driveway with plenty of off street parking for family and guests. Enter this home off the spacious front deck into an extra large, open floor plan, living space. You will find the kitchen expansive with tons of storage, tile floors, useful counter tops, pantry, island with stove, skylight, windows over the sink and display cabinets with display area above. The living room with large bar, vaulted wood ceiling, 2 ceiling fans, tons of windows and a pellet insert stand ready for all your entertaining needs. The sliding glass door extends your living space outside onto the front deck. Off the living room you will find the primary suite with attached bath. This bedroom is oversized with doors to the deck, large walk-in closet and a mini- split cooler. The bath provides a separate tub, shower, tile floors and again tons of storage.This home also boasts 2 guest bedrooms, a guest bath and a laundry room with lots of counter space, sink, and access to the garage. Other ammenities include a Generac generator, tankless water heater, central heat, and reverse osmosis.There is also a basement with a seperate entrance under the house which would make a great work space/storage unit. Make this amazing home your own.
- Houzeo last checked: 4 minutes ago
- Listing updated: September 15, 2026 at 9:58 pm
- Source: California Regional MLS-CA | MLS#: SR26188161

Property Details
Status
Active
Type
Single Family Residence
No. of Stories
1
County
City
Neighborhood
--
Year Built
2006
HOA Fees
$149.92/mo
Finished Area
2,163 sqft
Lot Size
10,316 sqft lot
Basement Area
- sqft
MLS Name
California Regional MLS
MLS Number
SR26188161
MLS Status
Active
Days on Market
66
Cumulative Days on Market
17

Continue Your Journey in App
Find your dream home, receive real-time updates, and many more!
Continue Your Journey in App
Find your dream home, receive real-time updates, and many more!
Location
HOA Management
PMCPOA
HOA Fees
$1,799/ Annually
Amenities
 Amenities and services may be covered by one or multiple associations and service providers.
 Golf
 Bike Trails
 Spa
 Tennis
 Security Guard
 Pool
 Park Playground
 Club House
 Sports Court
Meeting Room
OutdoorCookingArea
PicnicArea
RecreationRoom
Disclaimer: Amenities are based on third-party information and may vary; buyers must independently verify all amenities, as information is deemed reliable but not guaranteed.
Facts & Features
Rooms
Bedrooms & bathrooms
Bedrooms: 3
Bathrooms: 2
Interior
Heating
Forced Air
Cooling
Wall Window Units
Interior Features
Ceiling Fans, Open Floorplan, Pantry, All Bedrooms Down, Bedroom On Main Level, Main Level Primary, Walk In Pantry, Walk In Closets
Sewer
Septic Tank
Utilities & Energy
Pool Features
Community, Association
Fireplace Features
Living Room
Laundry Features
Laundry Room
Association Amenities
Bocce Court, Clubhouse, Sport Court, Dog Park, Golf Course, Horse Trails, Meeting Banquet Party Room, Outdoor Cooking Area, Picnic Area, Playground, Pickleball, Pool, Recreation Room, Spa Hot Tub, Security, Tennis Courts, Trails
Other Features
Community Features
Biking, Dog Park, Fishing, Golf, Hiking, Horse Trails, Stables, Mountainous, Near National Forest, Park, Rural, Pool
Lot Features
Zero To One Unit Acre
Patio And Porch Features
Deck
Price History
| Date | Event | Price |
|---|---|---|
08/29/2026 Source: | Listed for Sale | $550,000 $254/sqft |

Nearby Homes
Find Homes by Property Features in Pine Mountain Club, CA


Based on information from California Regional Multiple Listing Service, Inc. as of Nov 04, 2026, 03:00AM and /or other sources. All data, including all measurements and calculations of area, is obtained from various sources and has not been, and will not be, verified by broker or MLS. All information should be independently reviewed and verified for accuracy. Properties may or may not be listed by the office/agent presenting the information. Information being provided is for consumers’ personal, non-commercial use and may not be used for any purpose other than to identify prospective properties consumers may be interested in purchasing. This website may not include listings or property addresses of sellers who have directed their listing brokers to withhold their listing or their property address from display on the Internet. © 2026 California Regional Multiple Listing Service. All Rights Reserved.
 Advertising Broker: William Johnson DRE #01463271 | William Johnson Brokerage
