- Overview
- Description
- Property Details
- Location
- Facts & Features
- Getting Around



$220,000
Monthly Est:$1,095
 3 Beds
 2 Baths
2 full baths
 1,278sqft
1532 Alameda Ave, Odessa, TX 79763
$220,000
$1,095/moEst:
Get Pre-Approved
Single Family Residence
Built in 1984
$-- HOA
0.13 acre lot
$172/sq.ft
Description
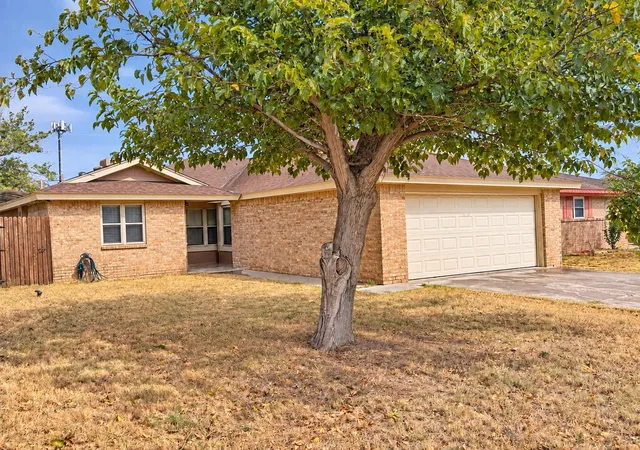
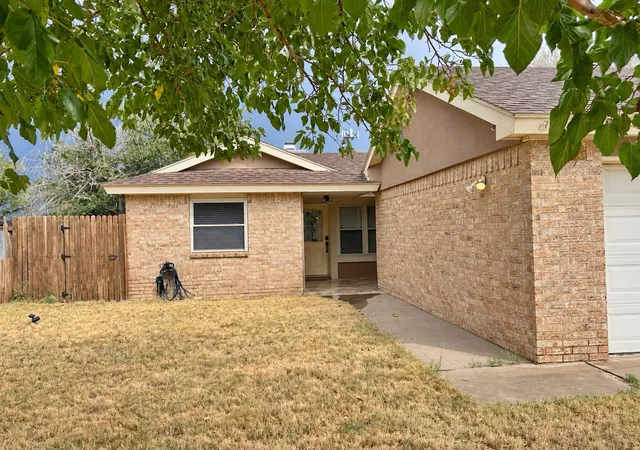
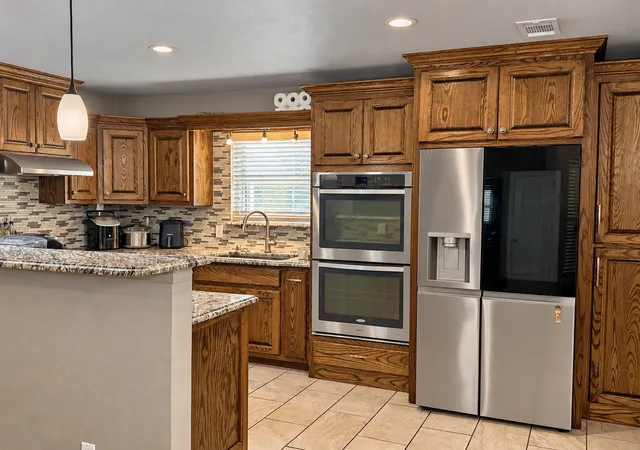
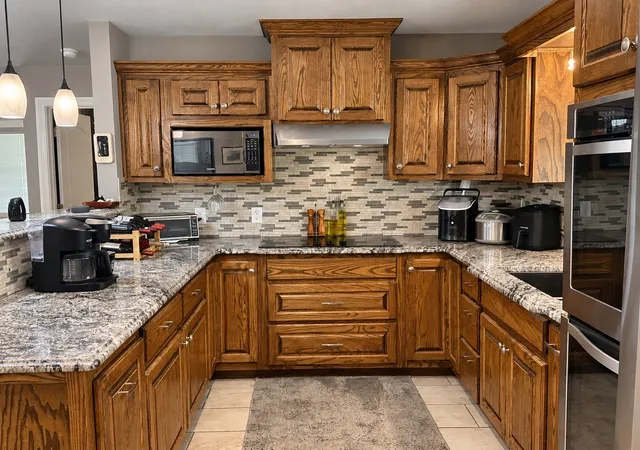
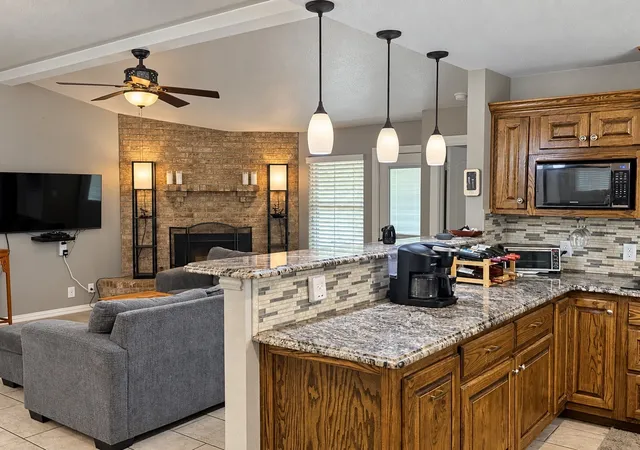
Listed at $220,000—$19,000 below its independent appraised value of $239,000! This inviting 3-bedroom, 2-bath home offers just under 1,300 square feet with distinctive details and versatile spaces. The bright living area features a brick fireplace and vaulted ceiling, flowing into a well-appointed kitchen with rich wood cabinetry, granite countertops, tile backsplash, double ovens and a breakfast bar. A window-filled dining area provides a welcoming place to gather. One bedroom includes a Murphy bed, offering flexibility for guests or a home office. Both bathrooms feature tiled showers and stylish vanities, while tile flooring throughout offers easy maintenance. Flat-screen TVs remain with the home. Outdoors, enjoy a covered patio, fenced backyard and workshop for hobbies, projects or storage. An attached two-car garage, additional carport and mature shade trees complete this appealing property.
- Houzeo last checked: 7 minutes ago
- Listing updated: October 8, 2026 at 4:30 pm
- Listing Provided by: Denea Hudman (903) 268-9054 | Colonial Realty and Development (903) 268-9054
- Source: NTREIS MLS-TX | MLS#: 21403226

Property Details
Status
Active
Type
Single Family Residence
No. of Stories
1
County
City
Neighborhood
Year Built
1984
HOA Fees
-
Finished Area
1,278 sqft
Lot Size
0.13 acre lot
Basement Area
- sqft
MLS Name
NTREIS MLS
MLS Number
21403226
MLS Status
Active
Cumulative Days on Market
3

Continue Your Journey in App
Find your dream home, receive real-time updates, and many more!
Download App
Continue Your Journey in App
Find your dream home, receive real-time updates, and many more!
Location
Facts & Features
Rooms
Bedrooms & bathrooms
Bedrooms: 3
Bathrooms: 2
PrimaryBedroom
Level: First
Area: 169.00 Square Feet
Dimensions: 13 x 13
Bedroom
Level: First
Area: 121.00 Square Feet
Dimensions: 11 x 11
Bedroom
Level: First
Area: 121.00 Square Feet
Dimensions: 11 x 11
Workshop
Level: First
Area: 120.00 Square Feet
Dimensions: 12 x 10
Interior
Flooring
Ceramic Tile
Window Features
Window Coverings
Sewer
Public Sewer
Cooling
Central Air, Ceiling Fans, Electric
Interior Features
Granite Counters, High Speed Internet, Open Floorplan, Vaulted Ceilings, Wired For Sound
Appliances
Double Oven, Dryer, Electric Range, Electric Water Heater, Disposal, Microwave, Refrigerator
Heating
Central, Electric, Fireplaces
Construction
Year Built
Year Built: 1984
Home type
Single Family Residence
Foundation Details
Slab
Construction Materials
Brick, Wood Siding
Architectural Style
Traditional, Detached
Roof
Asphalt
Utilities & Energy
Security Features
Smoke Detectors
Pool Features
None
Utilities
Electricity Connected, Natural Gas Available, Sewer Available, Water Available
Fireplace Features
Living Room
Laundry Features
Electric Dryer Hookup, Laundry In Utility Room
Parking Features
Concrete, Detached Carport, Driveway, Garage Faces Front, Garage, Garage Door Opener
Water Source
Public
Other Features
Patio And Porch Features
Patio, Covered
Disclosures
Accessory Dwelling Unit, Flood Plain Disclosure
Community Features
Community Mailbox, Curbs
Vegetation
Grassed
Subdivision Name
Briarwood
Price History
| Date | Event | Price |
|---|---|---|
10/07/2026 Source: | Listed for Sale | $220,000 $172/sqft |

Find Homes by Property Features in Odessa, TX

Based on information from the North Texas Real Estate Information Systems, Inc., through Oct 11, 2026, 02:45PM. Information is provided exclusively for consumers’ personal, non-commercial use. It may not be used for any purpose other than to identify prospective properties consumers may be interested in purchasing. Data is deemed reliable but is not guaranteed accurate. This website may not include listings or property addresses of sellers who have directed their listing brokers to withhold their listing or their property address from display on the Internet. ©2026 North Texas Real Estate Information Systems, Inc. All Rights Reserved.
 Advertising Broker: Michelle Brecker | Pathway To Home Realty