- Overview
- Description
- Property Details
- Location
- Facts & Features
- Getting Around
- Nearby Homes
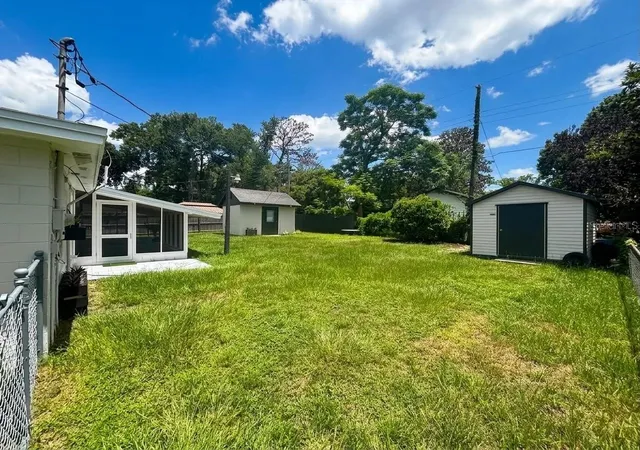

Street View
$424,900
Monthly Est:$2,115
 5 Beds
 2 Baths
2 full baths
 1,284sqft
1532 E Votaw Rd, Apopka, FL 32703
$424,900
$2,115/moEst:
Get Pre-Approved
Single Family Residence
Built in 1966
$-- HOA
8,994 sqft lot
$331/sq.ft
Description
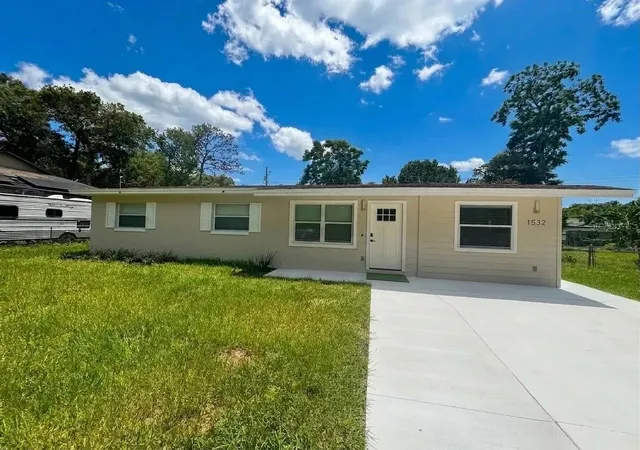
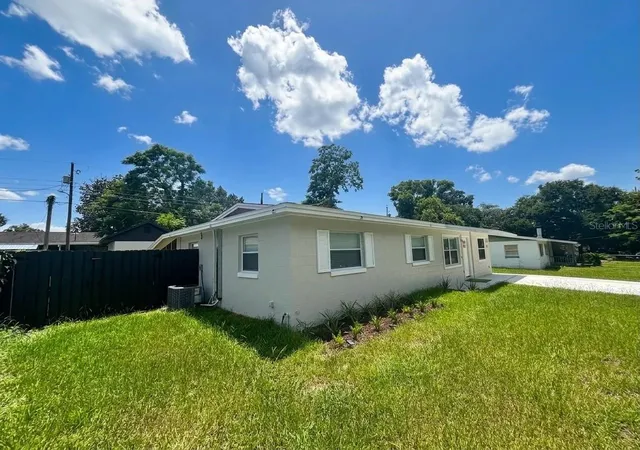
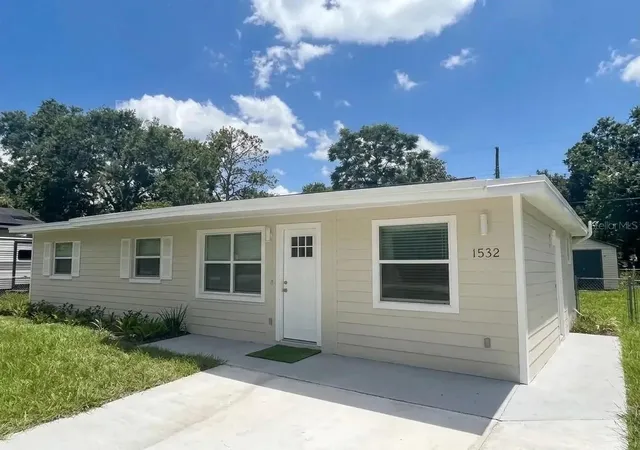
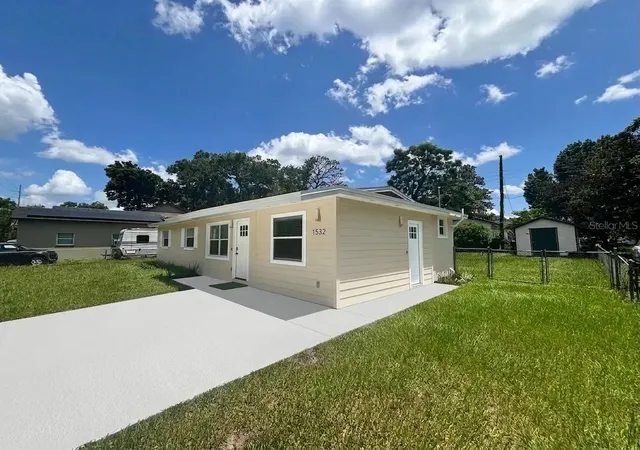
What's special: MODERN MULTI-LIVING ESTATE | FULLY RENOVATED | 3 SEPARATE LIVING SPACES | NO HOA Property Summary: Completely reimagined in 2025–2026, this stunning Apopka property offers exceptional versatility with three distinct living spaces on a spacious R-1 lot with no HOA. Featuring high-end finishes, structural updates, and multiple private entrances, this home is ideal for multi-generational living, guests, or flexible use. Key Features? Quartz waterfall kitchen island? Rectified porcelain backsplash? Frameless glass showers? Private guest suite with full kitchen? Detached bonus studio? Screened lanai? Complete renovation with structural updates (2025–2026)? Three independent living spaces? Separate entrances & parking areas? Expanded driveway with parking for up to 11 vehicles? Updated plumbing, electrical, and roofing. Main Residence: The primary home showcases modern design with luxury vinyl plank flooring throughout and an open, functional layout. The chef’s kitchen is the centerpiece, featuring a quartz waterfall island, two-tone cabinetry, induction cooktop, French-door refrigerator, and premium finishes. Bathrooms have been fully redesigned with frameless glass showers, large-format tile, LED backlit mirrors, and floating vanities, delivering a spa-like experience. Additional Living Spaces: The property includes a fully equipped private guest suite featuring one bedroom, a full bathroom, kitchenette, and dedicated laundry area. A detached bonus studio adds further flexibility with its own private entrance, closet space, mini kitchenette, refrigerator, microwave, window A/C, and attic storage. Each space is designed for privacy, independence, and convenience. Exterior & Amenities: Enjoy a screened lanai ideal for relaxing or entertaining. The exterior has been refreshed with new paint, updated landscaping, exterior water connections, and a large storage area. The expanded concrete driveway provides ample parking for multiple vehicles, supporting the property’s multi-living layout. Location: Conveniently located near Apopka’s shopping, dining, parks, and major roadways, this property offers a rare combination of modern luxury, flexibility, and space in a highly area.
- Houzeo last checked: 2 hours ago
- Listing updated: October 11, 2026 at 5:35 pm
- Listing Provided by: Daniel Robinson (904) 447-8922 | HOUWZER INC (267) 765-2080
- Source: Stellar MLS-FL as distributed by MLS GRID | MLS#: O6431534

Property Details
Status
Active
Type
Single Family Residence
No. of Stories
1
County
City
Neighborhood
--
Year Built
1966
HOA Fees
-
Finished Area
1,284 sqft
Lot Size
8,994 sqft lot
Basement Area
- sqft
MLS Name
Stellar MLS
MLS Number
O6431534
MLS Status
Active
Days on Market
75
Cumulative Days on Market
52

Continue Your Journey in App
Find your dream home, receive real-time updates, and many more!
Continue Your Journey in App
Find your dream home, receive real-time updates, and many more!
Location
Facts & Features
Rooms
Bedrooms & bathrooms
Bedrooms: 5
Bathrooms: 2
Living Room
Level: First
Area: 1612.00 Square Feet
Dimensions: 124x13
Dining Room
Level: First
Area: 8362.00 Square Feet
Dimensions: 74x113
Kitchen
Level: First
Area: 8514.00 Square Feet
Dimensions: 99x86
Primary Bedroom
Level: First
Area: 10094.00 Square Feet
Dimensions: 98x103
Bedroom 2
Level: First
Area: 10506.00 Square Feet
Dimensions: 102x103
Bedroom 3
Level: First
Area: 11526.00 Square Feet
Dimensions: 102x113
Bathroom 1
Level: First
Area: 40.00 Square Feet
Dimensions: 5x8
Bedroom 4
Level: First
Area: 17604.00 Square Feet
Dimensions: 108x163
Bedroom 5
Level: First
Area: 1197.00 Square Feet
Dimensions: 9x133
Bathroom 2
Level: First
Area: 35346.00 Square Feet
Dimensions: 411x86
Interior
Exterior Features
Storage
Appliances
Cooktop, Dishwasher, Disposal, Dryer, Electric Water Heater, Freezer, Microwave, Range, Refrigerator, Trash Compactor, Washer
Cooling
Central Air, Wall/window Unit(s)
Flooring
Laminate, Vinyl
Sewer
Septic Tank
Interior Features
Eat In Kitchen, Living Room/dining Room Combo, Open Floorplan, Primary Bedroom Main Floor, Solid Surface Counters, Solid Wood Cabinets, Stone Counters
Heating
Central, Electric, Ductless
Construction
Year Built
Year Built: 1966
Home type
Single Family Residence
Roof
Shingle
Architectural Style
Bungalow
Construction Materials
Block
Foundation Details
Slab
Utilities & Energy
Parking Features
Boat, Common, Driveway, Guest, Open, Rv Carport
Utilities
Cable Available, Electricity Available, Electricity Connected, Phone Available, Private, Public, Underground Utilities, Water Available
Laundry Features
Inside, Laundry Room
Security Features
Security Fencing/lighting/alarms, Security Gate, Smoke Detector(s)
Water Source
Public
Other Features
Patio And Porch Features
Covered, Rear Porch, Screened
Community Features
Street Lights
Subdivision Name
Breezy Heights
Lot Features
Near Public Transit, Oversized Lot, Sidewalk, Paved
Price History
| Date | Event | Price |
|---|---|---|
08/20/2026 Source: | Price Decreased | $424,900 -3.41% $331/sqft |
08/20/2026 Source: | Listed for Sale | $439,900 $343/sqft |

Nearby Homes
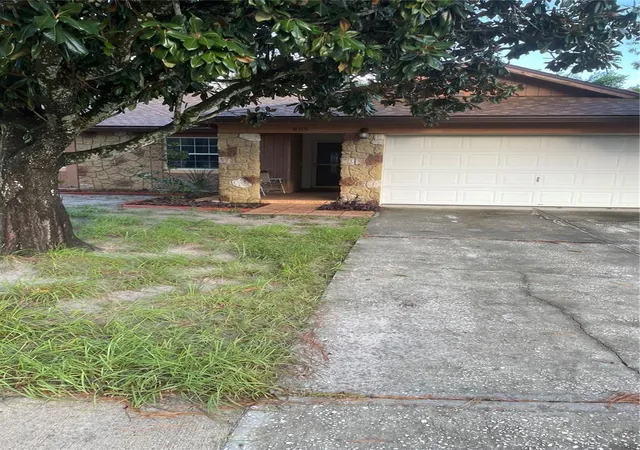
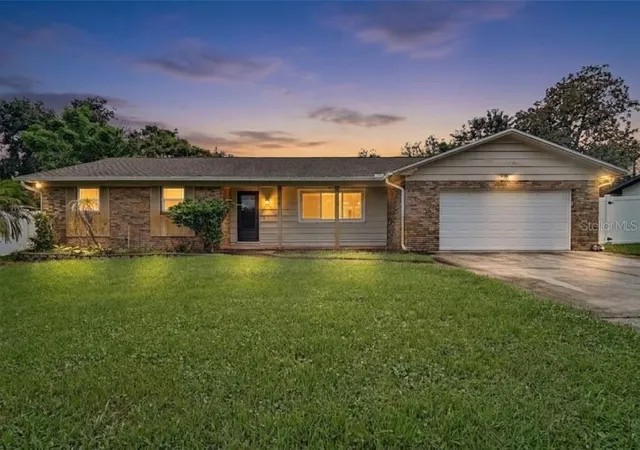
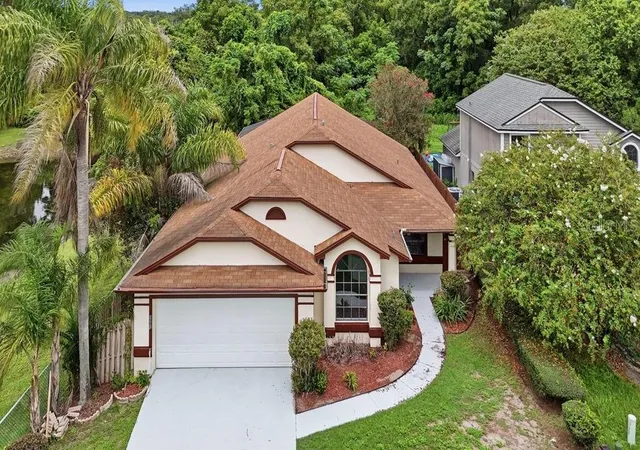

Find Homes by Property Features in Apopka, FL
Nearby New Homes For Sale

Based on information from Stellar MLS® through Nov 04, 2026, 12:45PM as submitted to and distributed by MLS GRID. All data is obtained from various sources and may not have been verified by the broker or MLS GRID. Supplied Open House Information is subject to change without notice. All information should be independently reviewed and verified for accuracy. Properties may or may not be listed by the office/agent presenting the information. IDX information is provided exclusively for consumers’ personal non-commercial use. It may not be used for any purpose other than to identify prospective properties consumers may be interested in purchasing. The data is deemed reliable but is not guaranteed by MLS GRID. The use of the MLS GRID Data may be subject to an end-user license agreement prescribed by the Member Participant’s applicable MLS, if any, and as amended from time to time. © 2026 Stellar MLS. All Rights Reserved.
 Advertising Broker: Fred McGill | Simple Showing, Inc
