- Overview
- Description
- Property Details
- Location
- HOA Management
- Facts & Features
- Getting Around
- Nearby Homes

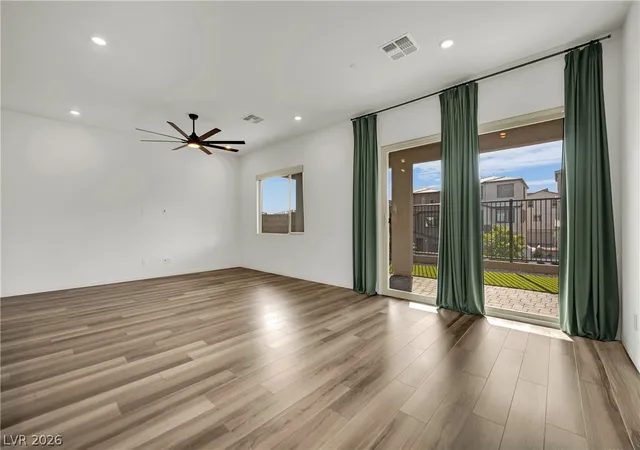


$750,000
Monthly Est:$3,733
 5 Beds
 3 Baths
3 full baths
 2,460sqft
1532 Pacific Baza St, Las Vegas, NV 89138
$750,000
$3,733/moEst:
Get Pre-Approved
Single Family Residence
Built in 2024
$154/mo HOA
0.08 acre lot
$305/sq.ft
Description
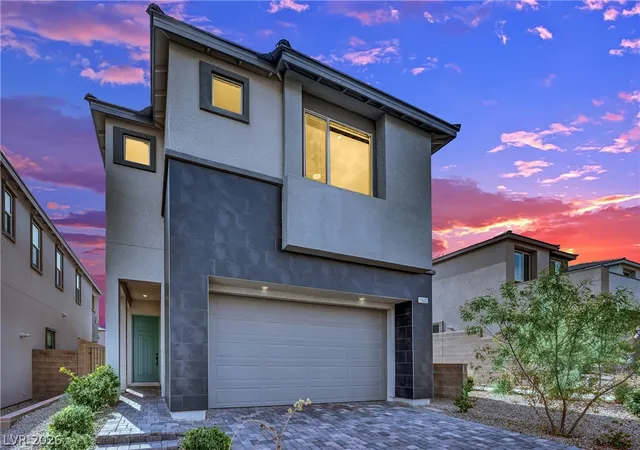
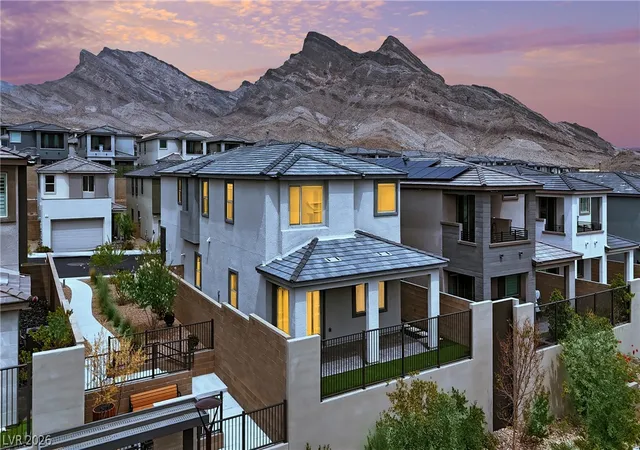
Built in 2024, this beautifully upgraded and barely lived in Summerlin West home offers 5 bedrooms, 3 full bathrooms, finely chosen quality of life upgrades, and modern comfort. With only one direct neighbor and no home behind or directly to the side, the property has a rare sense of openness. A full extended driveway offers more parking options and curb appeal.
The thoughtfully designed floor plan includes a bedroom and full bathroom downstairs, ideal for guests, multigenerational living, or a private office. Don't miss the gigantic under stairs closet space! Ten foot ceilings downstairs and 9 foot ceilings upstairs add to the spacious feel, complemented by Luxury Vinyl Plank flooring and ceiling fans throughout. Extensive insulation in the ceilings, interior walls, and between floors provides enhanced comfort, sound control, and energy efficiency. Programmable remote controlled blinds and solar shades add convenience and daytime privacy.
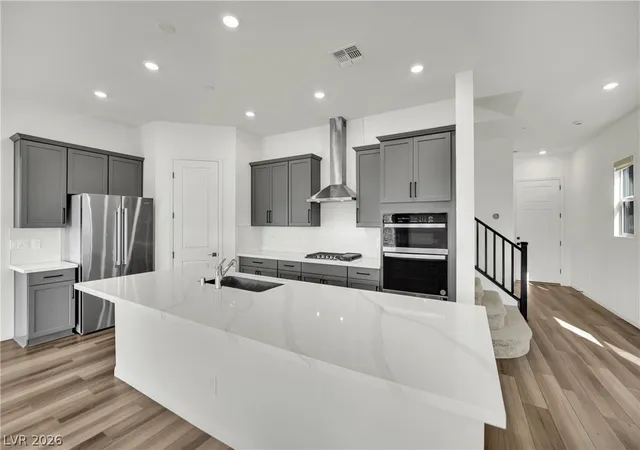
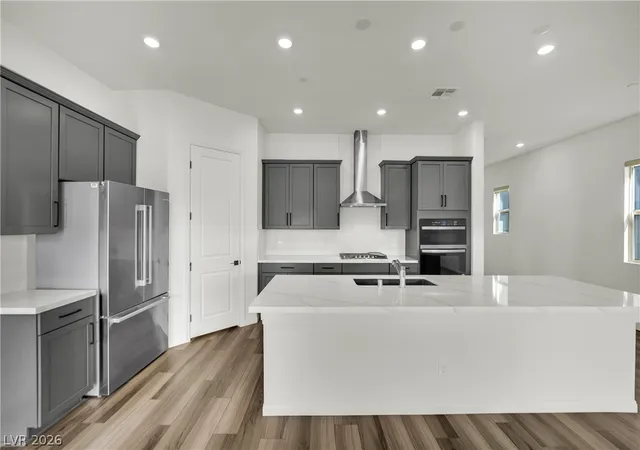
At the heart of the home, the kitchen showcases an oversized extended island, quartz countertops, a single basin Neoroc sink, chimney hood range, and built in microwave and wall oven. The primary bathroom features a soaking tub and separate shower, while the upstairs secondary bathroom offers dual sinks.
Additional features include Ecobee3 Lite climate controls, TV prewiring in the living room and primary bedroom, ethernet ports in most rooms, GFCI outlets near the toilets for plug in bidets, and remote garage access with HomeLink. The finished backyard offers a covered patio, natural gas barbecue hookup, & is fully landscaped.
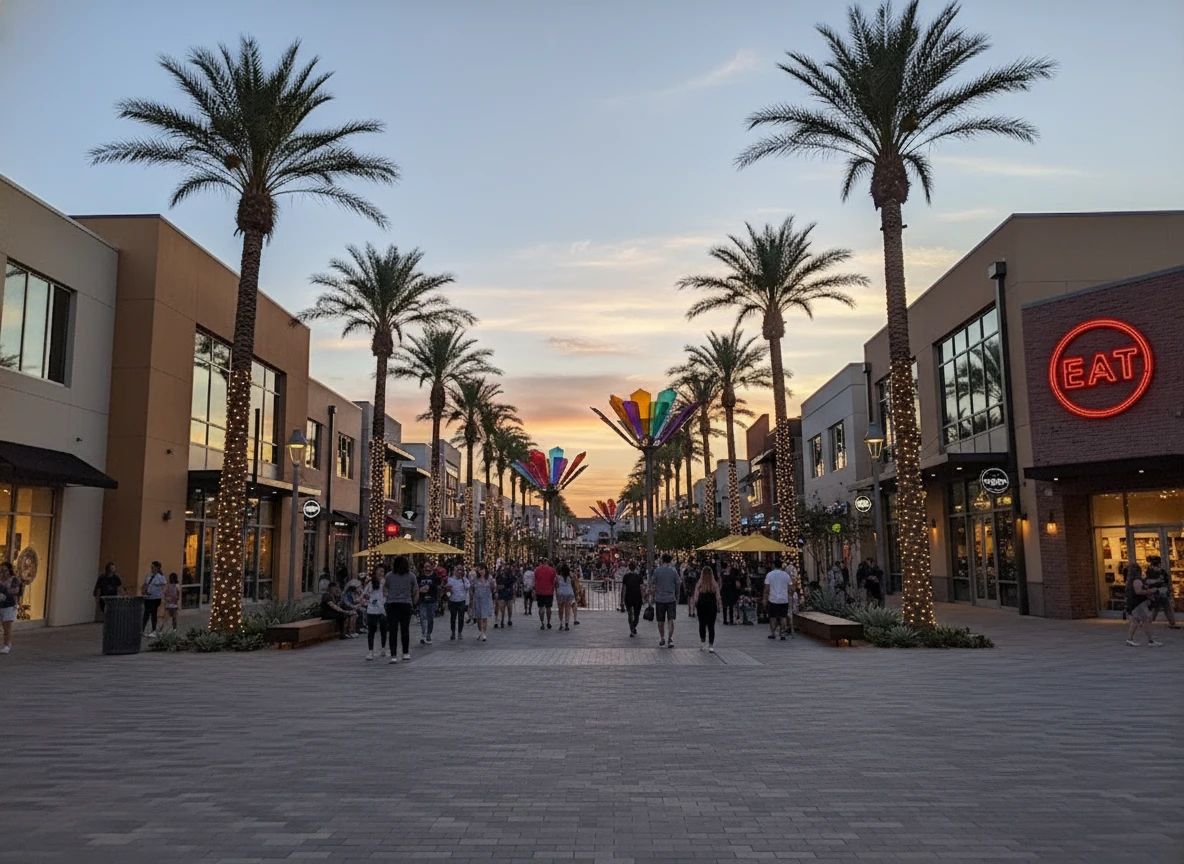
Enjoy convenient access to trails, Red Rock Canyon, parks, golf, dining, and shopping. The home is also just down the street from the future Summerlin West Urban Core, a planned mixed use destination expected to bring additional retail, dining, entertainment, office space, & lifestyle amenities to the area. Nearly new, extensively upgraded, and ideally positioned, this home is ready for you!
- Houzeo last checked: 12 hours ago
- Listing updated: October 1, 2026 at 6:11 pm
- Listing Provided by: Anthony M. Clifford (702) 354-6107 DRE #S.0187341 | Real Broker LLC (702) 853-2444
- Source: Las Vegas REALTORS (LVR) MLS-NV | MLS#: 2809084

- Originating MLS: GLVAR
Property Details
Status
Active
Type
Single Family Residence
No. of Stories
2
County
City
Neighborhood
Year Built
2024
HOA Fees
$154/mo
Finished Area
2,460 sqft
Lot Size
0.08 acre lot
Basement Area
- sqft
MLS Name
Las Vegas REALTORS (LVR) MLS
MLS Number
2809084
MLS Status
Active
Days on Market
62

Continue Your Journey in App
Find your dream home, receive real-time updates, and many more!
Download App
Continue Your Journey in App
Find your dream home, receive real-time updates, and many more!
Location
HOA Management
Summerlin West
HOA Fees
$69/ Monthly
N/A
HOA Fees
$85/ Monthly
Amenities
 Amenities and services may be covered by one or multiple associations and service providers.
 Pool
Pool
 Tennis
 Spa
Spa
 Security Gate
 Park Playground
 ReserveFund
AssociationManagement
RecreationFacilities
Disclaimer: Amenities are based on third-party information and may vary; buyers must independently verify all amenities, as information is deemed reliable but not guaranteed.
Facts & Features
Rooms
Bedrooms & bathrooms
Bedrooms: 5
Bathrooms: 3
Interior
Cooling
Central Air, Electric
Interior Features
Bathroomon Main Level, Bedroom On Main Level, Ceiling Fans, Full Bath On Main Level, Window Treatments, Programmable Thermostat
Window Features
Low Emissivity Windows, Window Treatments
Heating
Central, Gas
Flooring
Carpet, Luxury Vinyl Plank
Exterior Features
Barbecue, Patio
Sewer
Public Sewer
Appliances
Built In Gas Oven, Dryer, Dishwasher, Gas Cooktop, Disposal, Microwave, Refrigerator, Washer
Construction
Year Built
Year Built: 2024
Home type
Single Family Residence
Roof
Pitched, Tile
Property Condition
Resale
Architectural Style
Two Story
Utilities & Energy
Water Source
Public
Laundry Features
Gas Dryer Hookup, Laundry Room, Upper Level
Security Features
Fire Sprinkler System, Gated Community
Parking Features
Attached, Finished Garage, Garage, Garage Door Opener, Inside Entrance, Open
Association Amenities
Gated, Playground, Park, Pool, Spa Hot Tub, Tennis Courts
Electric
Photovoltaics None
Utilities
High Speed Internet Available, Underground Utilities
Pool Features
Community
Other Features
Disclosures
Covenants Restrictions Disclosure
Subdivision Name
Summerlin Parcel Lm Aka Nighthawk
Lot Features
Desert Landscaping, Landscaped, No Rear Neighbors, Synthetic Grass, Less Than Quarter Acre
Community Features
Pool
Patio And Porch Features
Covered, Patio
Price History
| Date | Event | Price |
|---|---|---|
09/16/2026 Source: | Price Increased | $765,000 +2.00% $311/sqft |
08/14/2026 Source: | Price Decreased | $750,000 -3.23% $305/sqft |
08/14/2026 Source: | Listed for Sale | $775,000 $315/sqft |

Summerlin West Ranks #2 in Las Vegas, NV

Homes

Rental Prices

Median Home Price
Nearby Homes


Find Homes by Property Features in Las Vegas, NV
Nearby New Homes For Sale


Based on information from the Greater Las Vegas Association of REALTORS® Multiple Listing Service through Oct 15, 2026, 06:45AM. The data relating to real estate for sale on this web site comes in part from the INTERNET DATA EXCHANGE Program of the Greater Las Vegas Association of REALTORS® MLS. Real estate listings held by brokerage firms other than this site owner are marked with the IDX logo. GLVAR MLS deems information reliable but not guaranteed. Copyright 2026 of the Greater Las Vegas Association of REALTORS® MLS. All rights reserved.
 Advertising Broker: Jared Andrew English | Congress Realty, Inc
