Realty Solution
Powered by 
- 23
- Overview
- Description
- Property Details
- Location
- Facts & Features
- Getting Around
- Nearby Homes




Listed by: Raymond Millman (424) 634-7662 DRE #00766739, Jonathan Millman DRE #01290219 | Compass (310) 241-3038
$1,255,000
Monthly Est:$6,247
 3 Beds
 2 Baths
2 full baths
 2,346sqft
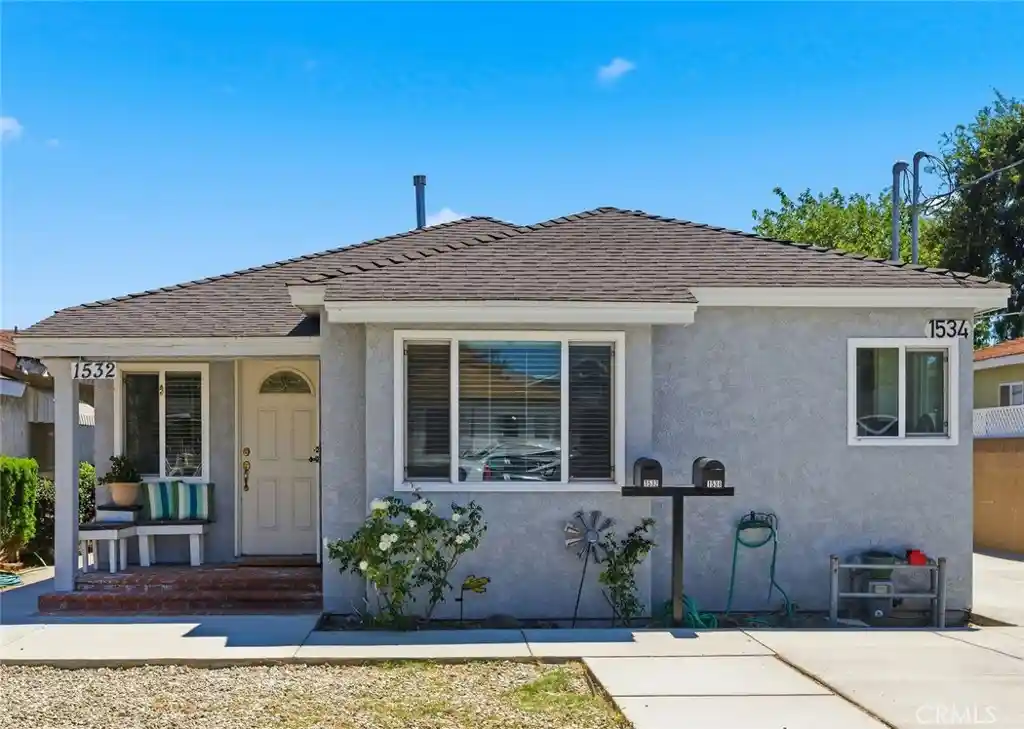
1532 W 221st Street, Torrance, CA 90501
$1,255,000
$6,247/moEst:
Get Pre-Approved
Single Family Residence
Built in 2025
$-- HOA
7,202 sqft lot
$535/sq.ft
Description
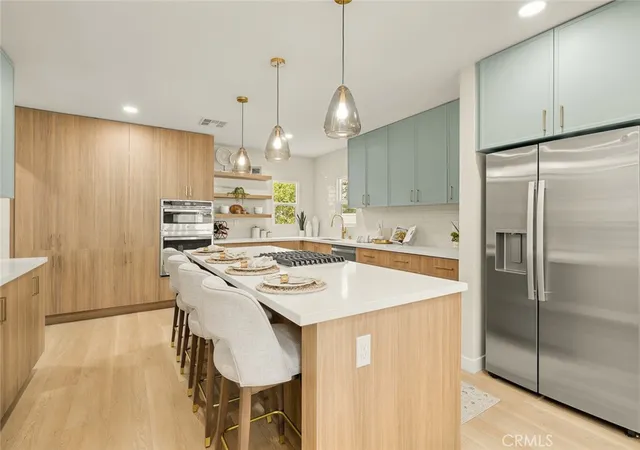
Built in 2025, 3-bedroom, 2-bath ADU approx. 1,288 sq ft in the rear and a remodeled 2-bedroom, 2-bath home approx. 1,058 sq ft in the front, for a total sq ft of 2346 sq ft - all on a large 7,202 sq ft lot. Step inside the remodeled front home featuring a bright open floor plan, beautiful hardwood and tile flooring, recessed lighting, crown molding, newer dual-pane windows, A/C, and upgraded electrical. The remodeled kitchen features quartz counters, a large stainless-steel sink, and ample cabinetry. The primary bedroom offers a large walk-in closet, mirrored closet doors, and a beautifully upgraded 3/4 bath, while the additional bedroom and full hallway bath provide plenty of space and convenience. Step into the impressive rear ADU, built in 2025 with a spacious open floor plan, beautiful tile and laminate flooring, recessed lighting, quartz countertops, stainless-steel appliances, a tankless water heater, and A/C. The primary suite offers a large walk-in closet and an upgraded 3/4 bath with dual vanities. The additional bedrooms are generously sized, while the 3/4 hallway bath and interior laundry room add convenience. Outside, enjoy a backyard with a large cement patio and multiple storage sheds. This unique property offers two beautifully appointed living spaces, making it ideal for extended family, guests, rental income (verify), or those looking for additional flexibility. This is an incredible opportunity you won't want to miss!
- Houzeo last checked: 4 hours ago
- Listing updated: October 27, 2026 at 7:42 pm
- Source: California Regional MLS-CA | MLS#: SB26180766

Property Details
Status
Active
Type
Single Family Residence
No. of Stories
1
County
City
Neighborhood
--
Year Built
2025
HOA Fees
-
Finished Area
2,346 sqft
Lot Size
7,202 sqft lot
Basement Area
- sqft
MLS Name
California Regional MLS
MLS Number
SB26180766
MLS Status
Active
Days on Market
77
Cumulative Days on Market
69

Continue Your Journey in App
Find your dream home, receive real-time updates, and many more!
Continue Your Journey in App
Find your dream home, receive real-time updates, and many more!
Location
Facts & Features
Rooms
Bedrooms & bathrooms
Bedrooms: 3
Bathrooms: 2
Interior
Flooring
Tile, Vinyl, Wood
Window Features
Double Pane Windows
Interior Features
Block Walls, Crown Molding, Quartz Counters, Recessed Lighting, Bedroom On Main Level, Main Level Primary, Primary Suite, Walk In Closets
Heating
Central
Cooling
Central Air
Appliances
Dishwasher, Gas Oven, Refrigerator, Range Hood, Tankless Water Heater, Water Heater
Sewer
Public Sewer
Construction
Year Built
Year Built: 2025
Home type
Single Family Residence
Construction Materials
Stucco
Foundation Details
Raised, Slab
Property Condition
Turnkey
Roof
Composition
Utilities & Energy
Pool Features
None
Laundry Features
Washer Hookup, Gas Dryer Hookup, Inside
Fireplace Features
None
Parking Features
Concrete, Driveway
Water Source
Public
Other Features
Lot Features
Yard
Patio And Porch Features
Concrete
Community Features
Sidewalks
Price History
| Date | Event | Price |
|---|---|---|
10/10/2026 Source: | Price Decreased | $1,275,000 -1.54% $543/sqft |
09/16/2026 Source: | Price Increased | $1,295,000 +3.19% $552/sqft |
08/19/2026 Source: | Price Decreased | $1,255,000 -5.28% $535/sqft |
08/19/2026 Source: | Listed for Sale | $1,325,000 $565/sqft |

Nearby Homes
Find Homes by Property Features in Torrance, CA
Nearby New Homes For Sale


Based on information from California Regional Multiple Listing Service, Inc. as of Nov 05, 2026, 12:45PM and /or other sources. All data, including all measurements and calculations of area, is obtained from various sources and has not been, and will not be, verified by broker or MLS. All information should be independently reviewed and verified for accuracy. Properties may or may not be listed by the office/agent presenting the information. Information being provided is for consumers’ personal, non-commercial use and may not be used for any purpose other than to identify prospective properties consumers may be interested in purchasing. This website may not include listings or property addresses of sellers who have directed their listing brokers to withhold their listing or their property address from display on the Internet. © 2026 California Regional Multiple Listing Service. All Rights Reserved.
 Advertising Broker: William Johnson DRE #01463271 | William Johnson Brokerage
