Savvy Avenue
Powered by 
- 0
- 4
- Overview
- Description
- Property Details
- Location
- Facts & Features
- Getting Around
- Nearby Homes
 No HOA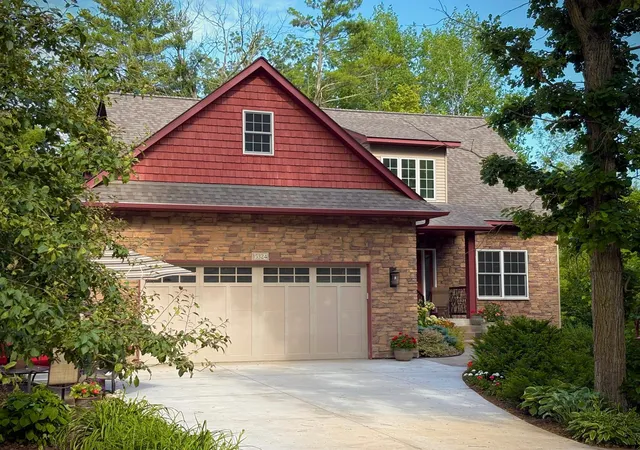
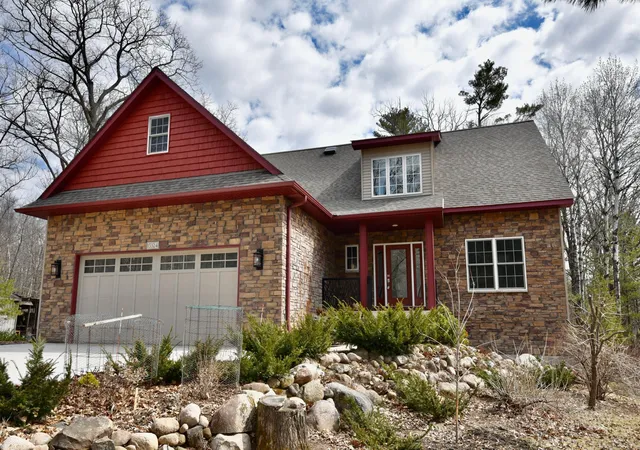

Street View
$957,900
Monthly Est:$4,768
 4 Beds
 4 Baths
2 full baths + 1 half bath
 4,139sqft
15324 61St Ave, Milaca, MN 56353
$957,900
$4,768/moEst:
Get Pre-Approved
Single Family Residence
Built in 2022
$-- HOA
5 acres lot
$231/sq.ft
Description
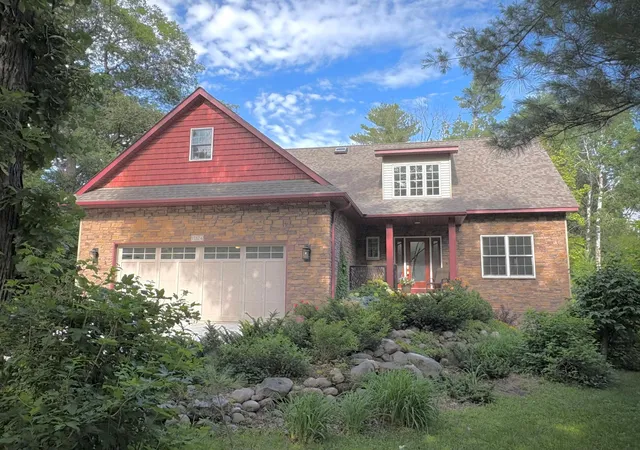
Gorgeous custom built 4 bed, 4 bath, 3+ car, 4,100+ square foot 2-story home with finished walkout basement. The home was recently rebuilt in 2022 following destruction by fire of first home on the site built in 2006. The only portion of that first structured re-used was foundation/footings/block basement.
The main level of the home features vaulted entry, formal dining room, modern kitchen w/large granite center island, glass top range/with hood, double wall oven, wine cooler and more! Also features a 2-story vaulted great room with fireplace, main level laundry and owner suite with huge walkin ceramic rain shower and large walkin closet.
Upper level of home features lofted space at the head of the stairway open to great room below, 2 large bedrooms both with walkin closets featuring California Closet storage systems, a spacious full bath with ceramic tile surround and oversize jet tub/shower and a large over garage bonus room for office/play or additional sleeping space!
Walkout basement of home features large game/exercise space, family room with bar, full bath and 4th bedroom currently used as art studio.
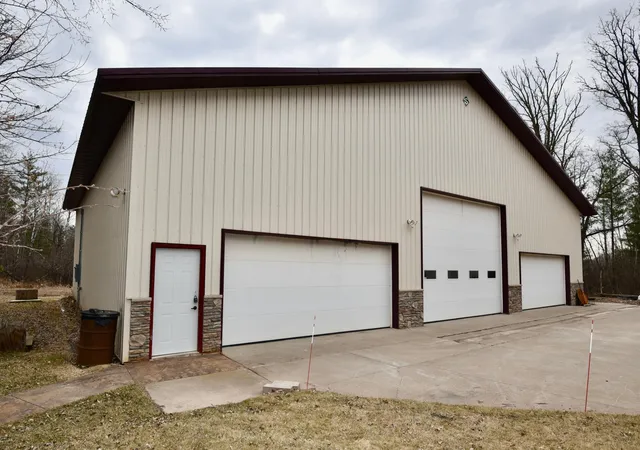
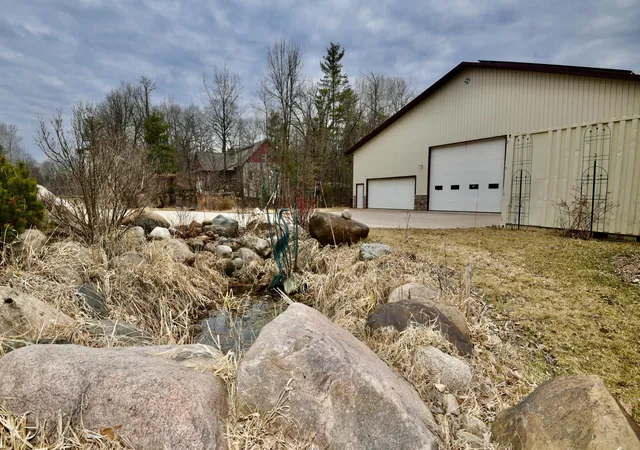
Property features a 54 x 74 shop with 16' sidewalls, (2) 8' x 18' and (1) 14' x 18' overhead doors, a 26 x 54 shop section of building is insulated and heated by in-floor wood boiler. This same space has lofted cold storage above. The remaining 48 x 54 section of building is cold storage. Solar panels are also installed on this building which typically generates more electricity than is consumed at this property with the access being sold back to the East Central Energy.
The land itself is a mostly wooded natural paradise with a mix of hardwoods, mature conifers. It also features a small natural pond with dock. All of this is located along a very quite country cul-de-sac road.
- Houzeo last checked: 1 minute ago
- Listing updated: April 17, 2026 at 5:43 pm
- Listing Provided by: Paul J. Jackson (612) 490-4271 | Hewitt Jackson Real Estate (320) 983-6664
- Source: Northstar MLS-MN | MLS#: 6700383

Property Details
Status
Active
Type
Single Family Residence
No. of Stories
-
County
City
Neighborhood
--
Year Built
2022
HOA Fees
-
Finished Area
4,139 sqft
Lot Size
5 acres lot
Basement Area
- sqft
MLS Name
Northstar MLS
MLS Number
6700383
Days on Market
545

Continue Your Journey in App
Find your dream home, receive real-time updates, and many more!
Download App
Continue Your Journey in App
Find your dream home, receive real-time updates, and many more!
Location
Facts & Features
Rooms
Bedrooms & bathrooms
Bedrooms: 4
Bathrooms: 4
Bar/Wet Bar Room
Level: Basement
Area: 144.00 Square Feet
Dimensions: 8 x 18
Bathroom
Level: Main
Area: 60.00 Square Feet
Dimensions: 5x12
Bathroom
Level: Main
Area: 33.00 Square Feet
Dimensions: 5.5x6
Bathroom
Level: Upper
Area: 64.00 Square Feet
Dimensions: 8x8
Bathroom
Level: Basement
Area: 66.00 Square Feet
Dimensions: 6x11
Bonus Room
Level: Upper
Area: 357.00 Square Feet
Dimensions: 14x25.5
Deck
Level: Main
Area: 256.00 Square Feet
Dimensions: 16x16
Dining Room
Level: Main
Area: 143.75 Square Feet
Dimensions: 11.5x12.5
Family Room
Level: Basement
Area: 288.00 Square Feet
Dimensions: 16 x 18
Bedroom
Level: Main
Area: 200.00 Square Feet
Dimensions: 12.5x16
Bedroom 4
Level: Basement
Area: 176.00 Square Feet
Dimensions: 11x16
Foyer
Level: Main
Area: 42.00 Square Feet
Dimensions: 6x7
Game Room
Level: Basement
Area: 203.50 Square Feet
Dimensions: 11x18.5
Kitchen
Level: Main
Area: 204.00 Square Feet
Dimensions: 12x17
Laundry
Level: Main
Living Room
Level: Main
Area: 245.00 Square Feet
Dimensions: 14x17.5
Other
Level: Upper
Area: 64.00 Square Feet
Dimensions: 8x8
Panic Room
Level: Basement
Area: 72.00 Square Feet
Dimensions: 6 x 12
Patio
Level: Main
Area: 144.00 Square Feet
Dimensions: 12x12
Pantry (Walk-In)
Level: Main
Area: 16.00 Square Feet
Dimensions: 4x4
Porch
Level: Main
Area: 72.00 Square Feet
Dimensions: 6x12
Bedroom 2
Level: Upper
Area: 204.00 Square Feet
Dimensions: 12x17
Storage
Level: Basement
Area: 54.00 Square Feet
Dimensions: 4.5x12
Study
Level: Upper
Area: 54.00 Square Feet
Dimensions: 4.5x12
Bedroom 3
Level: Upper
Area: 201.50 Square Feet
Dimensions: 13x15.5
Utility Room
Level: Basement
Area: 176.00 Square Feet
Dimensions: 8x22
Walk-In Closet
Level: Main
Area: 56.00 Square Feet
Dimensions: 7 x 8
Walk-In Closet
Level: Upper
Area: 63.00 Square Feet
Dimensions: 6x10.5
Walk-In Closet
Level: Upper
Area: 60.00 Square Feet
Dimensions: 5x12
Interior
Appliances
Air To Air Exchanger, Cooktop, Dishwasher, Double Oven, Dryer, Electric Water Heater, Energy Star Qualified Appliances, Exhaust Fan, Fuel Tank Rented, Microwave, Range, Refrigerator, Washer, Wine Cooler
Sewer
Mound Septic, Private Sewer, Tank With Drainage Field
Cooling
Central Air
Heating
Forced Air, Fireplace(s), In Floor Heating, Outdoor Boiler
Construction
Year Built
Year Built: 2022
Home type
Single Family Residence
Roof
Age 8 Years Or Less, Architectural Shingle, Asphalt, Pitched
Utilities & Energy
Fireplace Features
Family Room
Electric
Circuit Breakers, 200+ Amp Service
Laundry Features
Electric Dryer Hookup, In Hall, Laundry Room, Main Level, Washer Hookup
Basement
Drain Tiled, Egress Window(s), Finished, Full, Storage Space, Walkout
Water Source
4 Inch Submersible, Drilled, Well
Parking Features
Attached Garage, Detached Garage, Concrete, Finished Garage, Garage Door Opener, Heated Garage, Insulated Garage, Multiple Garages, Parking Lot
Other Features
Lot Features
Corner Lot, Tree Coverage Heavy, Underground Utilities
Price History
| Date | Event | Price |
|---|---|---|
04/17/2026 Source: | Price Decreased | $957,900 -0.01% $231/sqft |
02/12/2026 Source: | Price Decreased | $958,000 -0.10% $231/sqft |
07/05/2025 Source: | Listed for Sale | $958,950 $232/sqft |

Nearby Homes
Find Homes by Property Features in Milaca, MN
Nearby New Homes For Sale

Based on information submitted to the MLS GRID from the REGIONAL MULTIPLE LISTING SERVICE OF MINNESOTA, INC through Oct 11, 2026, 01:31AM. IDX information is provided exclusively for consumers’ personal, non-commercial use. It may not be used for any purpose other than to identify prospective properties consumers may be interested in purchasing. The data is deemed reliable but is not guaranteed by MLS GRID. The use of the MLS GRID Data may be subject to an end-user license agreement prescribed by the Member Participant’s applicable MLS, if any and as amended from time to time. All data is obtained from various sources and may not have been verified by the broker or MLS GRID. Supplied Open House Information is subject to change without notice. All information should be independently reviewed and verified for accuracy. Properties may or may not be listed by the office/agent presenting the information.
Information deemed reliable but not guaranteed. The property data presented reflects information otherwise available from public records. The real estate broker participating in MLS and providing this information may not have represented the buyer or seller in some or all of the transactions. Listings courtesy of Northstar MLS as distributed by MLS GRID. © 2026 Regional Multiple Listing Service of Minnesota, Inc. All Rights Reserved.
 Advertising Broker: Moe Mossa (Savvy Avenue) (612) 490-1268 | Savvy Avenue, LLC