- Overview
- Description
- Property Details
- Location
- Facts & Features
- Getting Around
- Nearby Homes



$346,300
Monthly Est:$1,724
 4 Beds
 2 Baths
2 full baths
 2,079sqft
15329 SW 65th Terrace Rd, Ocala, FL 34473
$346,300
$1,724/moEst:
Get Pre-Approved
Single Family Residence
Built in 2022
$-- HOA
10,454 sqft lot
$167/sq.ft
Description
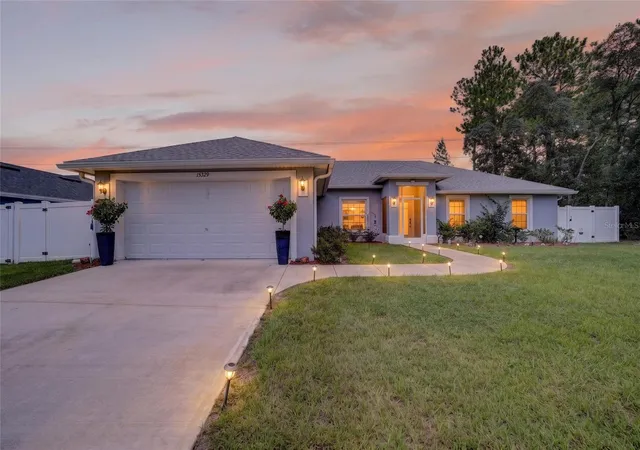
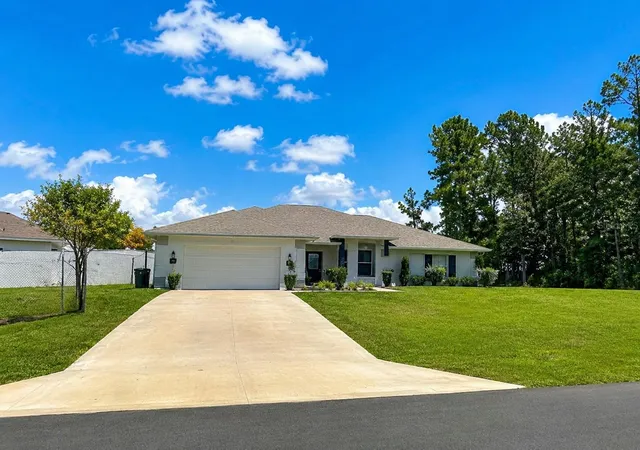
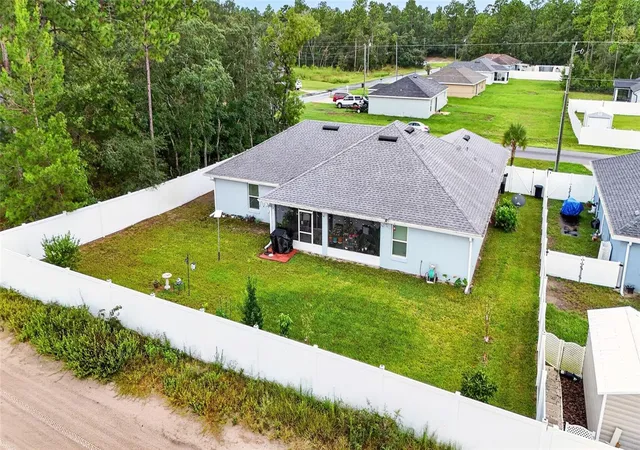
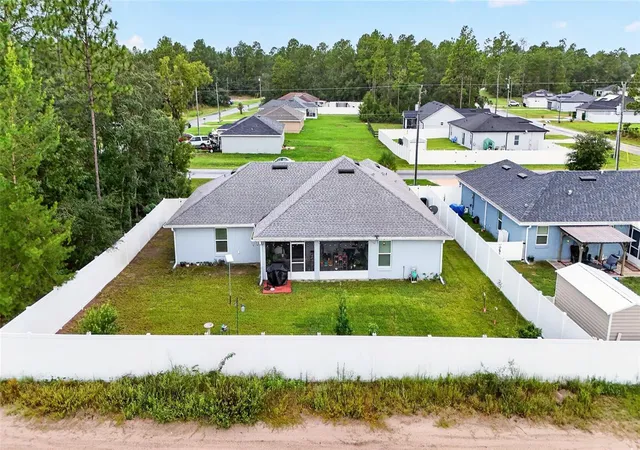
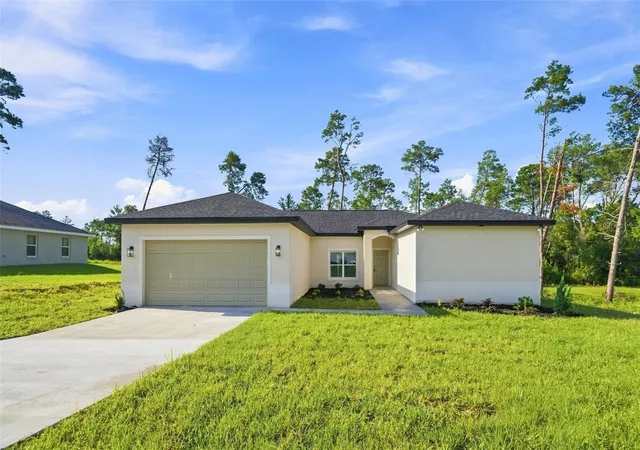
Move-in ready home, Newer Construction without the wait - Spacious lot & NO HOA! From the moment you arrive, you’ll appreciate the beautiful curb appeal, oversized driveway, and peaceful setting with a huge fully fenced backyard perfect for pets, entertaining, or simply relaxing outdoors.
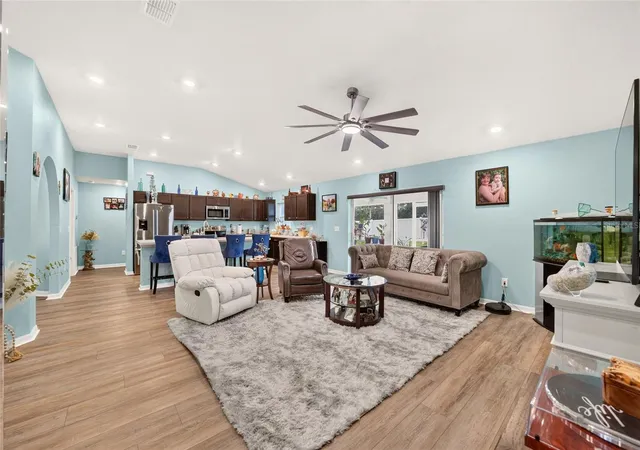
Step inside and enjoy the bright Open Concept floor plan featuring a spacious Great Room, high ceilings, recessed lighting, and stylish finishes throughout. The Gourmet Kitchen is the heart of the home showcasing a Large Center Island with seating, abundant cabinetry, stainless steel appliances, and plenty of counter space — ideal for entertaining family and friends. Dining area flows beautifully into the living spaces creating a warm and inviting atmosphere.
Seller has added many valuable upgrades including Water Softener ($6,600), Luxury Vinyl Plank Flooring - $5,708, California Closet shelving in the Primary Bedroom Closet ($2,200), 6’ Vinyl Fence with 2 Gates ($8,275), Gutters, Screened-In Front Entry and Back Porch, Blinds, and Ceiling Fans throughout.
Relax and unwind in the spacious Screened Lanai overlooking the private backyard with plenty of room for outdoor living and gardening. Primary Suite features Ensuite Bathroom with Double Vanity, Soaking Tub, Separate Shower, and Walk-In Closet.
Built with energy efficiency in mind featuring Low-E Double Pane Windows, Energy Efficient HVAC System, R-30 Ceiling Insulation, Energy Star Appliances, and quality block construction. Conveniently located near shopping, restaurants, medical facilities, and major highways. This beautiful home offers comfort, space, upgrades, and exceptional value all in one!
Enjoy access to the World Equestrian Center, Hospitals, Medical Professionals, Theaters, Highways, Downtown Ocala, Restaurants, Entertainment, Grocery Stores, Shopping... Ocala/Marion County is officially named the "Horse Capital of the World®", a testament to the County's unique involvement in all things equestrian and its record of producing some of the finest champions.
- Houzeo last checked: 10 minutes ago
- Listing updated: September 12, 2026 at 5:23 pm
- Listing Provided by: Silvia Garcia (561) 801-8188 | KELLER WILLIAMS CORNERSTONE RE (352) 369-4044
- Source: Stellar MLS-FL | MLS#: OM726194

Property Details
Status
Active
Type
Single Family Residence
No. of Stories
1
County
City
Neighborhood
--
Year Built
2022
HOA Fees
-
Finished Area
2,079 sqft
Lot Size
10,454 sqft lot
Basement Area
- sqft
MLS Name
Stellar MLS
MLS Number
OM726194
MLS Status
Active
Days on Market
132
Cumulative Days on Market
95

Continue Your Journey in App
Find your dream home, receive real-time updates, and many more!
Download App
Continue Your Journey in App
Find your dream home, receive real-time updates, and many more!
Location
Facts & Features
Rooms
Bedrooms & bathrooms
Bedrooms: 4
Bathrooms: 2
Great Room
Level: First
Area: 235.21 Square Feet
Dimensions: 16.11x14.6
Kitchen
Level: First
Area: 171.96 Square Feet
Dimensions: 12.11x14.2
Dining Room
Level: First
Area: 115.56 Square Feet
Dimensions: 10.7x10.8
Primary Bedroom
Level: First
Area: 256.65 Square Feet
Dimensions: 15x17.11
Bedroom 2
Level: First
Area: 136.40 Square Feet
Dimensions: 12.4x11
Bedroom 3
Level: First
Area: 132.00 Square Feet
Dimensions: 11x12
Bedroom 4
Level: First
Area: 119.30 Square Feet
Dimensions: 10.11x11.8
Laundry
Level: First
Area: 100.44 Square Feet
Dimensions: 9.3x10.8
Interior
Flooring
Carpet, Luxury Vinyl
Appliances
Dishwasher, Disposal, Dryer, Electric Water Heater, Ice Maker, Microwave, Range, Refrigerator, Washer, Water Softener
Sewer
Septic Tank
Interior Features
Cathedral Ceiling(s), Ceiling Fans(s), Open Floorplan, Primary Bedroom Main Floor, Walk In Closet(s), Window Treatments
Cooling
Central Air
Exterior Features
Private Yard, Rain Gutters
Heating
Central, Electric
Construction
Year Built
Year Built: 2022
Home type
Single Family Residence
Foundation Details
Slab
Roof
Shingle
Construction Materials
Block, Concrete
Utilities & Energy
Utilities
Cable Available, Cable Connected, Electricity Available, Electricity Connected, Phone Available, Water Available, Water Connected
Water Source
Public
Parking Features
Driveway, Garage Door Opener
Laundry Features
Electric Dryer Hookup, Inside, Laundry Room, Washer Hookup
Security Features
Smoke Detector(s)
Other Features
Patio And Porch Features
Covered, Porch, Rear Porch, Screened
Vegetation
Trees/landscaped
Lot Features
Landscaped, Paved
Subdivision Name
Marion Oaks #9
Price History
| Date | Event | Price |
|---|---|---|
09/12/2026 Source: | Price Decreased | $346,300 -0.72% $167/sqft |
06/09/2026 Source: | Price Decreased | $348,800 -0.29% $168/sqft |
06/09/2026 Source: | Price Increased | $349,800 +0.29% $168/sqft |
06/09/2026 Source: | Off Market | $348,800 +0.72% $168/sqft |
06/09/2026 Source: | Listed for Sale | $346,300 $167/sqft |

Nearby Homes










Find Homes by Property Features in Ocala, FL
Nearby New Homes For Sale

Based on information from Stellar MLS® through Oct 20, 2026, 04:30PM as submitted to and distributed by MLS GRID. All data is obtained from various sources and may not have been verified by the broker or MLS GRID. Supplied Open House Information is subject to change without notice. All information should be independently reviewed and verified for accuracy. Properties may or may not be listed by the office/agent presenting the information. IDX information is provided exclusively for consumers’ personal non-commercial use. It may not be used for any purpose other than to identify prospective properties consumers may be interested in purchasing. The data is deemed reliable but is not guaranteed by MLS GRID. The use of the MLS GRID Data may be subject to an end-user license agreement prescribed by the Member Participant’s applicable MLS, if any, and as amended from time to time. © 2026 Stellar MLS. All Rights Reserved.
 Advertising Broker: Fred McGill | Simple Showing, Inc
