- Overview
- Description
- Property Details
- Location
- Facts & Features
- Getting Around
- Nearby Homes
 Price Drop: $20K (09/14)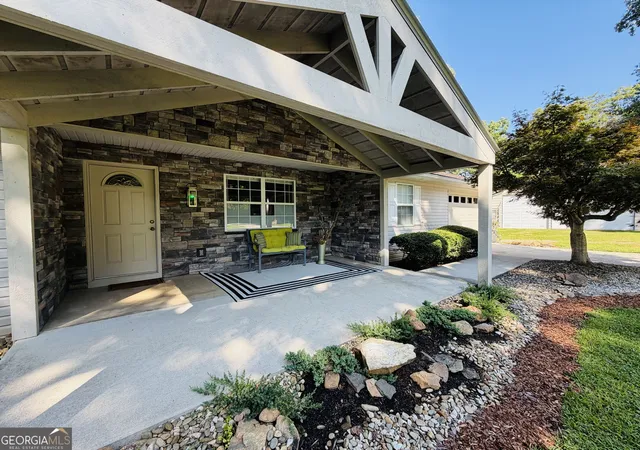
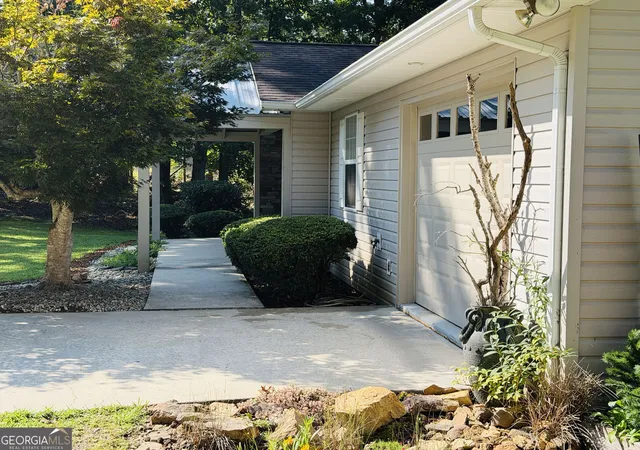

Street View
$560,000
Monthly Est:$2,787
 4 Beds
 3 Baths
3 full baths
 2,854sqft
1533 John Smith Rd E, Blairsville, GA 30512
$560,000
$2,787/moEst:
Get Pre-Approved
Single Family Residence
Built in 1998
$-- HOA
2.85 acres lot
$196/sq.ft
Description
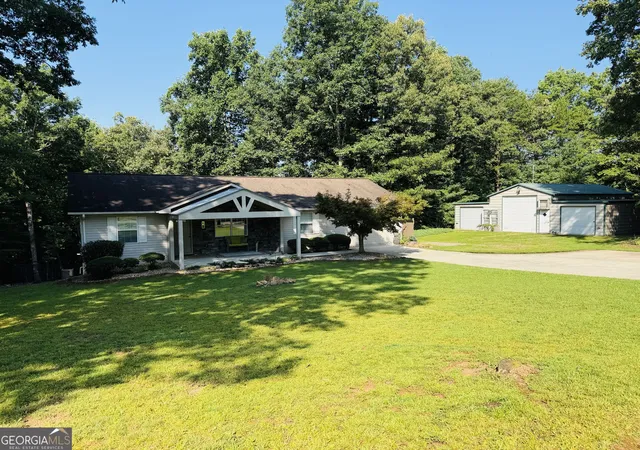
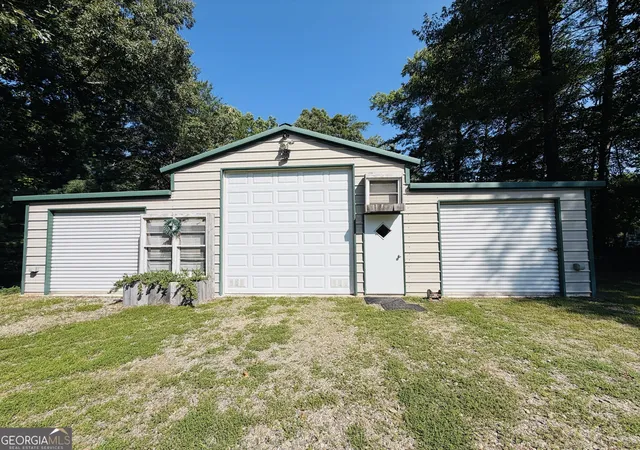
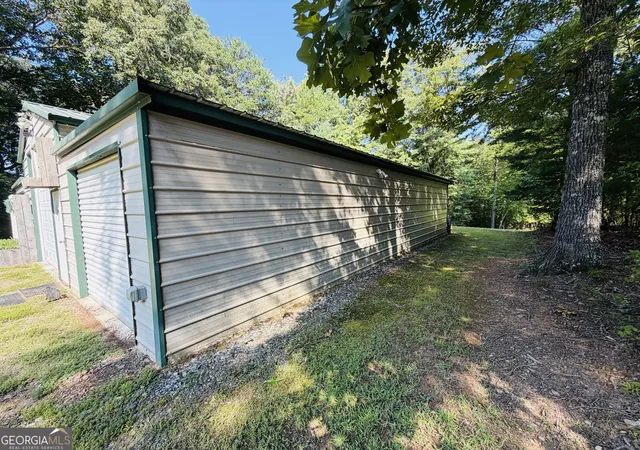
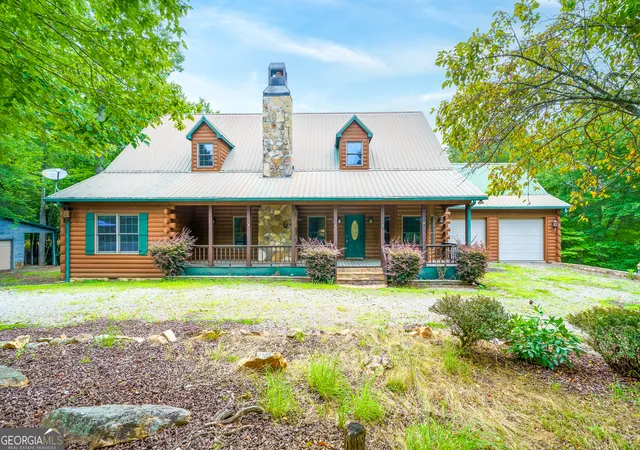
Designed for single-family occupancy with multi-family potential includes a 42' x 40'. Detached Workshop on 2.85 Unrestricted Acres. Low maintenance artificial grass in fenced-in backyard. Rare unrestricted 2.85 acreage with NO HOA minutes from Lake Nottely. This property offers level to gently rolling, highly usable land. High speed fiber internet. This home is a two-story ranch with a dual-level layout, featuring a main ranch level and a private in-law suite. Main level includes spacious kitchen, laundry room, family room, two bedrooms, two full baths as well as a large screened-in porch, and a single car garage with entry to the kitchen. The terrace level private in-law suite has its own separate entrance, full kitchen, two bedrooms, full bath, large family room and a peaceful screened-in porch. Whether you are looking to house multi- generational family members under one roof, or looking to live in one level while generating immediate rental income from the other, this turn-key layout is entirely ready for your vision. A 42' x 40' metal drive-thru outbuilding on a concrete slab with (2) 10' x 10' and (4) 8' x 8' roll-up doors, 220v 50A power and an outside water tap. Uses include: RV parking, workshop hobbyist, collector's garage or boat parking. Ideally located less than one mile from the Nottely Dam boat launch and two miles from Lake Nottely's walking trail, this property benefits from proximity to recreation is attractive for rental demand and resale value. Additional features include: * High-speed fiber optic internet already in service * Underground utilities * Fully fenced back yard with artificial turf * Paved road with easy year-round access * No HOA * Minutes from Lake Nottely, public boat ramp, swimming area, boating, fishing, hiking, Poteete Creek Campground, and the Lake Nottely Trail System * House conveniently located approximately 15 minutes from both downtown Blairsville GA and Murphy NC, 25 minutes from downtown Blue Ridge GA, and about two hours from the Atlanta metro area, Asheville, NC, and Chattanooga, TN. Schedule a private showing to evaluate the upside and opportunities this property offers.
- Houzeo last checked: 14 minutes ago
- Listing updated: September 14, 2026 at 5:08 am
- Listing Provided by: | Re/Max Town & Country (706) 745-8097
- Source: Georgia MLS-GA | MLS#: 10831161

Property Details
Status
Active
Type
Single Family Residence
No. of Stories
-
County
City
Neighborhood
--
Year Built
1998
HOA Fees
-
Finished Area
2,854 sqft
Lot Size
2.85 acres lot
Basement Area
- sqft
MLS Name
Georgia MLS
MLS Number
10831161
MLS Status
Active
Days on Market
50
Cumulative Days on Market
23

Continue Your Journey in App
Find your dream home, receive real-time updates, and many more!
Download App
Continue Your Journey in App
Find your dream home, receive real-time updates, and many more!
Location
Facts & Features
Rooms
Bedrooms & bathrooms
Bedrooms: 4
Bathrooms: 3
Interior
Appliances
Convection Oven, Dishwasher, Microwave, Refrigerator
Sewer
Septic Tank
Interior Features
In Law Floorplan, Master On Main Level
Flooring
Hardwood, Tile, Vinyl
Cooling
Central Air
Heating
Central
Construction
Year Built
Year Built: 1998
Home type
Single Family Residence
Roof
Composition
Property Condition
Resale
Construction Materials
Vinyl Siding
Architectural Style
Traditional
Utilities & Energy
Parking Features
Garage, Storage, Attached, Detached, Kitchen Level, Rv Access/parking, Boat, Garage Door Opener
Utilities
Electricity Available, High Speed Internet, Water Available
Basement
Bath Finished, Finished, Full, Interior Entry
Fireplace Features
Gas Log
Electric
220 Volts
Laundry Features
In Hall
Water Source
Public
Other Features
Lot Features
Level
Community Features
None
Vegetation
Partially Wooded, Wooded
Subdivision Name
None
Patio And Porch Features
Porch, Screened
Price History
| Date | Event | Price |
|---|---|---|
09/11/2026 Source: | Price Decreased | $560,000 -3.45% $196/sqft |
08/22/2026 Source: | Listed for Sale | $580,000 $203/sqft |

Nearby Homes




Find Homes by Property Features in Blairsville, GA
Nearby New Homes For Sale


Information Deemed Reliable But Not Guaranteed. © 2026 Georgia Multiple Listing Service. All Rights Reserved.
 Advertising Broker: Fred McGill | Simple Showing, Inc