- Overview
- Description
- Property Details
- Location
- Facts & Features
- Getting Around
- Nearby Homes



$154,900
Monthly Est:$771
 3 Beds
 2 Baths
2 full baths
 1,216sqft
1534 Gale Dr, Azle, TX 76020
$154,900
$771/moEst:
Get Pre-Approved
Manufactured Mobile Home
Built in 2011
$-- HOA
0.18 acre lot
$127/sq.ft
Description
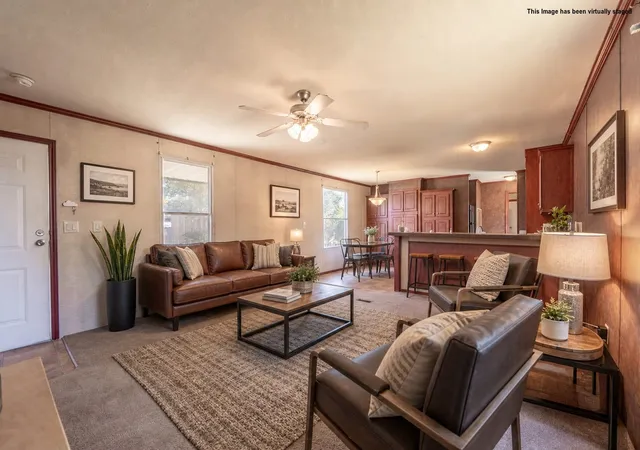
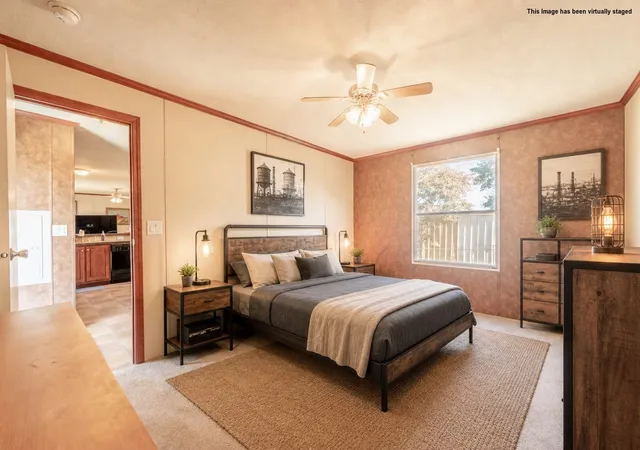
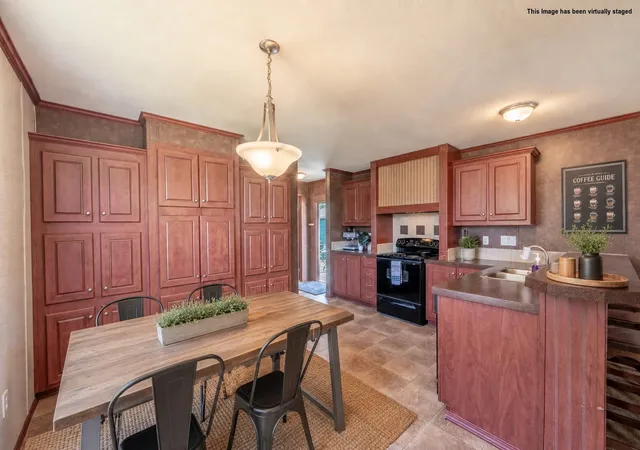
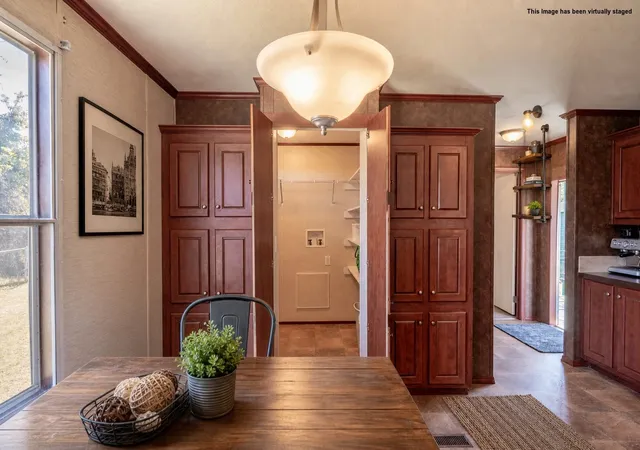
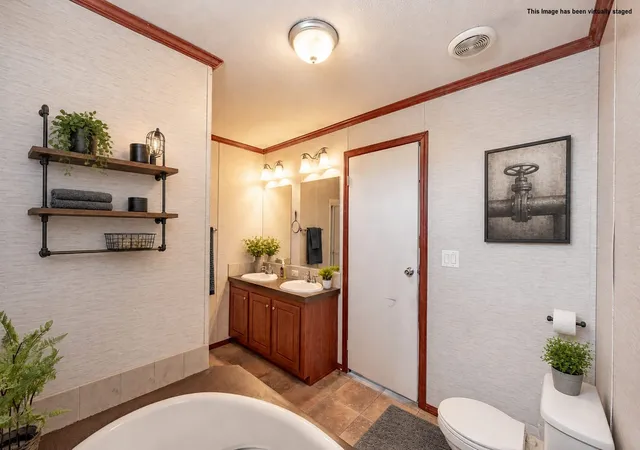
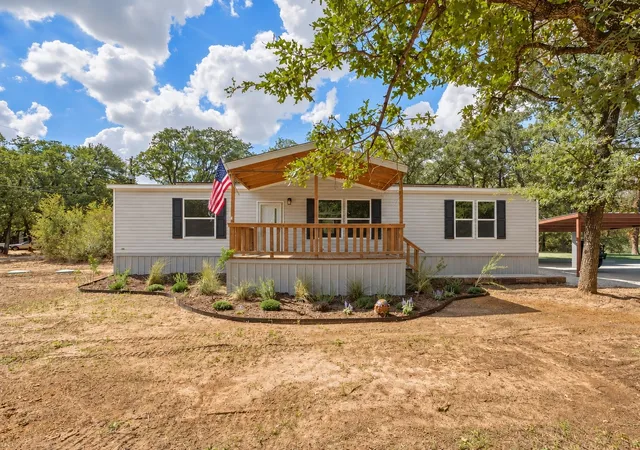
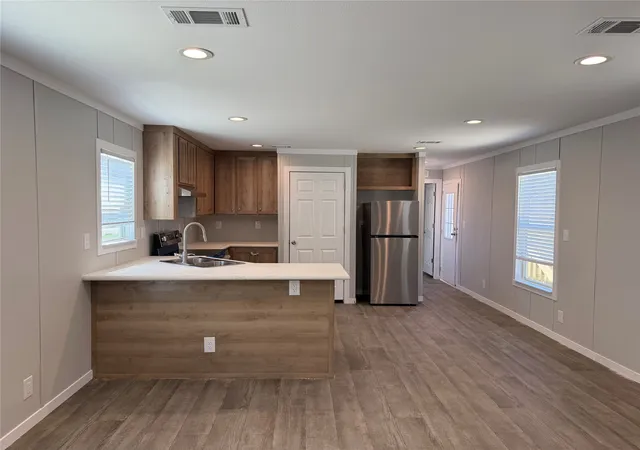
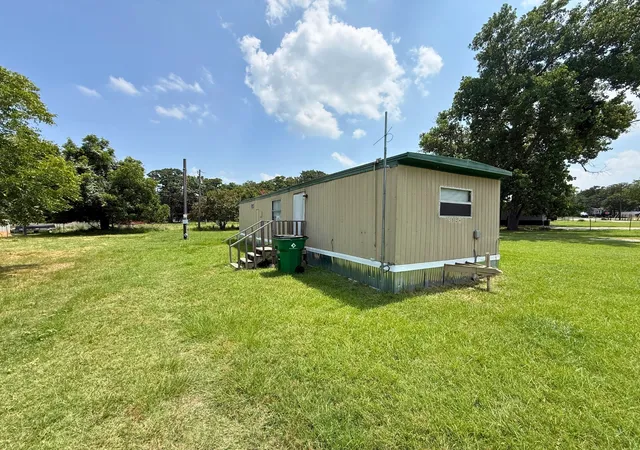
Affordable lake living with no HOA in Pelican Bay, a lakeside community minutes from Eagle Mountain Lake & about 21 miles from downtown Fort Worth. This well maintained 3 bedroom, 2 bath manufactured home offers roughly 1,216 square feet of functional space on a .177 acre lot, with community access to a boat ramp, dock & fishing pier just down the road. Inside, a split bedroom floor plan delivers comfort & privacy, & the open concept layout connects the living, dining & kitchen areas for easy everyday flow. The kitchen features black appliances, ample counter space, a high top breakfast bar & a clever hidden cabinet that opens to a combined pantry & laundry room, a smart use of space that keeps everything organized. The primary suite is privately positioned with a large walk-in closet, dual sinks, a garden soaking tub & a separate shower. Two secondary bedrooms & a full guest bath sit on the opposite side of the home, leaving flexibility for guests, a home office or a hobby room. Outdoor living is easy with covered porches at both the front & rear entrances, a 2 car carport & a flat, usable yard with room for pets, gardening or recreation. Pelican Bay residents enjoy the lake lifestyle at Pelican Park, with a swim area, picnic tables, grills & a fishing pier, plus nearby West Bay Marina, Twin Points Park & Eagle Mountain Park for hiking. Everyday conveniences in Azle are just minutes away, including grocery stores, shopping, dining & Texas Health Harris Methodist Hospital Azle. Highway 199 puts Fort Worth within an easy commute, & Eagle Mountain Lake covers more than 9,000 acres for boating, fishing & waterfront recreation practically at your doorstep. Zoned to Azle ISD. Low taxes at under $1,000 annually, no HOA restrictions & a rare price point this close to the water make this an appealing option as a primary residence, weekend retreat or investment. Schedule your private showing today.
- Houzeo last checked: 0 minutes ago
- Listing updated: September 18, 2026 at 11:55 pm
- Listing Provided by: Sarah Lyons (817) 675-6006 | CENTURY 21 Judge Fite Co. (817) 731-8667
- Source: NTREIS MLS-TX | MLS#: 21314616

Property Details
Status
Active
Type
Manufactured Mobile Home
No. of Stories
1
County
City
Neighborhood
--
Year Built
2011
HOA Fees
-
Finished Area
1,216 sqft
Lot Size
0.18 acre lot
Basement Area
- sqft
MLS Name
NTREIS MLS
MLS Number
21314616
MLS Status
Active
Cumulative Days on Market
308

Continue Your Journey in App
Find your dream home, receive real-time updates, and many more!
Download App
Continue Your Journey in App
Find your dream home, receive real-time updates, and many more!
Location
Facts & Features
Rooms
Bedrooms & bathrooms
Bedrooms: 3
Bathrooms: 2
Laundry
Level: First
Area: 30.00 Square Feet
Dimensions: 6 x 5
FullBath
Level: First
Area: 35.00 Square Feet
Dimensions: 7 x 5
Bedroom
Level: First
Area: 99.00 Square Feet
Dimensions: 11 x 9
Bedroom
Level: First
Area: 99.00 Square Feet
Dimensions: 11 x 9
PrimaryBathroom
Level: First
Area: 70.00 Square Feet
Dimensions: 10 x 7
PrimaryBedroom
Level: First
Area: 165.00 Square Feet
Dimensions: 15 x 11
Kitchen
Level: First
Area: 130.00 Square Feet
Dimensions: 13 x 10
LivingRoom
Level: First
Area: 225.00 Square Feet
Dimensions: 15 x 15
Interior
Sewer
Public Sewer
Heating
Central, Electric
Appliances
Dishwasher, Electric Oven, Disposal
Flooring
Carpet, Vinyl
Cooling
Central Air, Ceiling Fans, Electric
Interior Features
Eat In Kitchen, Open Floorplan, Pantry, Cable Tv, Walk In Closets
Construction
Year Built
Year Built: 2011
Home type
Manufactured Mobile Home
Construction Materials
Vinyl Siding
Roof
Composition
Property Condition
Resale
Architectural Style
Traditional, Mobile Home
Utilities & Energy
Security Features
Fire Alarm
Utilities
Electricity Connected, Phone Available, Sewer Available, Separate Meters, Water Available, Cable Available
Pool Features
None
Parking Features
Carport
Water Source
Public
Other Features
Vegetation
Cleared
Subdivision Name
Pelican Bay Tenth Filing
Patio And Porch Features
Covered
Lot Features
Interior Lot, Subdivision
Price History
| Date | Event | Price |
|---|---|---|
08/07/2026 Source: | Listed for Sale | $160,000 +3.29% $132/sqft |
08/07/2026 Source: | Price Decreased | $154,900 -3.19% $127/sqft |
07/31/2026 Source: #21314616 | Contingent (Active Under Contract) | $160,000 -8.57% $132/sqft |
06/24/2026 Source: | Off Market | $175,000 $144/sqft |
06/05/2026 Source: | Price Decreased | $175,000 -2.78% $144/sqft |

Show more
Nearby Homes



Find Homes by Property Features in Azle, TX
Nearby New Homes For Sale

Based on information from the North Texas Real Estate Information Systems, Inc., through Oct 11, 2026, 01:45PM. Information is provided exclusively for consumers’ personal, non-commercial use. It may not be used for any purpose other than to identify prospective properties consumers may be interested in purchasing. Data is deemed reliable but is not guaranteed accurate. This website may not include listings or property addresses of sellers who have directed their listing brokers to withhold their listing or their property address from display on the Internet. ©2026 North Texas Real Estate Information Systems, Inc. All Rights Reserved.
 Advertising Broker: Michelle Brecker | Pathway To Home Realty