- Overview
- Description
- Property Details
- Location
- Facts & Features
- Getting Around
- Nearby Homes
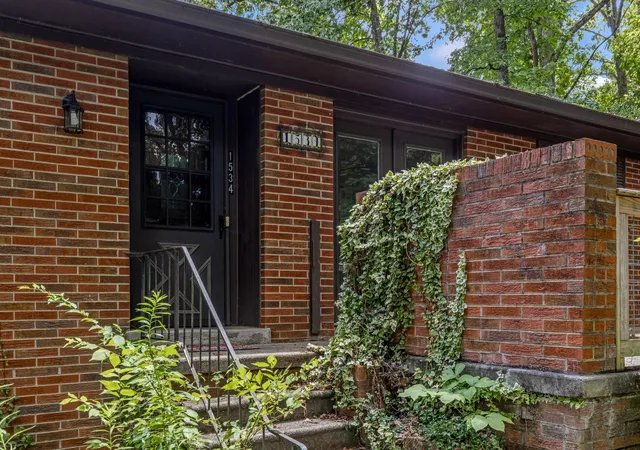

Street View
$350,000
Monthly Est:$1,742
 3 Beds
 2 Baths
2 full baths
 2,323sqft
1534 Mcilvaine Dr, Maryville, TN 37803
$350,000
$1,742/moEst:
Get Pre-Approved
Single Family Residence
Built in 1968
$-- HOA
0.39 acre lot
$151/sq.ft
Description
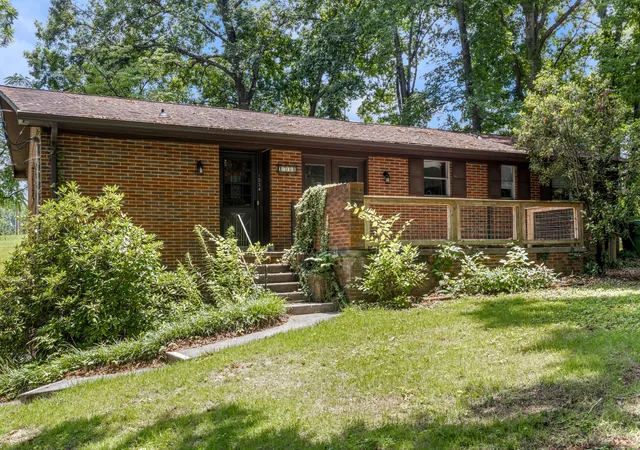
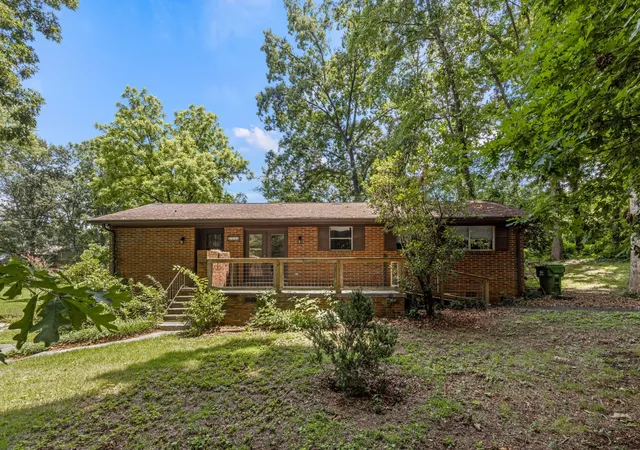
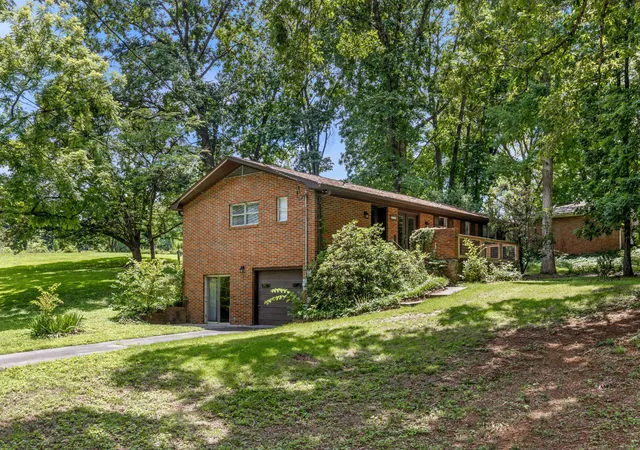
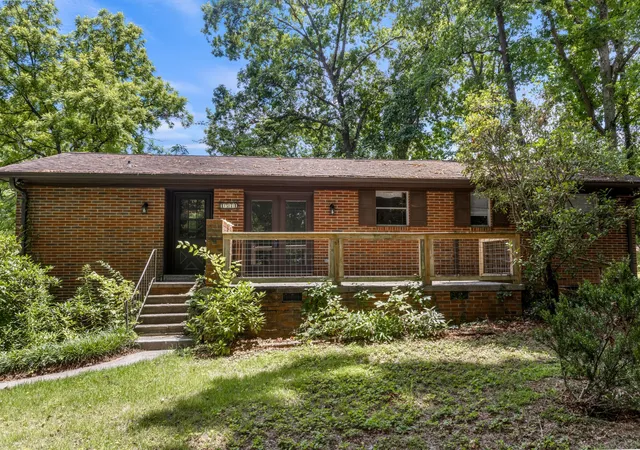
Classic all-brick ranch on a beautifully wooded 0.39-acre lot inside the Maryville City Limits--with no HOA! Built in 1968 and full of character, this 3BR/2BA home offers 2,323 SF of finished living space across two levels. Step inside to original hardwood floors, exposed beam ceilings, and a large picture window framing the shaded front yard. The fully remodeled eat-in kitchen shines with crisp white cabinetry, granite countertops, tile backsplash, stainless steel appliances, tile flooring, a large pantry, and French doors opening to the expansive back deck--the perfect spot for morning coffee under a canopy of mature hardwoods. The split-bedroom plan places the primary suite on its own wing, complete with an en-suite bath featuring a tiled walk-in shower, while the hall bath charms with lovingly preserved retro tile. Downstairs, the finished walkout basement nearly doubles your living space: a brick gas-log fireplace anchors the room, and a built-in bar area makes it ready for game days, a rec room, home office, gym, or playroom. The basement level also includes the attached one-car garage and laundry area. Outside, the gently rolling lot offers plenty of room to play, garden, or simply relax on the deck and take in the peaceful, established Beechwood neighborhood. Enjoy the conveniences of city living--public sewer and water, trash service, bulk waste pick-up, and city recycling--all zoned for sought-after Maryville City Schools (John Sevier Elementary, Coulter Grove Intermediate, Maryville High). Ideally located just minutes from Blount Memorial Hospital, downtown Maryville's shops and restaurants, and the entrance to the Great Smoky Mountains National Park.
- Houzeo last checked: 2 hours ago
- Listing updated: September 14, 2026 at 9:56 pm
- Listing Provided by: Asher Black (423) 208-4943 DRE #359562, Nikolai Miller DRE #372832 | Greater Downtown Realty dba Keller Williams Realty (423) 664-1900
- Source: Nashville (RealTracs Mid) MLS-TN | MLS#: 3302395

Property Details
Status
Active Under Contract
Type
Single Family Residence
No. of Stories
-
County
City
Neighborhood
--
Year Built
1968
HOA Fees
-
Finished Area
2,323 sqft
Lot Size
0.39 acre lot
Basement Area
- sqft
MLS Name
Nashville (RealTracs Mid) MLS
MLS Number
3302395
MLS Status
Under Contract - Showing
Days on Market
30

Continue Your Journey in App
Find your dream home, receive real-time updates, and many more!
Download App
Continue Your Journey in App
Find your dream home, receive real-time updates, and many more!
Location
Facts & Features
Rooms
Bedrooms & bathrooms
Bedrooms: 3
Bathrooms: 2
Interior
Heating
Central
Cooling
Ceiling Fan(s), Central Air
Sewer
Public Sewer
Flooring
Wood, Tile
Interior Features
Ceiling Fan(s)
Construction
Year Built
Year Built: 1968
Home type
Single Family Residence
Construction Materials
Frame, Other, Brick
Foundation Details
Brick/mortar
Utilities & Energy
Water Source
Public
Parking Features
Attached
Utilities
Water Available
Laundry Features
Electric Dryer Hookup, Washer Hookup
Fireplace Features
Gas
Other Features
Subdivision Name
Beechwood Addn
Price History
| Date | Event | Price |
|---|---|---|
09/14/2026 Source: | Pending | $350,000 $151/sqft |
09/14/2026 Source: | Contingent (Active Under Contract) | $350,000 $151/sqft |
09/08/2026 Source: | Listed for Sale | $350,000 $151/sqft |
07/22/2026 Source: | Price Decreased | $350,000 -17.63% $151/sqft |
07/01/2026 Source: | Off Market | $424,900 $183/sqft |


Show more
Nearby Homes
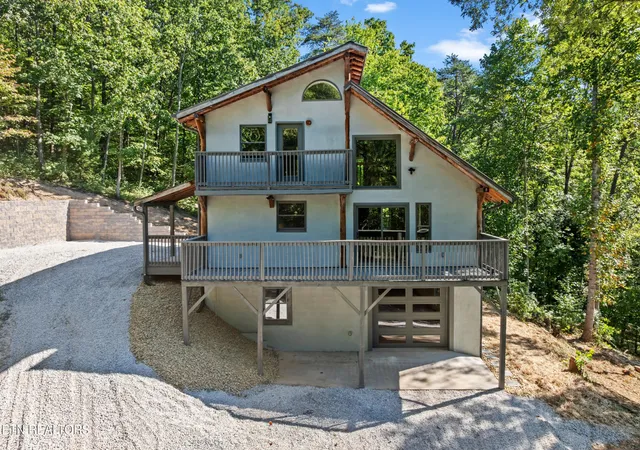


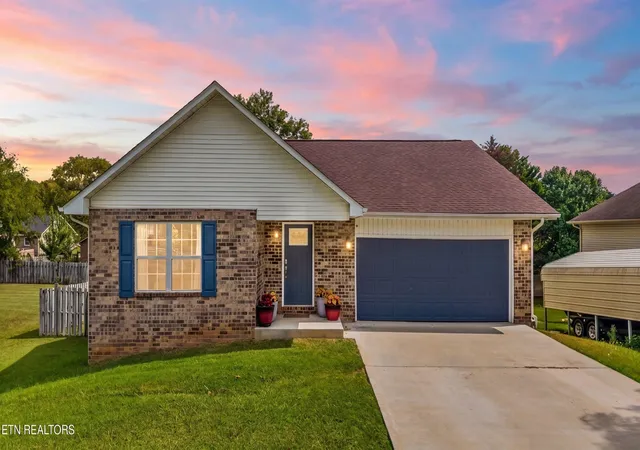

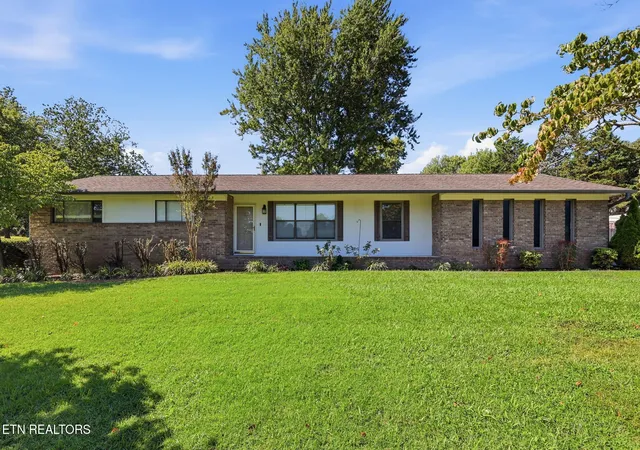

Find Homes by Property Features in Maryville, TN

Based on information from Realtracs® through Oct 09, 2026, 12:01PM. Data courtesy of Realtracs® MLS as distributed by MLS GRID. Some IDX listings have been excluded from this website. All data is obtained from various sources and may not have been verified by the broker or MLS GRID. Supplied Open House Information is subject to change without notice. All information should be independently reviewed and verified for accuracy. Properties may or may not be listed by the office/agent presenting the information. IDX information is provided exclusively for consumers’ personal, noncommercial use. It may not be used for any purpose other than to identify prospective properties consumers may be interested in purchasing. The data is deemed reliable but is not guaranteed by MLS GRID. The use of the MLS GRID Data may be subject to an end-user license agreement prescribed by Realtracs® MLS. © 2026 RealTracs Solutions. All Rights Reserved. Angela Fowler Real Estate, LLC | 423.320.4620 | afowler@catt.com Mailing Address: 452 Kailors Cove Cir, Ringgold, GA 30736
 Advertising Broker: Angela Fowler | Angela Fowler Real Estate, LLC.