Andover RE
Powered by 
- 2
- Overview
- Description
- Property Details
- Location
- HOA Management
- Facts & Features
- Getting Around
- Nearby Homes
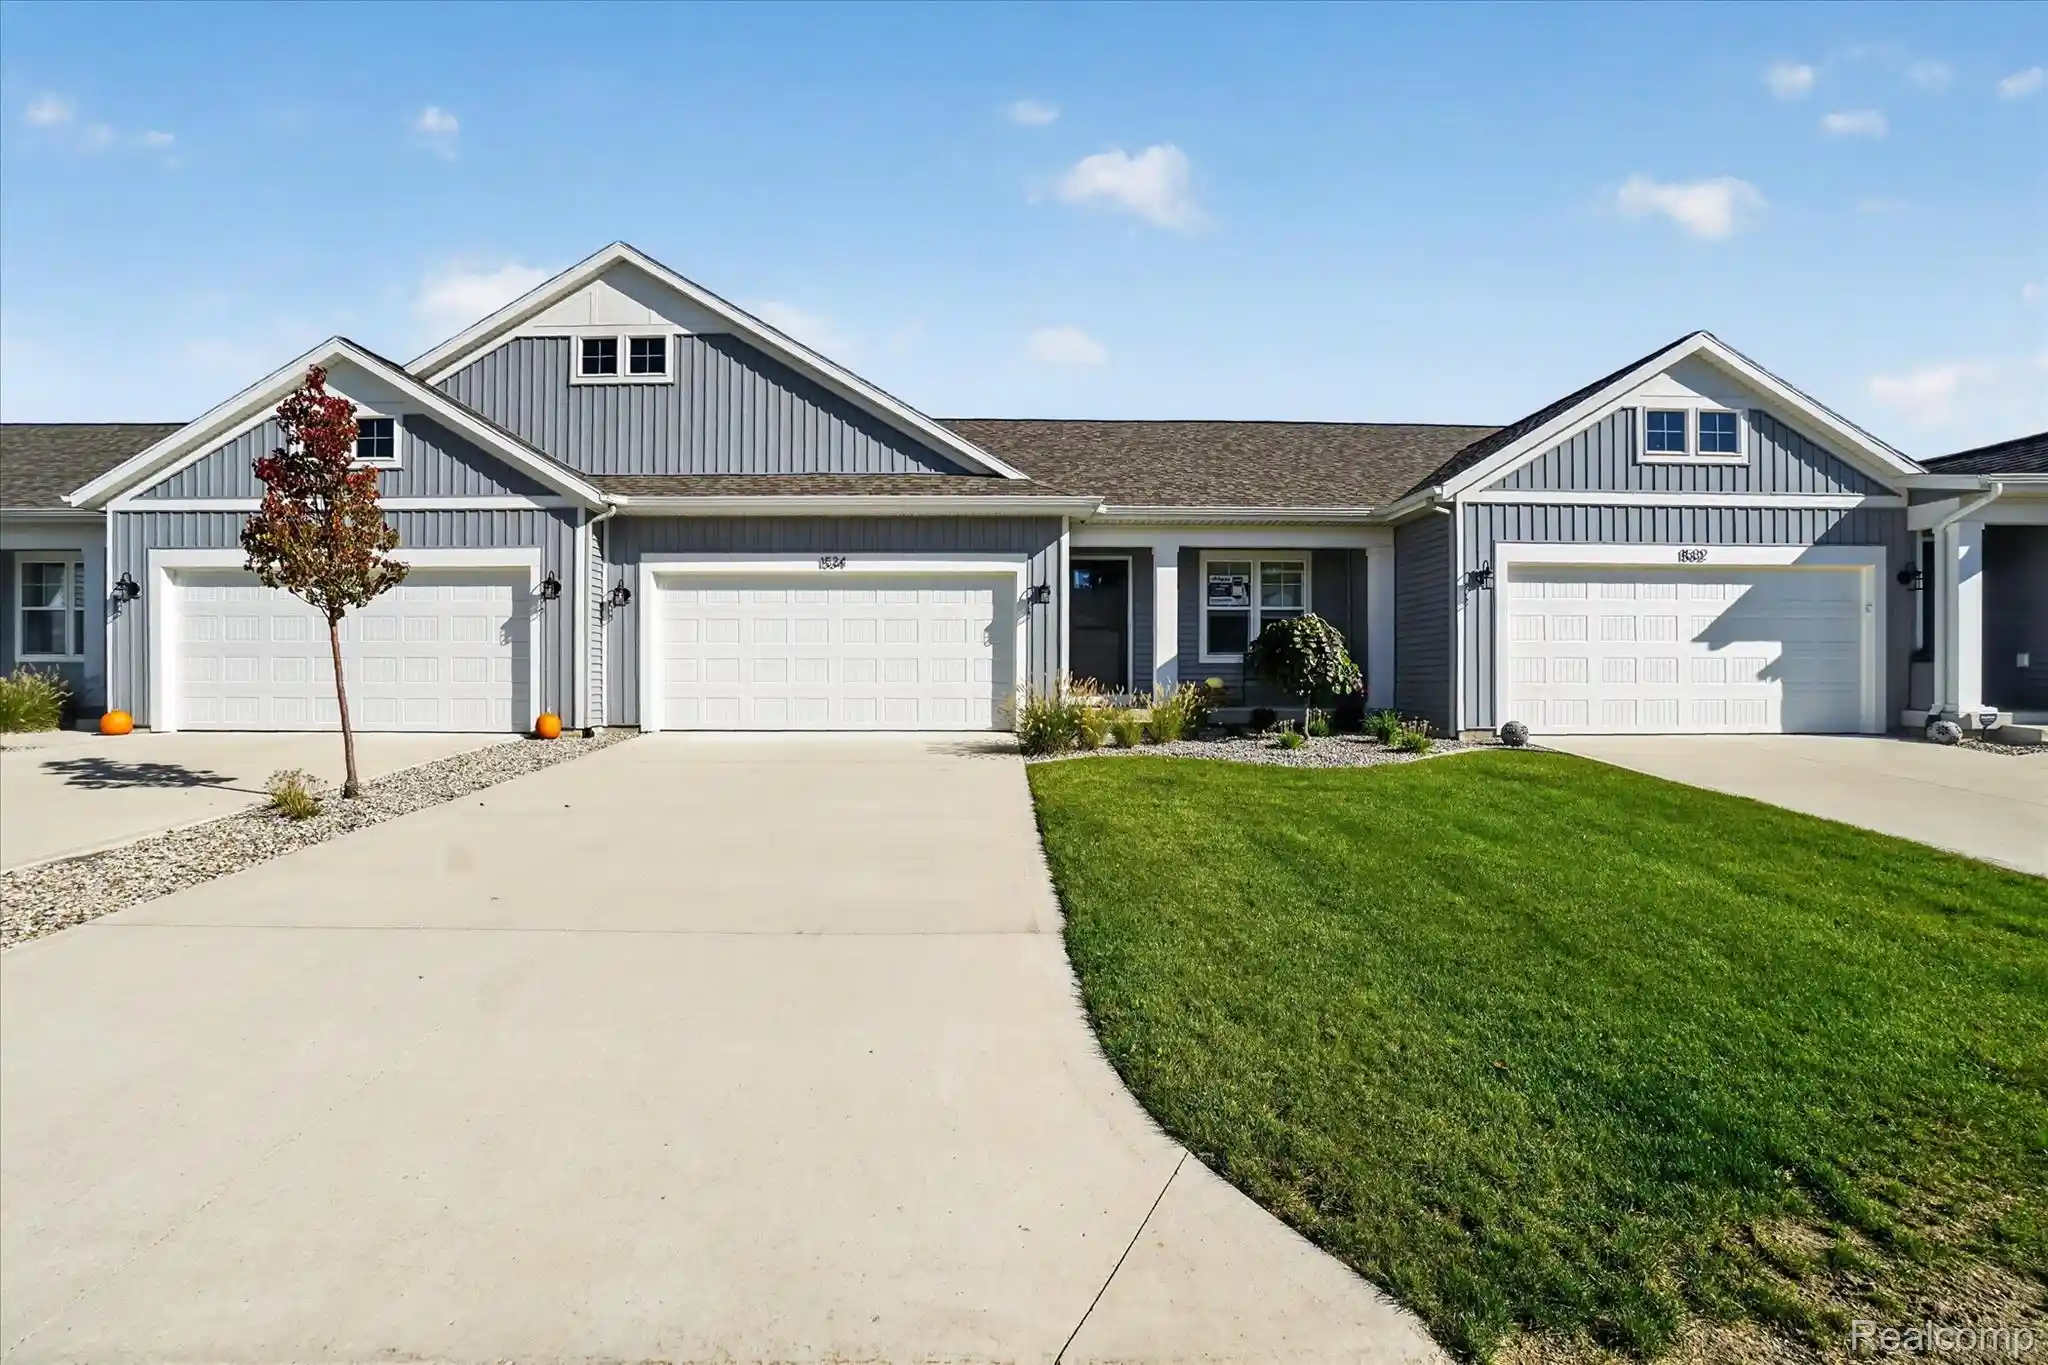

Street View
$340,000
Monthly Est:$1,692
 2 Beds
 3 Baths
2 full baths + 1 half bath
 2,405sqft
1534 N Village Cir, Kalamazoo, MI 49009
$340,000
$1,692/moEst:
Get Pre-Approved
Condominium
Built in 2024
$350/mo HOA
-- sqft lot
$141/sq.ft
Description
Discover refined, low-maintenance living at 1534 N Village Circle in Kalamazoo's West Point Condominiums. Built in 2024, this beautifully appointed ranch-style condominium offers an open-concept design, curated upgrades, and a finished walkout lower level overlooking peaceful natural surroundings.
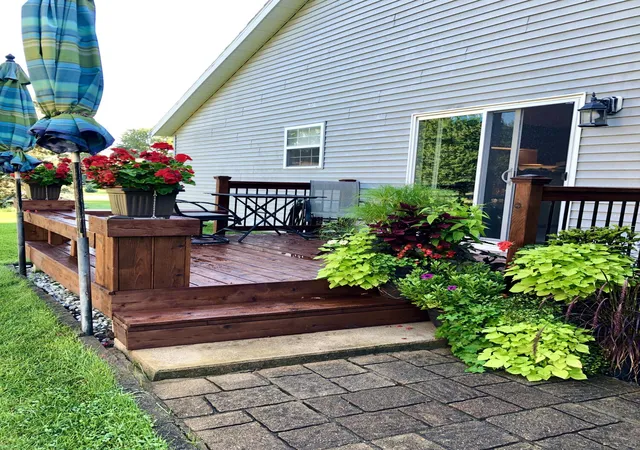
Step inside to an airy interior where engineered flooring connects the kitchen, dining, and living spaces. The beautifully designed kitchen serves as the heart of the home, featuring crisp white soft-close cabinetry, GE stainless steel appliances, and an expansive center island ideal for gathering and entertaining. The adjoining living room extends onto an elevated deck, offering a tranquil setting to enjoy the surrounding greenery and natural pond.
Tucked away on the main level, the primary suite provides a comfortable retreat with a private bath and custom Closets by Design organization. A powder room and dedicated laundry room complete the ease of main-floor living.
The finished walkout lower level introduces an entirely new dimension of living space. An expansive recreation room offers versatility for entertaining, a private home office, fitness studio, or relaxing lounge. A generously sized second bedroom, full bathroom, and direct access to the outdoor patio create a welcoming extension of the home, while substantial unfinished storage adds everyday practicality.
Thoughtful 2025 enhancements include custom cordless cellular shades, blackout bedroom treatments, tailored closet systems, a full-view Larson storm door, upgraded 100-amp electrical panel, whole-house surge protection, and portable generator with backup connection. An attached two-car garage and HOA-maintained landscaping, lawn care, sprinklers, and snow removal enhance the convenience.
Beautifully balanced between modern comfort, flexible living, and peaceful surroundings, this condominium offers an exceptional opportunity to enjoy a more effortless lifestyle.
- Houzeo last checked: 3 minutes ago
- Listing updated: October 24, 2026 at 7:07 pm
- Listing Provided by: Michael Perna (248) 886-4450 , Jonathan Stevens | EXP Realty The Perna Team (888) 501-7085
- Source: Realcomp MLS-MI | MLS#: 20261084534

- Originating MLS: Realcomp II Ltd
This condo is in:
Property Details
Status
Active
Type
Condominium
No. of Stories
-
County
City
Neighborhood
--
Year Built
2024
HOA Fees
$350/mo
Finished Area
2,405 sqft
Lot Size
-- sqft lot
Basement Area
- sqft
MLS Name
Realcomp MLS
MLS Number
20261084534
MLS Status
Active
Days on Market
10
Cumulative Days on Market
4

Continue Your Journey in App
Find your dream home, receive real-time updates, and many more!
Continue Your Journey in App
Find your dream home, receive real-time updates, and many more!
Location
HOA Management
N/A
HOA Fees
$350/ Monthly
Amenities
 Amenities and services may be covered by one or multiple associations and service providers.
 Trash Pickup
 Snow Removal
Disclaimer: Amenities are based on third-party information and may vary; buyers must independently verify all amenities, as information is deemed reliable but not guaranteed.
Facts & Features
Rooms
Bedrooms & bathrooms
Bedrooms: 2
Bathrooms: 3
Interior
Interior Features
High Speed Internet, Programmable Thermostat
Heating
Forced Air, Natural Gas
Sewer
Public Sewer
Cooling
Central Air
Appliances
Dishwasher, Disposal, Dryer, Exhaust Fan, Free Standing Electric Oven, Free Standing Electric Range, Free Standing Refrigerator, Microwave, Washer, Water Softener Owned
Exterior Features
Balcony, Grounds Maintenance, Lighting
Construction
Year Built
Year Built: 2024
Home type
Condominium
Construction Materials
Vinyl Siding
Foundation Details
Active Radon Mitigation, Basement, Poured, Sealed Foundation, Sump Pump
Architectural Style
Ranch
Roof
Asphalt
Utilities & Energy
Utilities
Above Ground Utilities, Cable Available, Underground Utilities
Security Features
Carbon Monoxide Detectors, Smoke Detectors
Basement
Finished, Full, Walk Out Access
Water Source
Public
Parking Features
Two Car Garage, Attached, Direct Access, Driveway
Electric
Circuit Breakers
Laundry Features
Gas Dryer Hookup, Laundry Room, Washer Hookup
Other Features
Patio And Porch Features
Deck, Porch
Lot Features
Sprinklers
Disclosures
Exclusions Do Not Exist, Taxes Homestead Exempt
Community Features
Sidewalks
Subdivision Name
West Point Condo
Price History
| Date | Event | Price |
|---|---|---|
10/24/2026 Source: | Listed for Sale | $340,000 $141/sqft |
10/22/2026 Source: | Coming Soon | $340,000 +5.26% $141/sqft |
03/14/2025 Source: | Price Decreased | $323,000 -2.09% $134/sqft |
11/20/2024 Source: | Sold | $329,900 $137/sqft |


Nearby Homes


Find Homes by Property Features in Kalamazoo, MI
Nearby New Homes For Sale


Based on information from the Board/Association of REALTORS® (alternatively, from the Realcomp II Ltd. MLS) through Oct 29, 2026, 11:30PM. All information provided is deemed reliable, but is not guaranteed to be accurate and should be independently verified. IDX provided courtesy of Realcomp II Ltd. via Andover Real Estate & Houzeo, Copyright 2026 Realcomp II Ltd. Shareholders Any use of search facilities of data on the site, other than by a consumer looking to purchase real estate, is prohibited. IDX information is provided exclusively for consumers' personal, noncommercial use and may not be used for any purpose other than to identify prospective properties consumers may be interested in purchasing. The accuracy of all information, regardless of source, is not guaranteed or warranted. All information should be independently verified. Listing Information presented by local MLS brokerage: Andover Real Estate, local REALTOR®- Scott Rubin - (248)206-3666 . Any use of search facilities of data on the site, other than by a consumer looking to purchase real estate, is prohibited. © 2024 Realcomp II Ltd. MLS. All Rights Reserved.
 Advertising Broker: Andover Real Estate | Andover Real Estate
