- Overview
- Description
- Property Details
- Location
- HOA Management
- Facts & Features
- Getting Around
- Nearby Homes



$529,000
Monthly Est:$2,633
 4 Beds
 4 Baths
3 full baths + 1 half bath
 3,639sqft
1534 Trail Ridge Dr, Cedar Hill, TX 75104
$529,000
$2,633/moEst:
Get Pre-Approved
Single Family Residence
Built in 2015
$50/mo HOA
0.3 acre lot
$145/sq.ft
Description
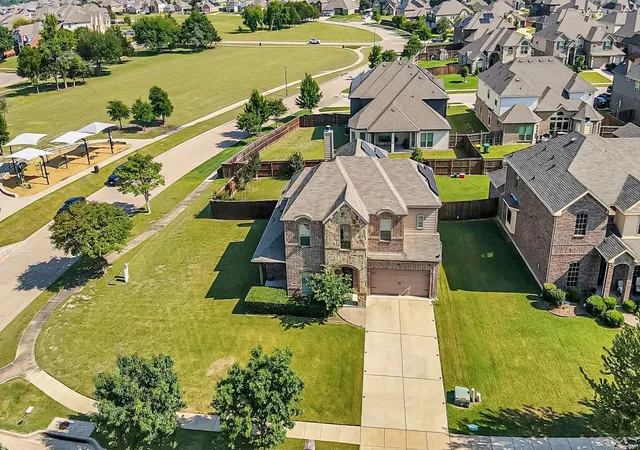
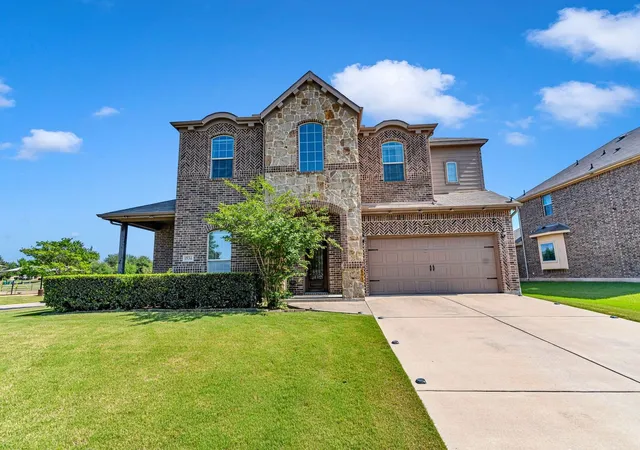
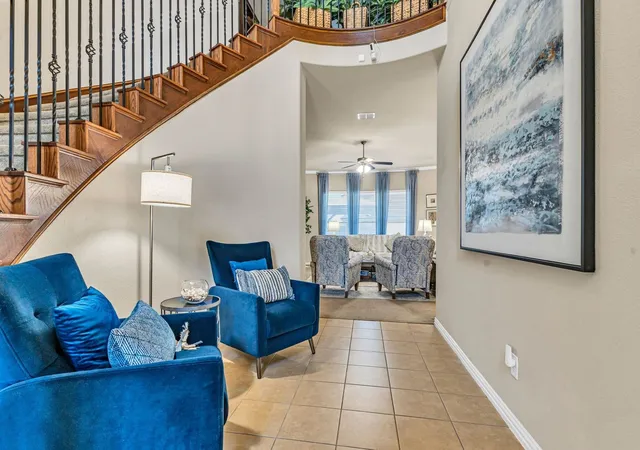
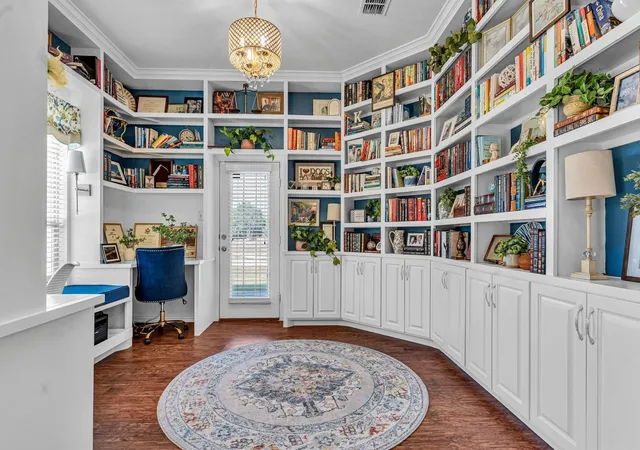
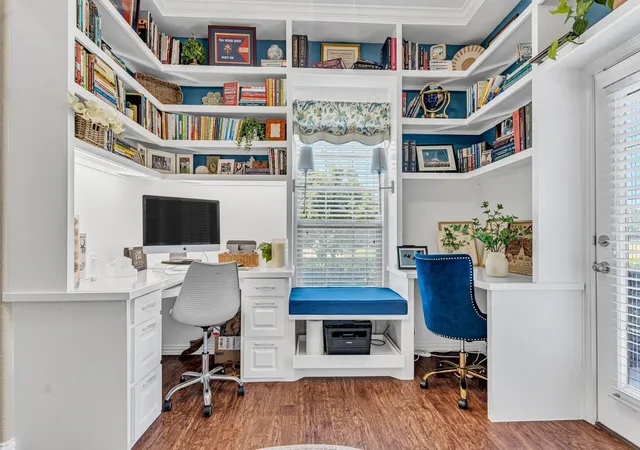
MAJOR UPGRADES!!! Welcome home!!! Just pack your bags & move right in, as this is a unique & truly phenomenal opportunity to purchase a FULLY FURNISHED, PROFESSIONALLY DESIGNED, TURN KEY home! Corner lot next to park with walking path. DALLAS VA MEDICAL CENTER & downtown Dallas are easy 25’ish min drive. PROFESSIONAL INTERIOR DESIGN WORK by Cedar Hill Home Design. Custom-built home library with two built-in work-study areas. Great for remote workers and, or those with kids. Included are 37 FULLY PAID OFF SOLAR PANELS with TRANSFERRABLE WARRANTY! Sellers’ electric bills available for viewing. Two 2023 HVAC systems, two 2023 WATER HEATERS, 2025 BOSCH DISHWASHER, 2023 SAMSUNG WASHER-DRYER, & TWO REFRIGERATORS. First floor primary bedroom with space for large furniture with sitting area. Ensuite bathroom has custom-built shower with extra-high shower head and built-in shower bench. Next to shower is never-used Jacuzzi spa tub! Beyond that is large walk-in closet. Guest half-bath and open concept living room, kitchen, & dining areas are perfect for socializing-entertaining. Dining room opens to covered porch, large backyard with park view, & pergola. Upstairs loft big enough for music-hobby-game room &-or sitting area. Loft windows have ENERGY SAVER SCREENs and look out over park. Loft is serene place for coffee-tea & book-journal in the AM. Three spacious upstairs bedrooms. Two upstairs bathrooms (jack-and-jill connects two of the rooms, & another just outside of third bedroom). Third bedroom is opp. site of loft, giving privacy-space. Short drive to shopping, Cedar Hill State Park, & Joe Poole Lake. Just pack your bags and move in; sellers will leave most everything (furniture, wall art, appliances, and similar items) other than personal items, tools, books (though some books may be considered, if buyer truly wants them). Alternatively, sellers will remove all items, if you prefer a blank canvas! Agents & buyers please verify all measurements & schools.
- Houzeo last checked: 3 hours ago
- Listing updated: July 14, 2026 at 3:29 pm
- Listing Provided by: Rebecca Harrigan | Texas State Realty (817) 860-0123
- Source: NTREIS MLS-TX | MLS#: 21267770

Property Details
Status
Pending
Type
Single Family Residence
No. of Stories
2
County
City
Neighborhood
--
Year Built
2015
HOA Fees
$50/mo
Finished Area
3,639 sqft
Lot Size
0.3 acre lot
Basement Area
- sqft
MLS Name
NTREIS MLS
MLS Number
21267770
MLS Status
Pending
Cumulative Days on Market
42

Continue Your Journey in App
Find your dream home, receive real-time updates, and many more!
Download App
Continue Your Journey in App
Find your dream home, receive real-time updates, and many more!
Location
HOA Management
Bear Creek Ranch HOA
HOA Fees
$150/ Quarterly
Amenities
 Amenities and services may be covered by one or multiple associations and service providers.
 Security Guard
Disclaimer: Amenities are based on third-party information and may vary; buyers must independently verify all amenities, as information is deemed reliable but not guaranteed.
Facts & Features
Rooms
Bedrooms & bathrooms
Bedrooms: 4
Bathrooms: 4
Bedroom
Level: Second
Area: 143.00 Square Feet
Dimensions: 13 x 11
Bedroom
Level: Second
Area: 143.00 Square Feet
Dimensions: 13 x 11
PrimaryBedroom
Level: Second
Area: 176.00 Square Feet
Dimensions: 16 x 11
FamilyRoom
Level: Second
Area: 289.00 Square Feet
Dimensions: 17 x 17
PrimaryBathroom
Level: First
Area: 0.00 Square Feet
Dimensions: 0 x 0
PrimaryBedroom
Level: First
Area: 280.00 Square Feet
Dimensions: 20 x 14
DiningRoom
Level: First
Area: 143.00 Square Feet
Dimensions: 13 x 11
Kitchen
Level: First
Area: 195.00 Square Feet
Dimensions: 15 x 13
Library
Level: First
Area: 143.00 Square Feet
Dimensions: 13 x 11
LivingRoom
Level: First
Area: 374.00 Square Feet
Dimensions: 22 x 17
Interior
Sewer
Public Sewer
Interior Features
Built In Features, Decorative Designer Lighting Fixtures, High Speed Internet, Kitchen Island, Loft, Open Floorplan, Pantry, Vaulted Ceilings, Walk In Closets
Appliances
Dishwasher, Electric Range, Disposal, Microwave, Refrigerator
Window Features
Window Coverings
Exterior Features
Private Yard
Flooring
Carpet, Ceramic Tile
Cooling
Central Air, Electric
Heating
Central, Electric
Construction
Year Built
Year Built: 2015
Home type
Single Family Residence
Foundation Details
Slab
Architectural Style
Traditional, Detached
Roof
Composition
Construction Materials
Brick
Utilities & Energy
Security Features
Security System Owned, Security System, Smoke Detectors, Security Lights
Water Source
Public
Laundry Features
Dryer Hookup, Electric Dryer Hookup, Laundry In Utility Room
Fireplace Features
Living Room, Stone, Wood Burning
Utilities
Sewer Available, Water Available
Parking Features
Concrete, Driveway
Pool Features
None
Other Features
Community Features
Curbs, Playground, Trails Paths
Patio And Porch Features
Covered
Lot Features
Corner Lot
Subdivision Name
Bear Creek Ranch Ph 01
Disclosures
Deed Restriction
Price History
| Date | Event | Price |
|---|---|---|
07/14/2026 Source: | Pending | $529,000 $145/sqft |
07/05/2026 Source: | Contingent (Active Under Contract) | $529,000 $145/sqft |
06/25/2026 Source: | Price Decreased | $529,000 -1.49% $145/sqft |
06/16/2026 Source: | Listed for Sale | $537,000 $148/sqft |
06/08/2026 Source: | Pending | $537,000 $148/sqft |

Show more
Nearby Homes


Find Homes by Property Features in Cedar Hill, TX
Nearby New Homes For Sale

Based on information from the North Texas Real Estate Information Systems, Inc., through Oct 09, 2026, 02:30PM. Information is provided exclusively for consumers’ personal, non-commercial use. It may not be used for any purpose other than to identify prospective properties consumers may be interested in purchasing. Data is deemed reliable but is not guaranteed accurate. This website may not include listings or property addresses of sellers who have directed their listing brokers to withhold their listing or their property address from display on the Internet. ©2026 North Texas Real Estate Information Systems, Inc. All Rights Reserved.
 Advertising Broker: Michelle Brecker | Pathway To Home Realty