Savvy Avenue
Powered by 
- 0
- 8
- Overview
- Description
- Property Details
- Location
- HOA Management
- Facts & Features
- Getting Around
- Nearby Homes



$599,000
Monthly Est:$2,981
 3 Beds
 4 Baths
2 full baths + 1 half bath
 3,108sqft
15344 64th Place N, Maple Grove, MN 55311
$599,000
$2,981/moEst:
Get Pre-Approved
Single Family Residence
Built in 1996
$8.75/mo HOA
0.15 acre lot
$193/sq.ft
Description
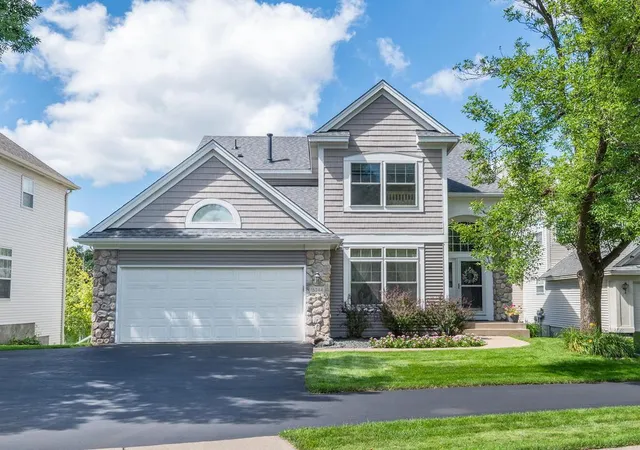
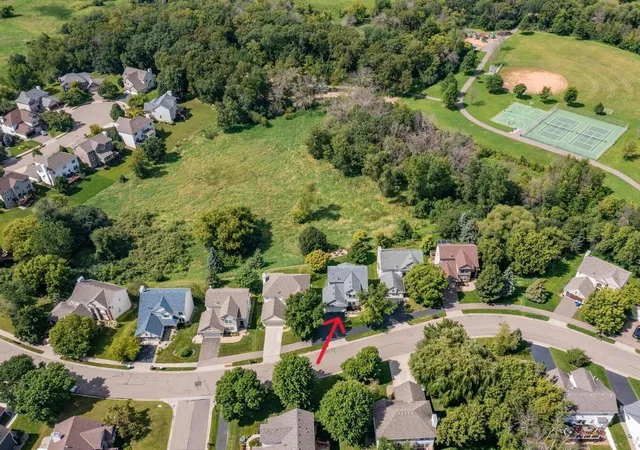
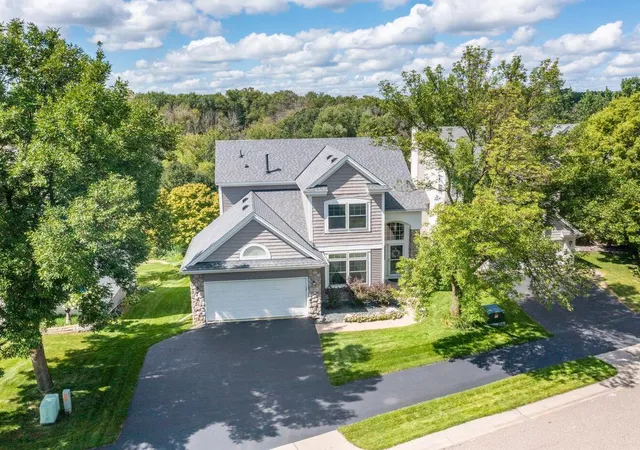
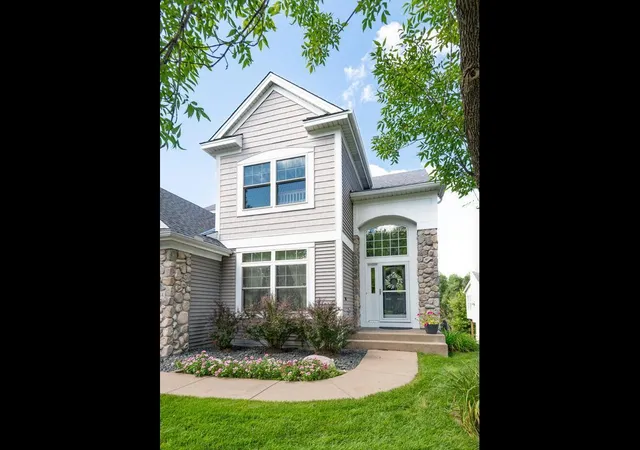
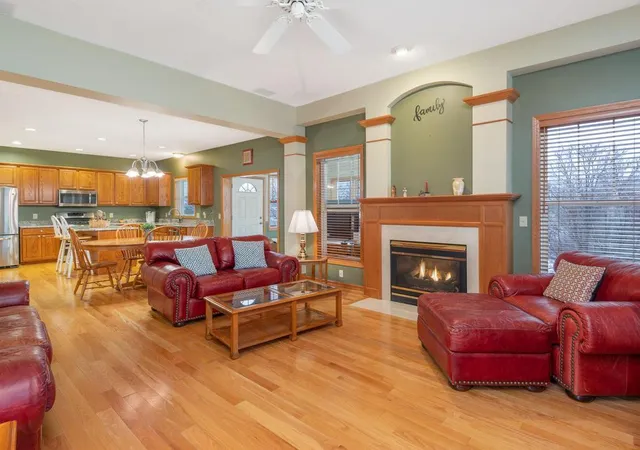
Maple Grove address, Wayzata Schools, and 3,108 finished sq ft of living space. This thoughtfully updated home offers warm finishes, flexible living areas and a convenient location near trails, parks and Arbor Lakes. A 2025 roof, furnace and central AC offer peace of mind for years, while solid oak floors, a gas fireplace and wood-trimmed details add character. Three bedrooms together upstairs, a light-filled four-season porch and a finished walkout lower level provide room to gather, relax and spread out year-round. Designed for everyday living and entertaining, the kitchen opens to the living room and informal dining area and features stainless steel appliances, a pantry and center island with seating. Just beyond the kitchen and dining area, the vaulted four-season porch is wrapped in windows on three sides, creating a bright place for morning coffee, reading or relaxing. The formal dining room easily adapts for everyday meals, holiday gatherings or a comfortable home office. Main-level laundry with storage and a half bath add convenience. Upstairs, the vaulted primary suite offers a walk-in closet and private full bath with a double vanity and tile floor. Two additional bedrooms share another full bath. The finished walkout expands the home’s livability with a 33x12 family room, ¾ bathroom and separate flex room ideal for movie nights, recreation, exercise or hobbies. A large closet in the flex room and under-stair storage help keep seasonal items organized. Additional improvements include a 2024 water heater and 2025 water softener and sump pump. Outdoor spaces include a composite deck, sheltered patio beneath the porch and paver fire-pit patio with electricity. The extra-wide driveway leads to an attached two-car garage with insulated walls and ceiling, built-in cabinets and pull-down attic storage. Exterior trim was painted in 2025, and the new roof features Class 3 impact-resistant 30-year shingles. Neighborhood trail access is just outside the front yard, with nearby Basswood Park offering tennis, pickleball, basketball, a playground and baseball. Arbor Lakes shopping, dining and other conveniences are nearby, while Bass Lake Road provides easy access to I-494 and connections to I-94 and I-694.
- Houzeo last checked: 8 minutes ago
- Listing updated: October 8, 2026 at 3:31 pm
- Listing Provided by: The Herrmann Team (763) 286-8551 | HomeAvenue Inc (952) 929-7355
- Source: Northstar MLS-MN | MLS#: 7147759

Property Details
Status
Active
Type
Single Family Residence
No. of Stories
-
County
City
Neighborhood
Year Built
1996
HOA Fees
$8.75/mo
Finished Area
3,108 sqft
Lot Size
0.15 acre lot
Basement Area
- sqft
MLS Name
Northstar MLS
MLS Number
7147759
Days on Market
14

Continue Your Journey in App
Find your dream home, receive real-time updates, and many more!
Download App
Continue Your Journey in App
Find your dream home, receive real-time updates, and many more!
Location
HOA Management
Tuckaweye HOA
HOA Fees
$105/ Annually
Amenities
 Amenities and services may be covered by one or multiple associations and service providers.
 Other
Other
Disclaimer: Amenities are based on third-party information and may vary; buyers must independently verify all amenities, as information is deemed reliable but not guaranteed.
Facts & Features
Rooms
Bedrooms & bathrooms
Bedrooms: 3
Bathrooms: 4
Deck
Level: Main
Area: 108.00 Square Feet
Dimensions: 12 x 09
Dining Room
Level: Main
Area: 165.00 Square Feet
Dimensions: 15 x 11
Family Room
Level: Lower
Area: 396.00 Square Feet
Dimensions: 33 x 12
Bedroom
Level: Upper
Area: 180.00 Square Feet
Dimensions: 15 x 12
Flex Room
Level: Lower
Area: 144.00 Square Feet
Dimensions: 18 x 08
Four Season Porch
Level: Main
Area: 156.00 Square Feet
Dimensions: 13 x 12
Foyer
Level: Main
Area: 64.00 Square Feet
Dimensions: 08 x 08
Informal Dining Room
Level: Main
Area: 77.00 Square Feet
Dimensions: 11 x 07
Kitchen
Level: Main
Area: 143.00 Square Feet
Dimensions: 13 x 11
Laundry
Level: Main
Area: 42.00 Square Feet
Dimensions: 07 x 06
Living Room
Level: Main
Area: 240.00 Square Feet
Dimensions: 16 x 15
Patio
Level: Lower
Area: 150.00 Square Feet
Dimensions: 15 x 10
Bedroom 2
Level: Upper
Area: 143.00 Square Feet
Dimensions: 13 x 11
Bedroom 3
Level: Upper
Area: 121.00 Square Feet
Dimensions: 11 x 11
Walk-In Closet
Level: Upper
Area: 42.00 Square Feet
Dimensions: 07 x 06
Interior
Sewer
City Sewer/connected
Exterior Features
Stone, Shakes, Vinyl
Cooling
Central Air
Heating
Forced Air
Appliances
Dishwasher, Double Oven, Dryer, Exhaust Fan, Gas Water Heater, Microwave, Range, Refrigerator, Stainless Steel Appliances, Washer, Water Softener Owned
Construction
Year Built
Year Built: 1996
Home type
Single Family Residence
Foundation Details
Poured Concrete
Roof
Age 8 Years Or Less, Architectural Shingle, Asphalt, Pitched
Construction Materials
Concrete, Frame
Utilities & Energy
Basement
Daylight/lookout Windows, Drain Tiled, Finished, Full, Sump Basket, Sump Pump, Walkout
Fireplace Features
Gas, Living Room
Electric
Circuit Breakers, 200+ Amp Service
Pool Features
None
Parking Features
Attached Garage, Asphalt, Finished Garage, Garage Door Opener, Insulated Garage
Water Source
City Water/connected
Laundry Features
Gas Dryer Hookup, Main Level, Washer Hookup
Other Features
Lot Features
Irregular Lot, Property Adjoins Public Land, Tree Coverage Light
Subdivision Name
Tuckaweye
Price History
| Date | Event | Price |
|---|---|---|
10/08/2026 Source: | Listed for Sale | $599,000 $193/sqft |

Nearby Homes
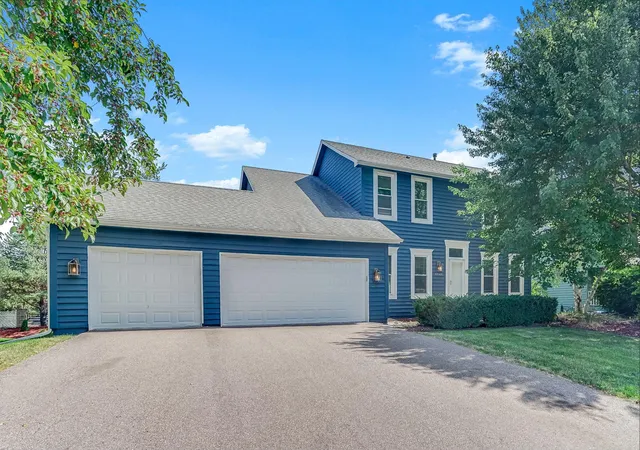
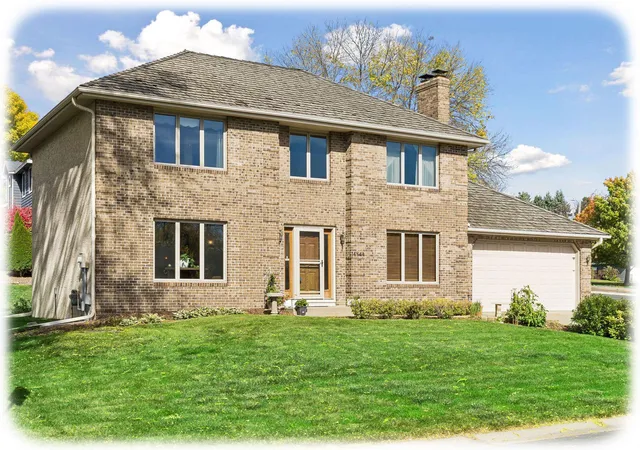
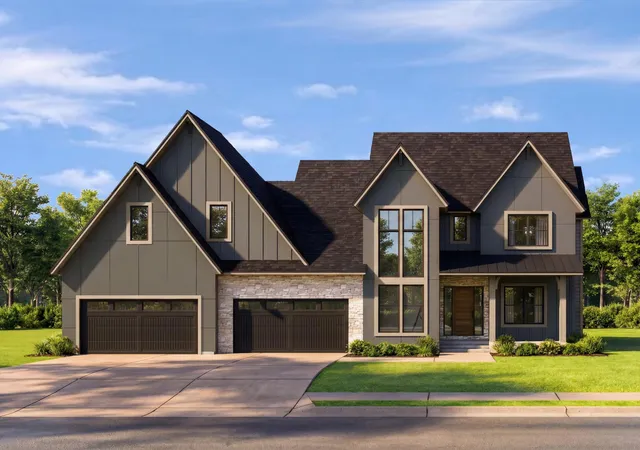
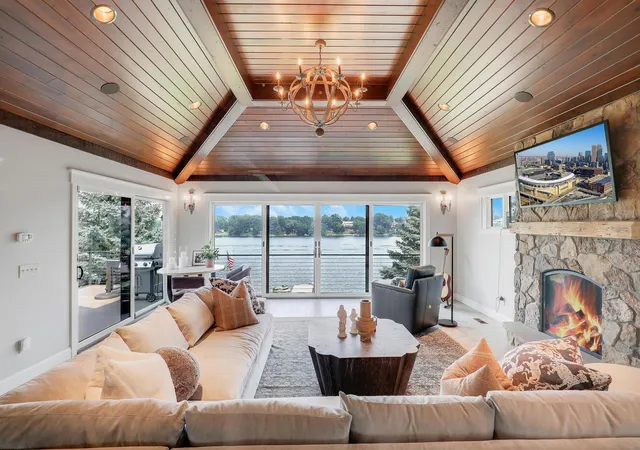
Find Homes by Property Features in Maple Grove, MN
Nearby New Homes For Sale

Based on information submitted to the MLS GRID from the REGIONAL MULTIPLE LISTING SERVICE OF MINNESOTA, INC through Oct 09, 2026, 06:30AM. IDX information is provided exclusively for consumers’ personal, non-commercial use. It may not be used for any purpose other than to identify prospective properties consumers may be interested in purchasing. The data is deemed reliable but is not guaranteed by MLS GRID. The use of the MLS GRID Data may be subject to an end-user license agreement prescribed by the Member Participant’s applicable MLS, if any and as amended from time to time. All data is obtained from various sources and may not have been verified by the broker or MLS GRID. Supplied Open House Information is subject to change without notice. All information should be independently reviewed and verified for accuracy. Properties may or may not be listed by the office/agent presenting the information.
Information deemed reliable but not guaranteed. The property data presented reflects information otherwise available from public records. The real estate broker participating in MLS and providing this information may not have represented the buyer or seller in some or all of the transactions. Listings courtesy of Northstar MLS as distributed by MLS GRID. © 2026 Regional Multiple Listing Service of Minnesota, Inc. All Rights Reserved.
 Advertising Broker: Moe Mossa (Savvy Avenue) (612) 490-1268 | Savvy Avenue, LLC