- Overview
- Description
- Property Details
- Location
- HOA Management
- Facts & Features
- Getting Around
- Nearby Homes
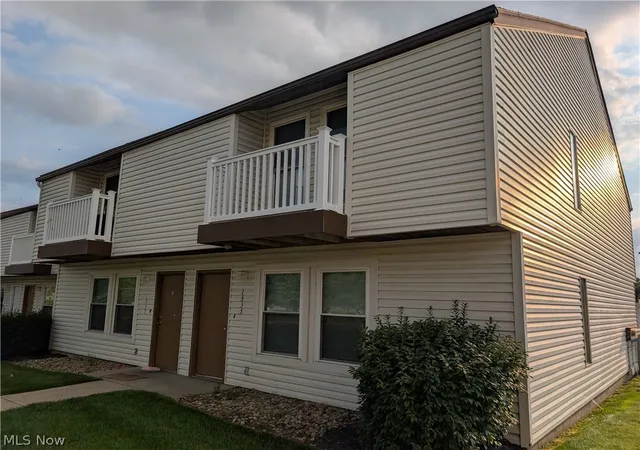

Street View
$260,000
Monthly Est:$1,294
 5 Beds
 3 Baths
3 full baths
 1,488sqft
1535 Whitehall Blvd, Kent, OH 44240
$260,000
$1,294/moEst:
Get Pre-Approved
Townhouse
Built in 1991
$1,125/mo HOA
0.05 acre lot
$175/sq.ft
Description
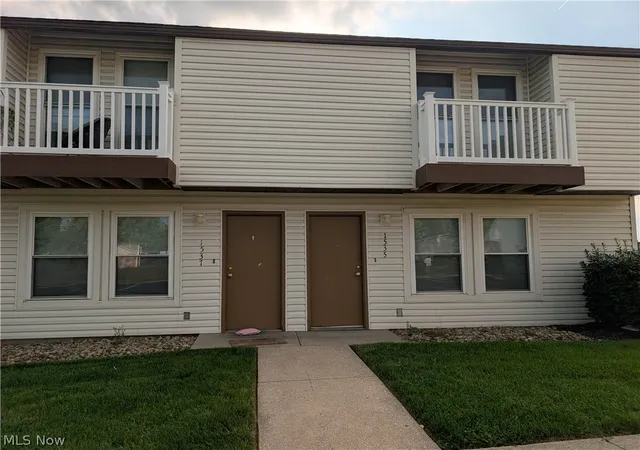
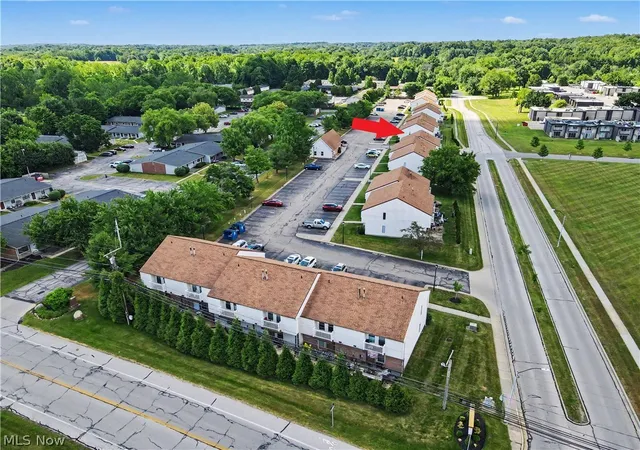
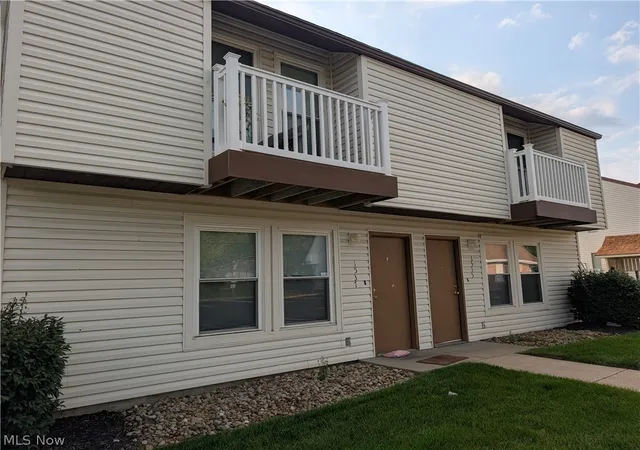
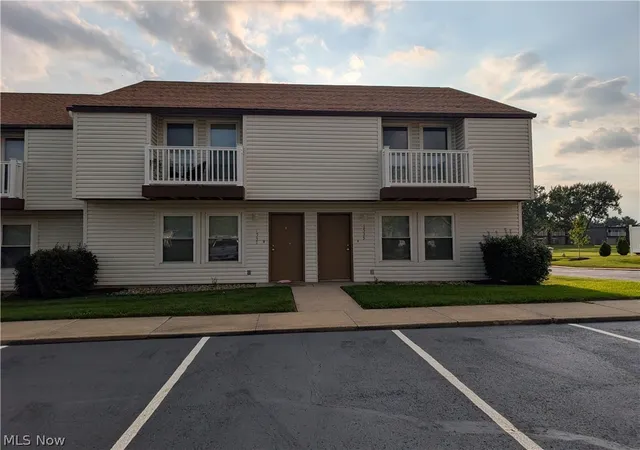
1535 Whitehall Blvd Kent, Ohio 44240 is a Townhouse style Residence consisting of 5 bedrooms, 3 bathrooms with onsite parking for 5 vehicles in the townhome community parking lot directly on location. The bedrooms are ample sized each with its own closet and easy access to the full bathrooms. There are 4 bedrooms upstairs and one bedroom on the 1st floor, onsite laundry, central air conditioning and gas furnace. All kitchen appliances are included as well as the washer & dryer. Slab construction for easy access from the front door and the rear door, + patio with privacy fences. Onsite community trash bins, on the Kent State University Bus Line and pedestrian crosswalks clearly marked to go to classes. Great opportunity to own a historically proven investment opportunity to add to your portfolio or start with a mult-family investment property. Typically these properties are rented to 4-5 Kent State University students on leases, many times also signed by the parents for security of finances. Often these properties are rented for 4 to 5 years by the same tenants. HOA dues are collected semi-annually for exterior maintenance coverage + trash. Professional website has been used by the community association. Property Manager will be retiring so you'll need new PM or self manage. Turn-key property fully occupied with leases through August 2027 School Year for your portfolio. Located within R-4 Residential Zoning allowing up to 5 unrelated persons opens up the possibilities for many tenant types including National & International Kent State Students, a family that needs 4-5 bedrooms, flexibility of parents ability to stay while visiting their kids, groups of like professions from nursing, fashion, business, architecture, art, or the 300+ degrees and programs, 200+ student organizations. Kent has a welcoming campus community, wonderful downtown close with shops, restaurants, bars, entertainment & festivals besides the academia, this is a fantastic investment opportunity.
- Houzeo last checked: 10 hours ago
- Listing updated: August 19, 2026 at 2:59 pm
- Listing Provided by: Lesa Lillibridge (330) 620-5372 DRE #2010003459 | Keller Williams Chervenic Rlty (330) 686-1644
- Source: MLS Now-OH | MLS#: 5234730

Property Details
Status
Pending
Type
Townhouse
No. of Stories
2
County
City
Neighborhood
--
Year Built
1991
HOA Fees
$1125/mo
Finished Area
1,488 sqft
Lot Size
0.05 acre lot
Basement Area
- sqft
MLS Name
MLS Now
MLS Number
5234730
MLS Status
Pending
Days on Market
52
Cumulative Days on Market
1

Continue Your Journey in App
Find your dream home, receive real-time updates, and many more!
Download App
Continue Your Journey in App
Find your dream home, receive real-time updates, and many more!
Location
HOA Management
Whitehall East Townhomes
HOA Fees
$1,125/ SemiAnnually
Amenities
 Amenities and services may be covered by one or multiple associations and service providers.
 Trash Pickup
 Maintenance
 Snow Removal
 Parking
 Insurance
 Roof Maintenance
CommonAreaMaintenance
ReserveFund
Disclaimer: Amenities are based on third-party information and may vary; buyers must independently verify all amenities, as information is deemed reliable but not guaranteed.
Facts & Features
Rooms
Bedrooms & bathrooms
Bedrooms: 5
Bathrooms: 3
EntryFoyer
Level: First
Area: 16.00 Square Feet
Dimensions: 4 x 4
Bedroom
Level: Second
Area: 81.00 Square Feet
Dimensions: 9 x 9
Bathroom
Level: Second
Area: 50.00 Square Feet
Dimensions: 10 x 5
Bedroom
Level: Second
Area: 120.00 Square Feet
Dimensions: 10 x 12
Bedroom
Level: Second
Area: 130.00 Square Feet
Dimensions: 10 x 13
Bathroom
Level: Second
Area: 40.00 Square Feet
Dimensions: 10 x 4
Bedroom
Level: Second
Area: 99.00 Square Feet
Dimensions: 9 x 11
Bedroom
Level: First
Area: 120.00 Square Feet
Dimensions: 10 x 12
Bathroom
Level: First
Area: 33.00 Square Feet
Dimensions: 3 x 11
DiningRoom
Level: First
Area: 84.00 Square Feet
Dimensions: 7 x 12
Laundry
Level: First
Area: NaN Square Feet
Dimensions: ND x ND
Kitchen
Level: First
Area: 84.00 Square Feet
Dimensions: 7 x 12
LivingRoom
Level: First
Area: 228.00 Square Feet
Dimensions: 19 x 12
Interior
Heating
Forced Air, Gas
Appliances
Dryer, Dishwasher, Range, Refrigerator, Washer
Interior Features
Breakfast Bar
Cooling
Central Air
Exterior Features
None, Uncovered Courtyard
Sewer
Public Sewer
Construction
Year Built
Year Built: 1991
Home type
Townhouse
Foundation Details
Slab
Construction Materials
Vinyl Siding
Architectural Style
Multiplex
Roof
Asphalt, Fiberglass
Utilities & Energy
Pool Features
None
Parking Features
Additional Parking, Asphalt, Common, Guest, No Garage, Off Street, Outside, Parking Lot, Unassigned
Fireplace Features
None
Water Source
Public
Laundry Features
Inside, Laundry Closet, In Kitchen, Main Level, In Unit
Other Features
Disclosures
Principal Is Real Estate Licensed
Patio And Porch Features
Patio
Subdivision Name
Whitehall East Twnhms
Price History
| Date | Event | Price |
|---|---|---|
08/19/2026 Source: | Pending | $260,000 $175/sqft |
08/18/2026 Source: | Price Increased | $260,000 +4.00% $175/sqft |
08/18/2026 Source: | Listed for Sale | $250,000 $168/sqft |

Getting Around 1535 Whitehall Blvd
Bike Score®

Somewhat Bikeable
31/100
Walk Score®

Car-Dependent
9/100
Data provided by Redfin
Nearby Homes
Find Homes by Property Features in Kent, OH

Based on information from the Board/Association of REALTORS® (alternatively, from the Service) through Oct 09, 2026, 02:30PM. The data relating to real estate for sale on this website comes in part from the Internet Data Exchange program of MLS Now. Real estate listings held by brokerage firms other than Houzeo are marked with the Internet Data Exchange logo and detailed information about them includes the name of the listing broker(s). This website may not include listings or property addresses of sellers who have directed their listing brokers to withhold their listing or their property address from display on the Internet. Information is provided exclusively for personal, non-commercial use, and may not be used for any purpose other than to identify prospective properties consumers may be interested in purchasing. All information deemed reliable but not guaranteed. Houzeo participates in MLS Now IDX program, allowing us to display other IDXP’s’ listings on our website. However, Houzeo does not display the entire MLS Now IDX database on this website. The listings of some real estate brokerage firms have been excluded. The photos may be altered, edited, enhanced or virtually staged. © 2026 Multiple Listing Service, Inc. All Rights Reserved
 Advertising Broker: Nicholas Huscroft | Chosen Realty