- Overview
- Description
- Property Details
- Location
- HOA Management
- Facts & Features
- Getting Around
- Nearby Homes

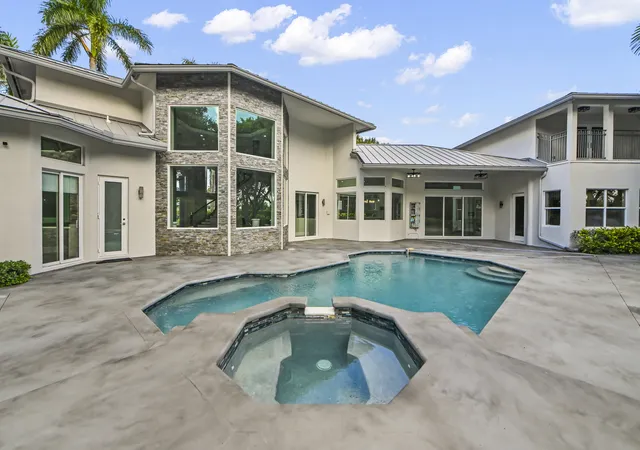


$4,750,000
Monthly Est:$23,642
 7 Beds
 7 Baths
6 full baths + 1 half bath
 7,511sqft
15350 Earhart Pl, Wellington, FL 33414
$4,750,000
$23,642/moEst:
Get Pre-Approved
Single Family Residence
Built in 2002
$300/mo HOA
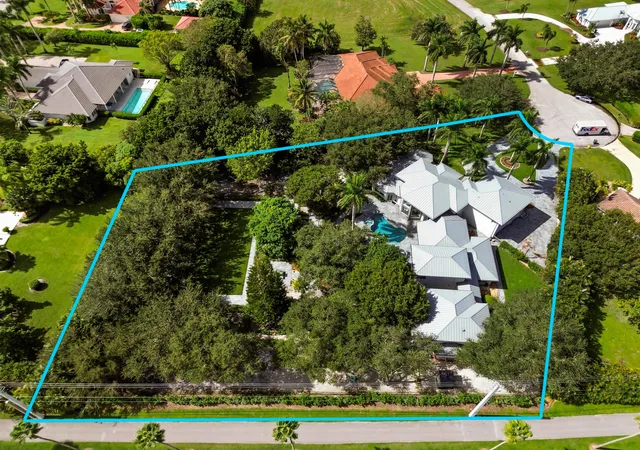
1.45 acres lot
$632/sq.ft
Description
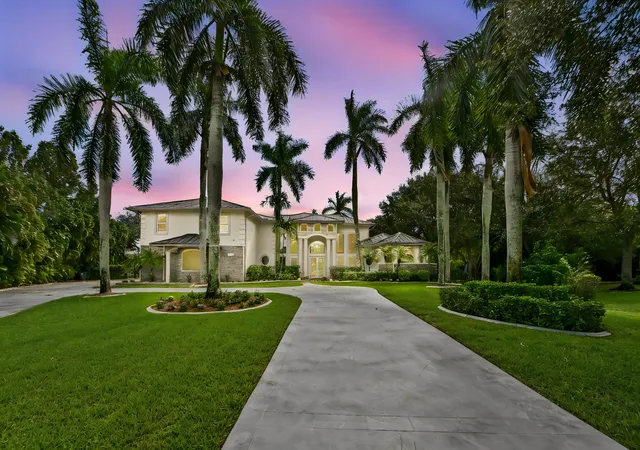
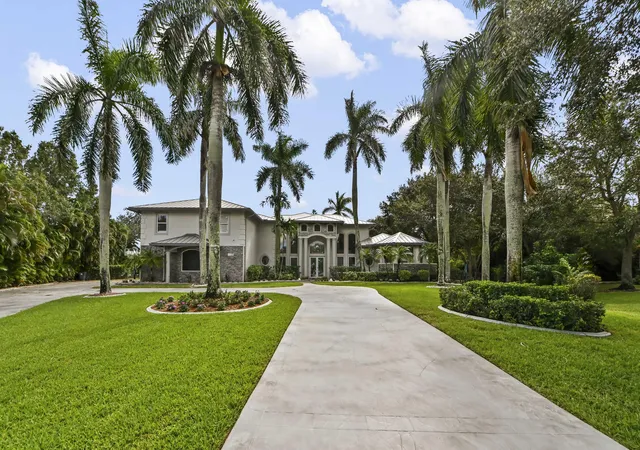
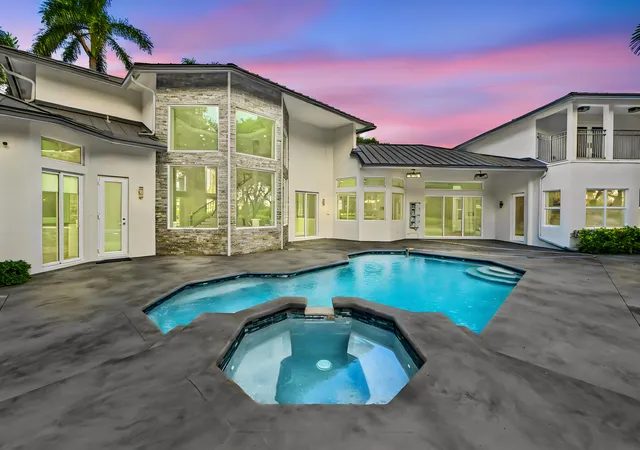
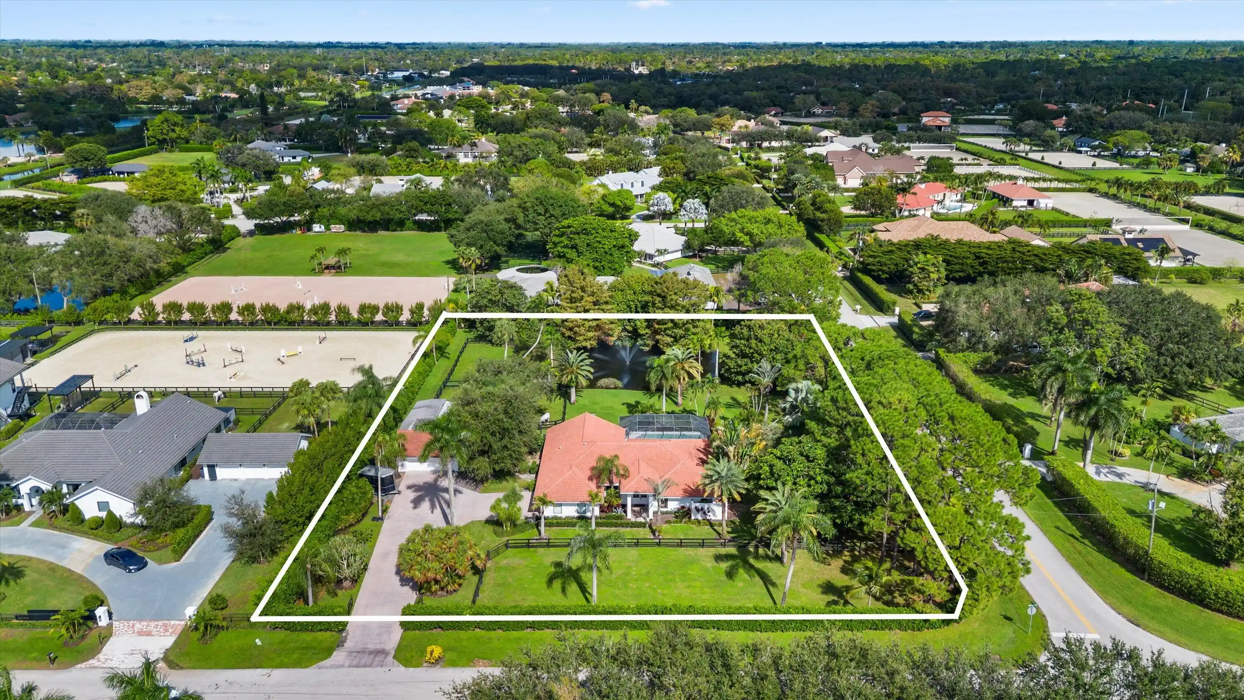
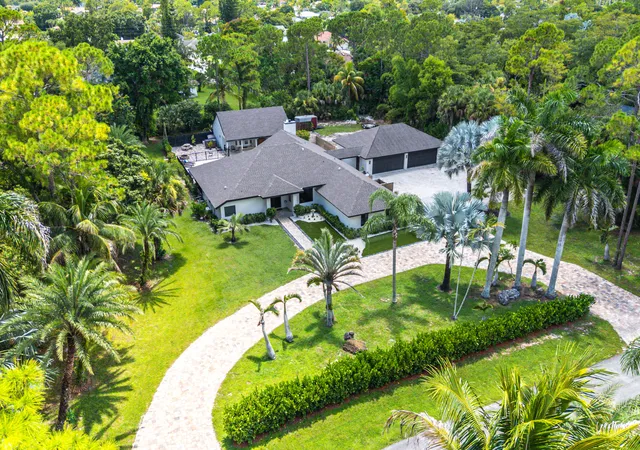
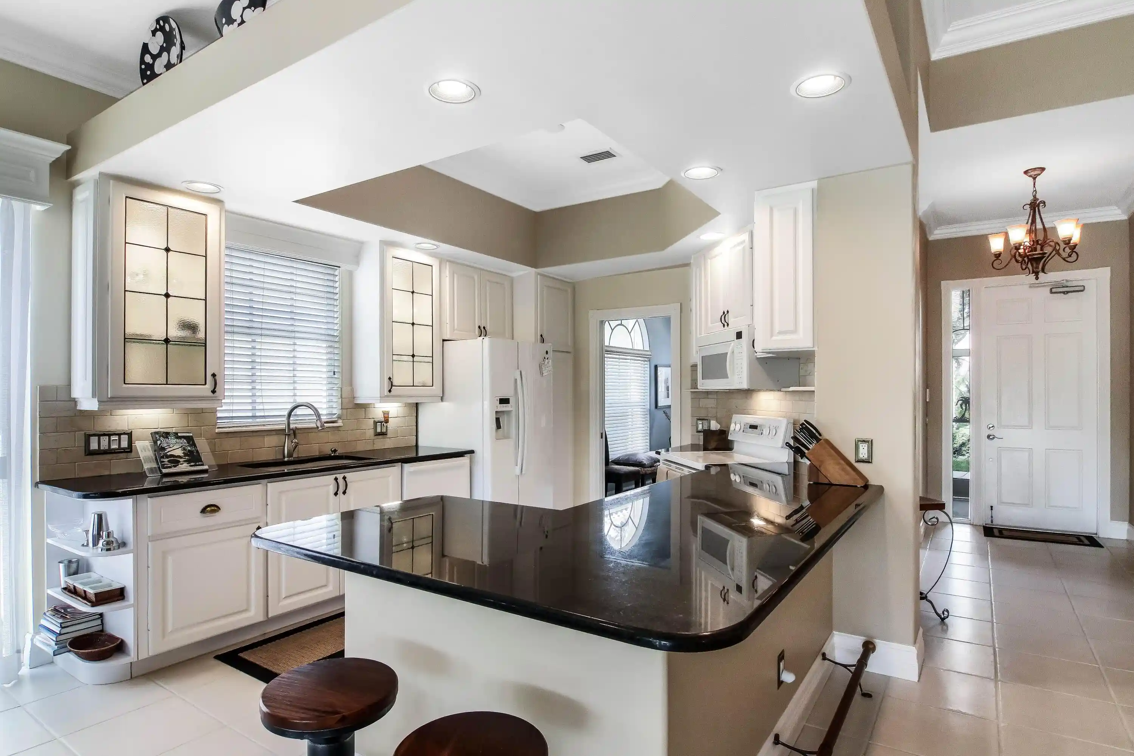
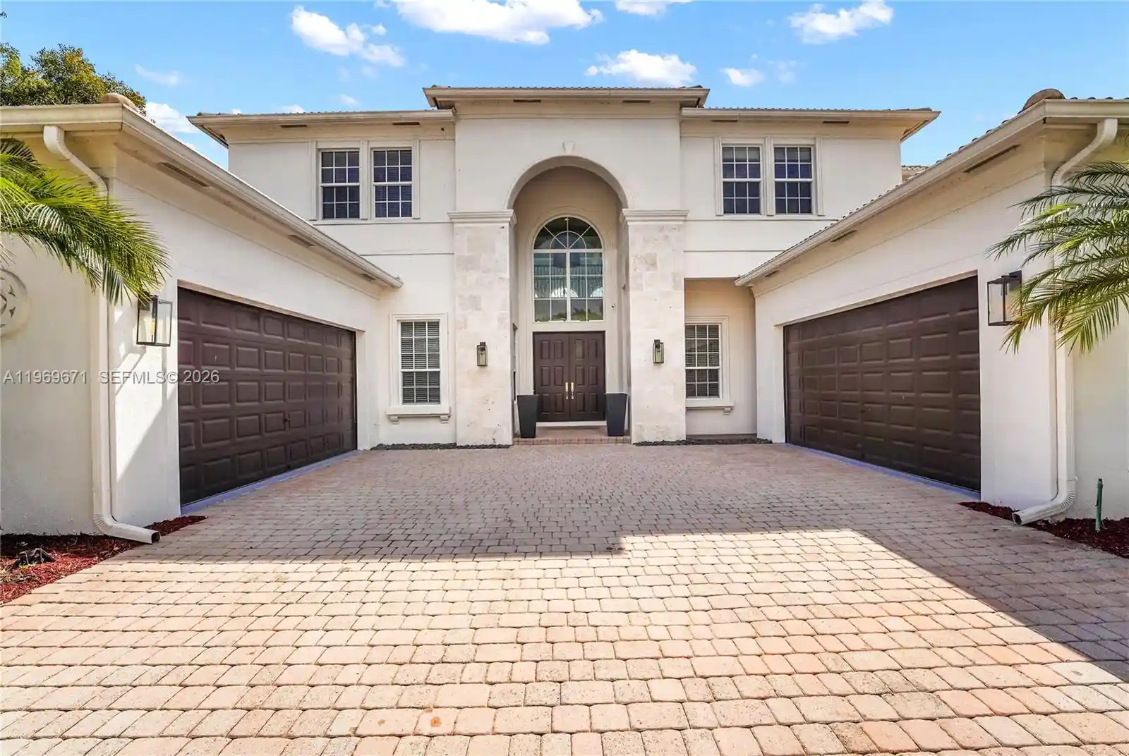
Nestled on an expansive 1.45-acre lot in Wellington's desirable Aero Club community, this impressive custom-built estate offers an exceptional combination of luxury, privacy, and versatility. Tucked away on a quiet cul-de-sac, the residence welcomes you with soaring ceilings, beautiful custom flooring, elegant crown molding, and a striking handcrafted staircase that adds timeless character. Spacious living and dining areas provide an inviting setting for both everyday comfort and entertaining, while the generously sized kitchen features quartz countertops, a center island, and ample space for preparing meals and gathering with guests. Thoughtfully designed with both elegance and functionality in mind, this home offers a remarkable setting for the Florida lifestyle. The interior continues to impress with a spacious two first-floor primary suites, generously sized bedrooms, and multiple living areas designed to accommodate a variety of needs. A charming library and den featuring a staircase leading to a private loft creates a peaceful retreat for reading or working from home. Additional highlights include a dedicated home theater, an expansive fitness room, and flexible recreational spaces that make this property especially appealing. Adding to its versatility, the separate guest house accommodations feature private living areas, a kitchen, and additional bathrooms, offering a comfortable and welcoming space for extended family or visiting guests. Step outside and discover your own private oasis, where a free-form swimming pool and spa create the perfect backdrop for relaxing afternoons and memorable gatherings. The covered outdoor entertaining area makes hosting effortless while overlooking the property's expansive grounds and lush surroundings. A three-car garage provides additional convenience, while the generous acreage offers a wonderful sense of openness and seclusion. Located in Wellington's distinctive Aero Club neighborhood, this exceptional property combines estate-style living, impressive amenities, and an abundance of space to enjoy. Experience the possibilities of this remarkable Wellington retreat!
- Houzeo last checked: 1 minute ago
- Listing updated: November 2, 2026 at 9:48 pm
- Listing Provided by: Jeff Tricoli DRE #3082942, Hilda Tricoli (561) 220-6006 DRE #3211850 | KW Reserve Palm Beach (561) 220-6006
- Source: Beaches MLS-FL | MLS#: B26095651

Property Details
Status
Active
Type
Single Family Residence
No. of Stories
2
County
City
Neighborhood
Year Built
2002
HOA Fees
$300/mo
Finished Area
7,511 sqft
Lot Size
1.45 acres lot
Basement Area
- sqft
MLS Name
Beaches MLS
MLS Number
B26095651
MLS Status
Active
Days on Market
6

Continue Your Journey in App
Find your dream home, receive real-time updates, and many more!
Continue Your Journey in App
Find your dream home, receive real-time updates, and many more!
Location
HOA Management
N/A
HOA Fees
$300/ Monthly
Amenities
 Amenities and services may be covered by one or multiple associations and service providers.
 Maintenance
 Club House
 CommonAreas
RecreationFacilities
AirportRunway
Disclaimer: Amenities are based on third-party information and may vary; buyers must independently verify all amenities, as information is deemed reliable but not guaranteed.
Facts & Features
Rooms
Bedrooms & bathrooms
Bedrooms: 7
Bathrooms: 7
Laundry
Level: Main
Area: 108.58 Square Feet
Dimensions: 12.2 X 8.9
Foyer
Level: Main
Area: 100.58 Square Feet
Dimensions: 21.4 X 4.7
PrimaryBedroom
Level: Main
Area: 630.24 Square Feet
Dimensions: 20.8 X 30.3
LivingRoom
Level: Main
Area: 684.19 Square Feet
Dimensions: 24.7 X 27.7
Kitchen
Level: Main
Area: 485.90 Square Feet
Dimensions: 22.6 X 21.5
FamilyRoom
Level: Main
Area: 620.01 Square Feet
Dimensions: 24.9 X 24.9
DiningRoom
Level: Main
Area: 156.51 Square Feet
Dimensions: 14.1 X 11.1
Den
Level: Upper
Area: 573.75 Square Feet
Dimensions: 22.5 X 25.5
Bedroom5
Level: Upper
Area: 258.07 Square Feet
Dimensions: 13.1 X 19.7
Bedroom4
Level: Upper
Area: 238.58 Square Feet
Dimensions: 15.1 X 15.8
Bedroom3
Level: Upper
Area: 189.10 Square Feet
Dimensions: 15.5 X 12.2
Bedroom2
Level: Main
Area: 273.00 Square Feet
Dimensions: 21 X 13
Interior
Window Features
Blinds, Casement Windows, Double Hung, Metal, Other, Sliding, Tinted Windows
Heating
Central, Electric
Exterior Features
Balcony, Garden, Lighting, Outdoor Living Area
Flooring
Carpet, Marble, Tile, Wood
Interior Features
Bidet, Built In Features, Bedroom On Main Level, Breakfast Area, Bathtub, Cathedral Ceilings, Central Vacuum, Dining Area, Separate Formal Dining Room, Dual Sinks, Entrance Foyer, High Ceilings, Jetted Tub, Kitchen Island, Main Level Primary, Multiple Primary Suites, Pantry, Split Bedrooms, Soaking Tub, Separate Shower, Vaulted Ceilings
Cooling
Central Air, Ceiling Fans, Zoned
Sewer
Septic Tank
Appliances
Dryer, Dishwasher, Electric Range, Electric Water Heater, Disposal, Ice Maker, Microwave, Oven, Range, Refrigerator, Water Heater, Washer
Construction
Year Built
Year Built: 2002
Home type
Single Family Residence
Property Condition
Resale
Construction Materials
Cbs Concrete Block Structure, Block, Stone, Stucco
Roof
Metal
Utilities & Energy
Water Source
Public
Pool Features
Gunite, In Ground, Private, Screen Enclosure, Pool Spa Combo, Outside Bath Access
Parking Features
Attached, Circular Driveway, Driveway, Garage, Garage Door Opener
Laundry Features
Washer Hookup, Inside, Laundry Closet, Laundry Room, Laundry Tub, Sink
Security Features
Security System Owned, Fire Alarm, Motion Detectors, Smoke Detectors
Utilities
Cable Available, Electricity Available, Water Available
Association Amenities
Airport Runway, Clubhouse
Other Features
Subdivision Name
Aero Club
Community Features
Home Owners Association
Lot Features
One To Two Acres, Cul De Sac, Oversized Lot, Sprinklers Automatic, Sprinkler System
Patio And Porch Features
Covered, Patio, Balcony
Price History
| Date | Event | Price |
|---|---|---|
11/02/2026 Source: | Listed for Sale | $4,750,000 +3865.70% $632/sqft |
06/25/2003 Source: | Off Market | $119,777 $16/sqft |


Nearby Homes
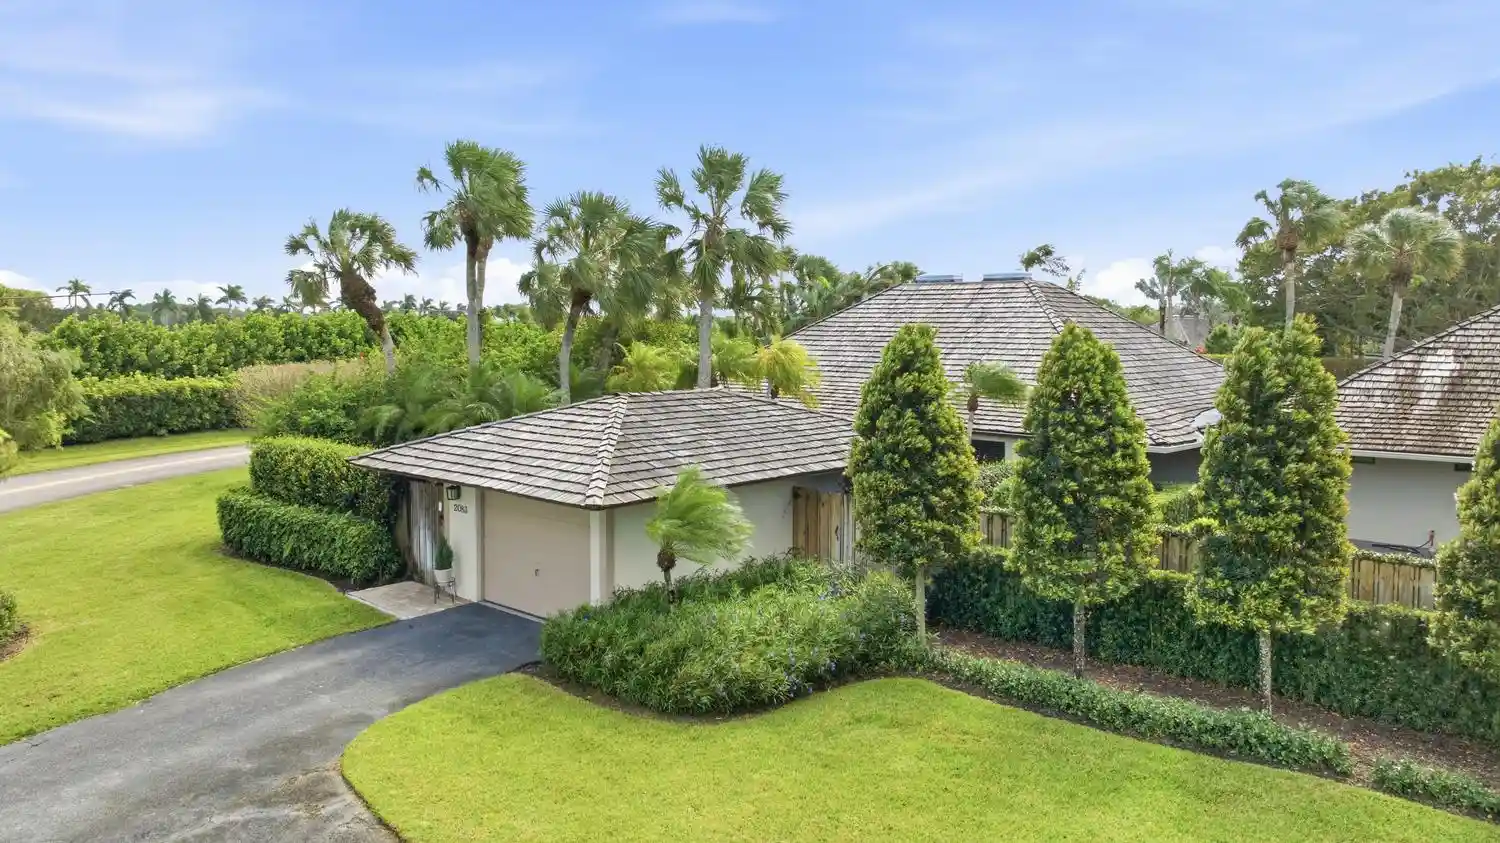
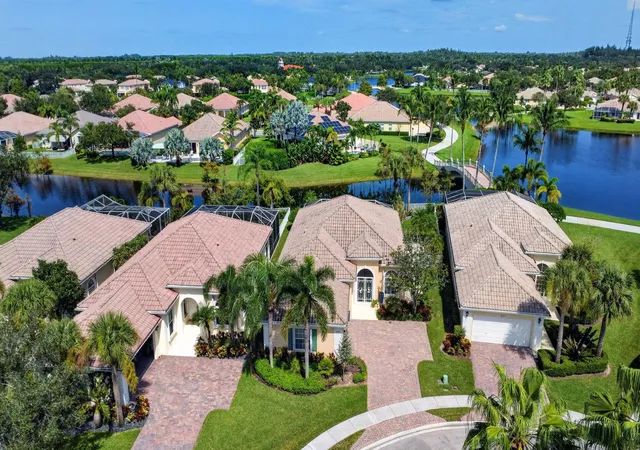
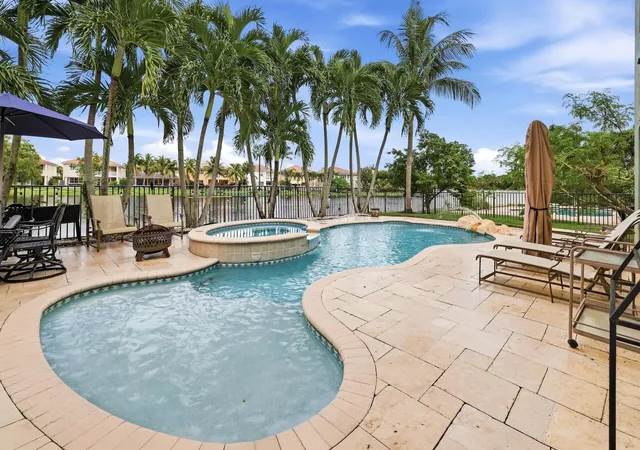
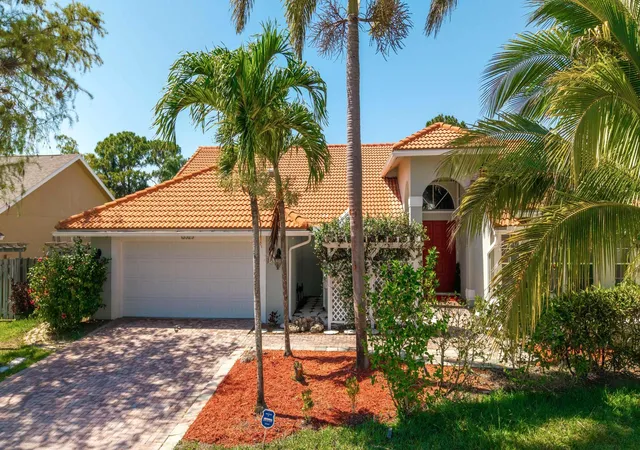
Find Homes by Property Features in Wellington, FL
Nearby New Homes For Sale


IDX information is provided exclusively for consumers’ personal, non-commercial use, that it may not be used for any purpose other than to identify prospective properties consumers may be interested in purchasing, and that the data is deemed reliable but is not guaranteed accurate by BeachesMLS. All listings featuring the BMLS logo are provided by BeachesMLS, Inc. This data is not verified for authenticity or accuracy and may not reflect all real estate activity in the market. Based on information © 2026 BeachesMLS, Inc. All Rights Reserved.
 Advertising Broker: Moe Mossa (Savvy Avenue) | Savvy Avenue, LLC
