- Overview
- Description
- Property Details
- Location
- HOA Management
- Facts & Features
- Getting Around
- Nearby Homes


$899,000
Monthly Est:$4,475
 3 Beds
 4 Baths
2 full baths
 2,826sqft
15351 Chimney Rock Rd, Nathrop, CO 81236
$899,000
$4,475/moEst:
Get Pre-Approved
Single Family Residence
Built in 1978
$56.83/mo HOA
2.13 acres lot
$318/sq.ft
Description
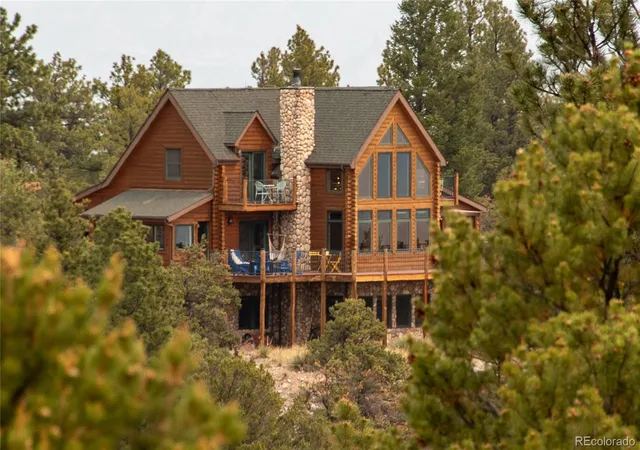
A luxury apartment that comes with a main house on 2.13 acres. TWO INDEPENDENT LIVING SPACES, views of the Chalk Cliffs and Mt. Princeton, and a quiet cul-de-sac setting in Nathrop create a mountain property with possibilities. PLUS, the seller is offering up to $8,000 toward buyer closing costs and/or an interest-rate buydown with an acceptable offer, subject to lender approval.
The fully rebuilt apartment takes center stage with a renovation completed to the studs, including new windows, insulation, and electrical, plus independent mini-split climate control on each floor. The main level features wide entryways, a bedroom, and a walk-in shower with Italian tile. Enjoy the finished apartment while making the main residence your own, or use the additional living space for guests, multigenerational living, or potential long-term rental income.
The main home offers classic mountain character and an opportunity to personalize its interiors. A floor-to-ceiling stone fireplace features a new high-efficiency insert and chimney shaft. Additional improvements include upgraded electrical service and breaker panels, a new stove, on-demand hot water, and a Culligan water treatment system with reverse osmosis.
An enclosed connection links the residences through an oversized garage, a workroom with water, and a rustic skylit atrium with built-in planting beds—versatile spaces for projects, hobbies, and year-round greenery and sun-room.
Enjoy the sounds of nearby Chalk Creek and the surrounding mountain scenery. HOA guidelines permit rentals of six months or longer, and HOA benefits include year-round access to the Mt. Princeton Hot Springs pool (this does not include the spa side). Two living spaces, mountain acreage, and room to create your next chapter—all in one property. What are you waiting for? Welcome home!
- Houzeo last checked: 12 minutes ago
- Listing updated: October 17, 2026 at 8:07 pm
- Listing Provided by: Kim Wilcoxson (719) 221-4997 , James Barker | HomeSmart Preferred Realty (719) 458-1345
- Source: DENVER (RE COLORADO) MLS-CO | MLS#: 3025815

Property Details
Status
Active
Type
Single Family Residence
No. of Stories
-
County
City
Neighborhood
--
Year Built
1978
HOA Fees
$56.83/mo
Finished Area
2,826 sqft
Lot Size
2.13 acres lot
Basement Area
- sqft
MLS Name
DENVER (RE COLORADO) MLS
MLS Number
3025815
MLS Status
Active
Days on Market
183

Continue Your Journey in App
Find your dream home, receive real-time updates, and many more!
Download App
Continue Your Journey in App
Find your dream home, receive real-time updates, and many more!
Location
HOA Management
Mt. Princeton Hot Springs
HOA Fees
$682/ Annually
Disclaimer: Amenities are based on third-party information and may vary; buyers must independently verify all amenities, as information is deemed reliable but not guaranteed.
Facts & Features
Rooms
Bedrooms & bathrooms
Bedrooms: 3
Bathrooms: 4
Living Room
Level: Main
Kitchen
Level: Main
Bathroom Three Quarter
Level: Main
Laundry
Level: Main
Bedroom
Level: Main
Loft
Level: Upper
Bathroom Full
Level: Upper
Great Room
Level: Main
Kitchen
Level: Main
Bedroom
Level: Main
Bathroom Three Quarter
Level: Main
Bedroom
Level: Main
Bathroom Full
Level: Main
Sun Room
Level: Main
Workshop
Level: Main
Interior
Heating
Forced Air
Appliances
Dishwasher, Microwave, Oven, Range, Refrigerator, Tankless Water Heater, Water Purifier
Cooling
Other
Flooring
Carpet, Laminate, Tile, Vinyl
Window Features
Bay Window(s), Double Pane Windows, Skylight(s)
Interior Features
Breakfast Bar, Ceiling Fan(s), Eat In Kitchen, Entrance Foyer, Five Piece Bath, High Ceilings, In Law Floorplan, Open Floorplan, Primary Suite, Smoke Free, Vaulted Ceiling(s)
Sewer
Septic Tank
Construction
Year Built
Year Built: 1978
Home type
Single Family Residence
Roof
Composition
Architectural Style
Mountain Contemporary
Construction Materials
Frame, Stone
Foundation Details
Concrete Perimeter
Utilities & Energy
Laundry Features
Sink
Fireplace Features
Family Room, Wood Burning
Security Features
Carbon Monoxide Detector(s), Smoke Detector(s)
Utilities
Electricity Connected, Natural Gas Connected
Parking Features
Concrete, Unpaved
Other Features
Subdivision Name
Mt Princeton Hot Springs
Vegetation
Aspen, Heavily Wooded, Mixed, Natural State, Partially Wooded, Pinon Pines
Patio And Porch Features
Deck, Front Porch
Lot Features
Cul De Sac, Level, Many Trees, Secluded
Price History
| Date | Event | Price |
|---|---|---|
09/21/2026 Source: | Price Decreased | $899,000 -1.75% $318/sqft |
08/24/2026 Source: | Price Increased | $915,000 +1.78% $324/sqft |
07/08/2026 Source: | Listed for Sale | $899,000 -2.81% $318/sqft |
07/08/2026 Source: | Price Decreased | $925,000 -4.05% $327/sqft |
06/23/2026 Source: | Contingent (Active Under Contract) | $964,000 $341/sqft |

Show more
Nearby Homes

Find Homes by Property Features in Nathrop, CO

Based on information from REcolorado®, Inc.through Oct 18, 2026, 04:30PM. Not all properties were listed and/or closed by Company. This representation is based in whole or in part on content supplied by REcolorado®, Inc. REcolorado®, Inc. does not guarantee nor is it in any way responsible for its accuracy. Content maintained by REcolorado®, Inc. may not reflect all real estate activity in the market. Some IDX listings have been excluded from this website. Any use search of data on the website, other than by a consumer looking to purchase real estate, is prohibited. If Houzeo suspect “scraping” of the data has occurred, the suspicion and any evidence will be reported to the MLS. IDX information is provided exclusively for consumers' personal non-commercial use. It may not be used for any purpose other than to identify prospective properties consumers may be interested in purchasing. The data is deemed reliable but is not guaranteed by REcolorado®. The use of the IDX Data may be subject to an end user license agreement prescribed by REcolorado® as amended from time to time.
Based on information submitted to the MLS GRID as of Oct 18, 2026, 04:30PM. All data is obtained from various sources and may not have been verified by broker or MLS GRID. Supplied Open House information is subject to change without notice. All information should be independently reviewed and verified for accuracy. Properties may or may not be listed by the office/agent presenting the information. ©2026 REcolorado®, Inc. All Rights Reserved.
 Advertising Broker: Albert Gollas | Gollas and Company, Inc.
