- Overview
- Description
- Property Details
- Location
- HOA Management
- Facts & Features
- Getting Around
- Nearby Homes




$650,000
Monthly Est:$3,235
 3 Beds
 4 Baths
3 full baths + 1 half bath
 2,976sqft
15351 Willow Ridge Dr, Montverde, FL 34756
$650,000
$3,235/moEst:
Get Pre-Approved
Single Family Residence
Built in 2023
$160/mo HOA
10,505 sqft lot
$218/sq.ft
Description
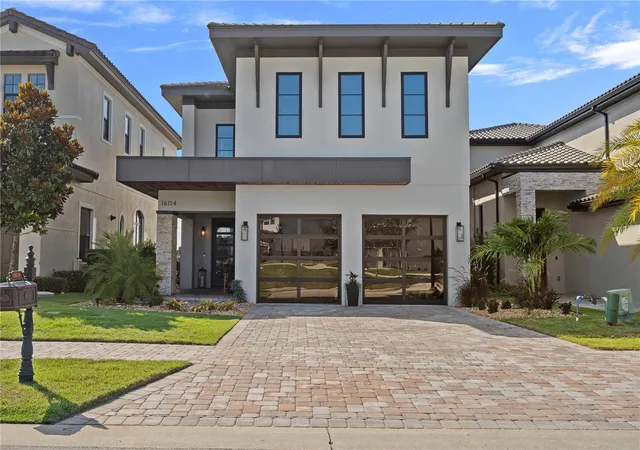
Set within a gated community known for its peaceful atmosphere, rolling hills, and scenic surroundings, this beautifully maintained home offers a relaxed yet connected lifestyle. Residents enjoy a resort-style community pool and cabana within walking distance, nearby access to Lake Apopka and state parks, and convenient proximity to Winter Garden, Clermont, and Mount Dora.
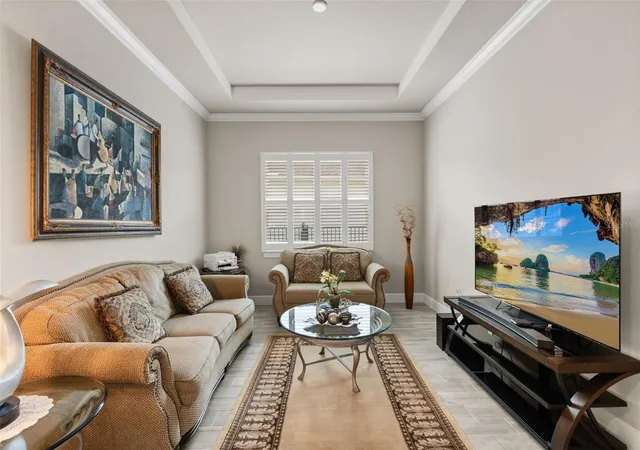
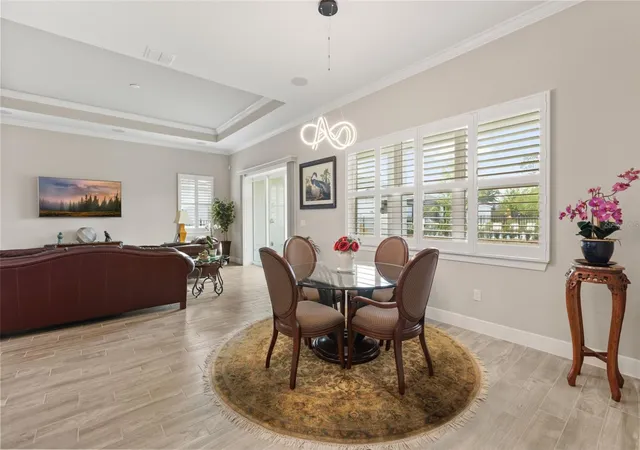
Inside, vaulted ceilings, large windows, and plantation shutters create a bright, welcoming atmosphere. The open-concept main floor is designed for both entertaining and everyday living, offering seamless flow between the kitchen, dining, and living areas.
The kitchen serves as the heart of the home, featuring a large island with bar seating, decorative backsplash details, upgraded fixtures, a digital cooktop, natural gas connection, wine fridge, and unique lighting elements. It opens directly to the main living spaces, making it easy to stay connected while cooking, entertaining, or relaxing.
Large sliding glass doors lead to an expansive covered patio and beautifully landscaped backyard. With plenty of green space and room to add a private pool, the outdoor setting is ideal for dining, entertaining, gardening, or simply enjoying peaceful evenings surrounded by mature landscaping.
Thoughtful upgrades throughout include crown molding at every doorway, wood casing accents at entryways, built-in surround sound speakers, upgraded finishes, newly finished epoxy garage flooring, and a spacious laundry room with additional storage. The layout balances openness and privacy in all the right places.
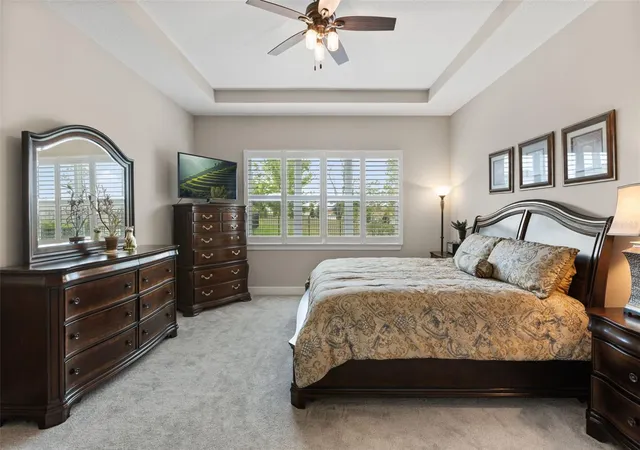
Each bedroom features its own bathroom, offering flexibility for guests, multi-generational living, or work-from-home needs. The primary suite provides a private retreat with vaulted ceilings, a large walk-in closet, and an oversized bathroom designed for comfort and functionality.
Community residents enjoy friendly neighbors, resort-inspired amenities, natural gas utilities, and no CDD fees. The home is also zoned for highly rated schools and located near golf, lakes, walking trails, dining, shopping, and major roadways for convenient access to Orlando and surrounding areas.
Combining thoughtful upgrades, inviting indoor and outdoor spaces, and an exceptional Central Florida location, this home offers a rare opportunity to enjoy both relaxation and convenience. Schedule your private showing today.
- Houzeo last checked: 4 hours ago
- Listing updated: September 2, 2026 at 3:37 pm
- Listing Provided by: Stacey Vazquez (407) 874-5751 , Wenkilanchee Arias Espinoza | KELLER WILLIAMS REALTY AT THE LAKES (407) 566-1800
- Source: Stellar MLS-FL | MLS#: O6407926

Property Details
Status
Active
Type
Single Family Residence
No. of Stories
2
County
City
Neighborhood
--
Year Built
2023
HOA Fees
$160/mo
Finished Area
2,976 sqft
Lot Size
10,505 sqft lot
Basement Area
- sqft
MLS Name
Stellar MLS
MLS Number
O6407926
MLS Status
Active
Days on Market
140
Cumulative Days on Market
105

Continue Your Journey in App
Find your dream home, receive real-time updates, and many more!
Download App
Continue Your Journey in App
Find your dream home, receive real-time updates, and many more!
Location
HOA Management
Jennifer Flores
HOA Fees
$160/ Monthly
Amenities
 Amenities and services may be covered by one or multiple associations and service providers.
 Spa
Spa
 Maintenance
 Internet
 Pool
Pool
 Private Road
Recreational Facilities
Disclaimer: Amenities are based on third-party information and may vary; buyers must independently verify all amenities, as information is deemed reliable but not guaranteed.
Facts & Features
Rooms
Bedrooms & bathrooms
Bedrooms: 3
Bathrooms: 4
Kitchen
Level: First
Area: 252.00 Square Feet
Dimensions: 14x18
Den
Level: First
Area: 174.00 Square Feet
Dimensions: 14.5x12
Primary Bedroom
Level: First
Area: 264.00 Square Feet
Dimensions: 15x17.6
Bedroom 2
Level: First
Area: 172.80 Square Feet
Dimensions: 12x14.4
Bedroom 3
Level: First
Area: 144.00 Square Feet
Dimensions: 12x12
Living Room
Level: First
Interior
Cooling
Central Air
Flooring
Carpet, Tile
Appliances
Bar Fridge, Convection Oven, Disposal
Sewer
Public Sewer
Exterior Features
Rain Gutters, Shade Shutter(s), Sidewalk
Heating
Central, Natural Gas
Window Features
Shutters
Interior Features
Ceiling Fans(s), Crown Molding, Eat In Kitchen, High Ceilings, Kitchen/family Room Combo, Open Floorplan, Primary Bedroom Main Floor, Split Bedroom, Thermostat, Vaulted Ceiling(s), Walk In Closet(s), Window Treatments
Construction
Year Built
Year Built: 2023
Home type
Single Family Residence
Foundation Details
Block
Construction Materials
Stucco
Property Condition
Completed
Roof
Shingle
Utilities & Energy
Water Source
Public
Utilities
Bb/hs Internet Available, Cable Available, Electricity Available, Natural Gas Available
Association Amenities
Maintenance, Sauna
Parking Features
Covered, Driveway, Garage Door Opener, Oversized, Garage
Laundry Features
Electric Dryer Hookup, Gas Dryer Hookup, Inside, Laundry Room, Washer Hookup
Other Features
Subdivision Name
Willow Ridge
Community Features
Clubhouse, Gated Community No Guard, Pool, Sidewalks
Lot Features
Landscaped, Sidewalk, Paved
Price History
| Date | Event | Price |
|---|---|---|
09/02/2026 Source: #MFRO6407926 | Price Decreased | $650,000 -1.52% $218/sqft |
08/19/2026 Source: | Price Decreased | $660,000 -2.22% $222/sqft |
07/14/2026 Source: | Price Decreased | $675,000 -10.00% $227/sqft |
05/20/2026 Source: | Listed for Sale | $750,000 +7.14% $252/sqft |
05/20/2026 Source: | Price Decreased | $700,000 -11.95% $235/sqft |

Show more
Nearby Homes
Find Homes by Property Features in Montverde, FL
Nearby New Homes For Sale

Based on information from Stellar MLS® through Oct 08, 2026, 11:00AM as submitted to and distributed by MLS GRID. All data is obtained from various sources and may not have been verified by the broker or MLS GRID. Supplied Open House Information is subject to change without notice. All information should be independently reviewed and verified for accuracy. Properties may or may not be listed by the office/agent presenting the information. IDX information is provided exclusively for consumers’ personal non-commercial use. It may not be used for any purpose other than to identify prospective properties consumers may be interested in purchasing. The data is deemed reliable but is not guaranteed by MLS GRID. The use of the MLS GRID Data may be subject to an end-user license agreement prescribed by the Member Participant’s applicable MLS, if any, and as amended from time to time. © 2026 Stellar MLS. All Rights Reserved.
 Advertising Broker: Fred McGill | Simple Showing, Inc