- Overview
- Description
- Property Details
- Location
- HOA Management
- Facts & Features
- Getting Around
- Nearby Homes


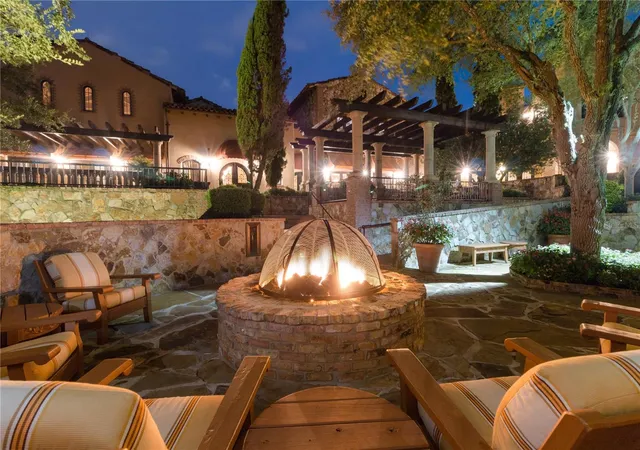


$2,770,496
Monthly Est:$13,790
 5 Beds
 6 Baths
5 full baths + 1 half bath
 4,324sqft
15369 Apennine Way, Montverde, FL 34756
$2,770,496
$13,790/moEst:
Get Pre-Approved
Single Family Residence
Built in 2026
$410/mo HOA
21,344 sqft lot
$641/sq.ft
Description
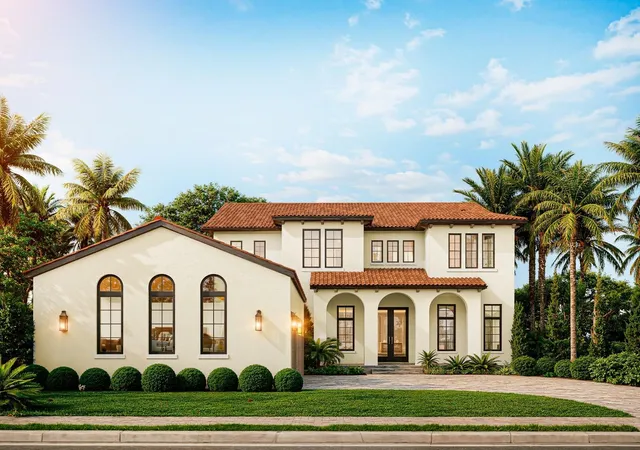
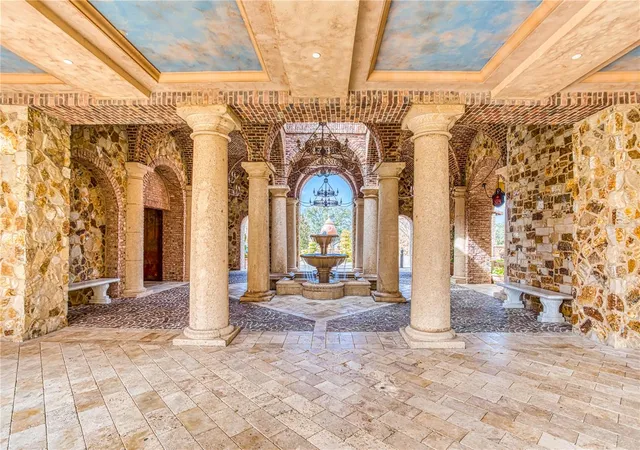
Under Construction. Now under construction by Davila Homes in Bella Collina's exclusive Village of Cortona, this architecturally striking Hillstone residence is a showcase of timeless design, elevated craftsmanship, and effortless luxury. Inspired by the elegance of the Italian countryside, every detail has been thoughtfully curated to create a home that is both refined and welcoming. Grand living spaces unfold beneath soaring ceilings, where walls of glass invite natural light inside and create a seamless connection to the outdoor living experience.
At the heart of the home, the chef's kitchen is designed to impress, featuring an oversized gathering island, premium Fisher & Paykel appliances, an adjoining prep kitchen, and beautifully appointed custom cabinetry. Expansive living and dining spaces flow effortlessly to the covered lanai, where a resort-style pool, fully equipped summer kitchen, and generous outdoor entertaining areas create the perfect backdrop for intimate evenings or memorable celebrations.
The private owner's retreat offers a peaceful escape, complete with a spa-inspired bath, oversized wardrobe, and access to a covered terrace designed for quiet mornings and evening sunsets. A dedicated office, spacious loft, and thoughtfully designed guest accommodations provide exceptional flexibility while maintaining privacy throughout the home.
Every finish has been selected to complement the home's warm contemporary aesthetic, including wide-plank European oak flooring, custom cabinetry, quartz surfaces, dramatic metal-framed windows, elegant iron stair railings, designer lighting, and carefully layered architectural details throughout.
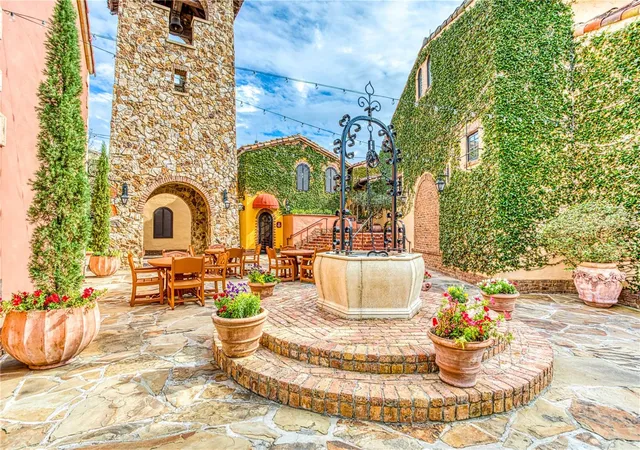
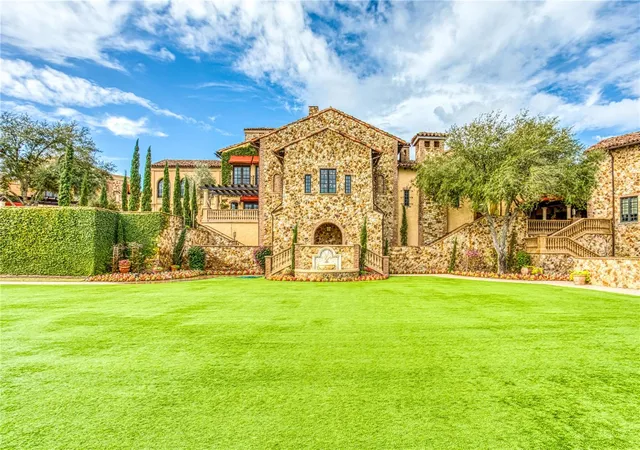
Perfectly positioned within Bella Collina's picturesque Village of Cortona, residents enjoy a charming village atmosphere just moments from the renowned clubhouse, championship golf course, fine dining, full-service spa, fitness center, tennis, pickleball, and an unmatched lifestyle of year-round events and experiences.
Developer will defer the $40,000 Sports Membership Deposit at closing. A rare opportunity to own a newly constructed luxury residence by one of Bella Collina's premier custom builders, where exceptional design meets one of Central Florida's most celebrated private golf communities.
- Houzeo last checked: 4 hours ago
- Listing updated: October 3, 2026 at 9:02 pm
- Listing Provided by: Dawn Roffey (407) 469-4980 | BELLA COLLINA REAL ESTATE CO (407) 469-4980
- Source: Stellar MLS-FL | MLS#: G5114248

Property Details
Status
Active
Type
Single Family Residence
No. of Stories
2
County
City
Neighborhood
--
Year Built
2026
HOA Fees
$410/mo
Finished Area
4,324 sqft
Lot Size
21,344 sqft lot
Basement Area
- sqft
MLS Name
Stellar MLS
MLS Number
G5114248
MLS Status
Active
Days on Market
89
Cumulative Days on Market
85

Continue Your Journey in App
Find your dream home, receive real-time updates, and many more!
Download App
Continue Your Journey in App
Find your dream home, receive real-time updates, and many more!
Location
HOA Management
RealManage / Derek Rubino
HOA Fees
$1,230/ Quarterly
Amenities
 Amenities and services may be covered by one or multiple associations and service providers.
 Golf
Golf
 Cable TV
 Park Playground
 Security Guard
 Internet
 Gym
Gym
 Pool
Pool
 Security Gate
 Tennis
 Basket Ball
 Maintenance
 Club House
 Sports Court
Common Area Taxes
Private Road
Management
Vehicle Restrictions
Escrow Reserves Fund
Disclaimer: Amenities are based on third-party information and may vary; buyers must independently verify all amenities, as information is deemed reliable but not guaranteed.
Facts & Features
Rooms
Bedrooms & bathrooms
Bedrooms: 5
Bathrooms: 6
Primary Bedroom
Level: Second
Area: 333.20 Square Feet
Dimensions: 19.6x17
Primary Bathroom
Level: Second
Great Room
Level: First
Area: 260.30 Square Feet
Dimensions: 23.2x11.22
Dining Room
Level: First
Area: 287.43 Square Feet
Dimensions: 22.11x13
Kitchen
Level: First
Area: 228.48 Square Feet
Dimensions: 22.4x10.2
Additional Bedroom
Level: First
Area: 313.60 Square Feet
Dimensions: 16x19.6
Bedroom 3
Level: Second
Area: 141.36 Square Feet
Dimensions: 12.4x11.4
Bedroom 4
Level: Second
Area: 158.12 Square Feet
Dimensions: 11.8x13.4
Bedroom 5
Level: Second
Area: 154.94 Square Feet
Dimensions: 12.2x12.7
Loft
Level: Second
Area: 223.60 Square Feet
Dimensions: 17.2x13
Laundry
Level: Second
Area: 86.62 Square Feet
Dimensions: 14.2x6.1
Office
Level: First
Area: 117.78 Square Feet
Dimensions: 7.8x15.1
Interior
Sewer
Public Sewer
Exterior Features
Outdoor Kitchen, Private Mailbox, Sidewalk, Sprinkler Metered
Interior Features
Ceiling Fans(s), Thermostat
Flooring
Hardwood, Tile
Heating
Central
Cooling
Central Air
Appliances
Bar Fridge, Convection Oven, Cooktop, Dishwasher, Dryer, Microwave, Range, Range Hood, Refrigerator, Tankless Water Heater, Washer
Construction
Year Built
Year Built: 2026
Home type
Single Family Residence
Roof
Concrete
Architectural Style
Mediterranean
Construction Materials
Block, Stucco
Property Condition
Under Construction
Foundation Details
Slab
Utilities & Energy
Pool Features
Gunite, Heated, In Ground, Salt Water
Security Features
Smoke Detector(s)
Parking Features
Garage Door Opener, Ground Level
Fireplace Features
Family Room
Laundry Features
Laundry Room
Association Amenities
Basketball Court, Cable Tv, Clubhouse, Fence Restrictions, Fitness Center, Gated, Golf Course, Pickleball Court(s), Playground, Pool, Security, Tennis Court(s), Vehicle Restrictions
Water Source
Public
Utilities
Bb/hs Internet Available, Cable Connected
Other Features
Community Features
Buyer Approval Required, Clubhouse, Deed Restrictions, Dog Park, Fitness Center, Gated Community Guard, Golf Carts Ok, Golf, No Truck/rv/motorcycle Parking, Playground, Pool, Restaurant, Sidewalks, Tennis Court(s)
Patio And Porch Features
Patio
Lot Features
Cleared, In County, Near Golf Course, Sidewalk, Paved, Private
Subdivision Name
Bella Collina Subdivision
Vegetation
Trees/landscaped
Price History
| Date | Event | Price |
|---|---|---|
07/10/2026 Source: | Listed for Sale | $2,770,496 $641/sqft |

Nearby Homes
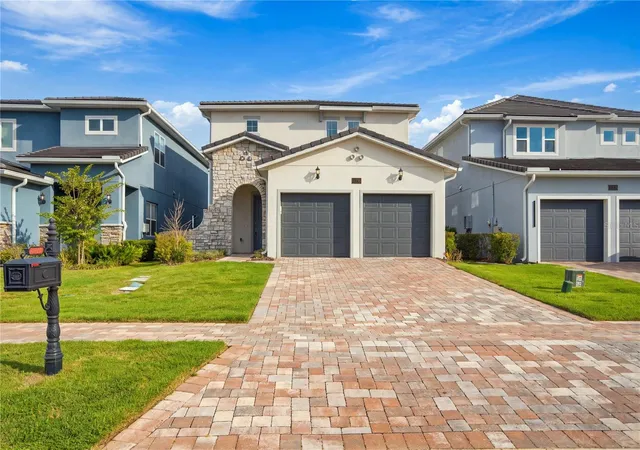
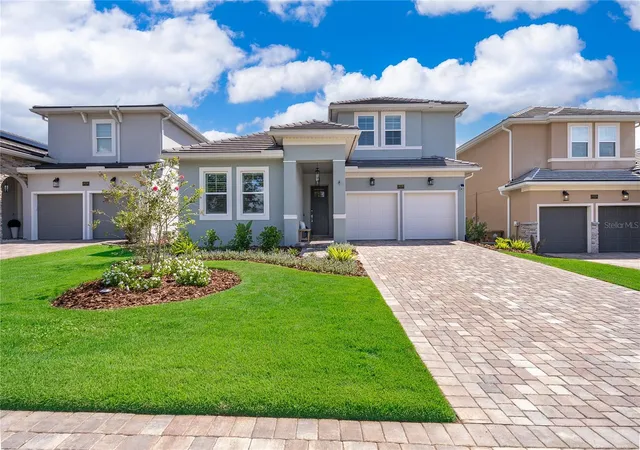
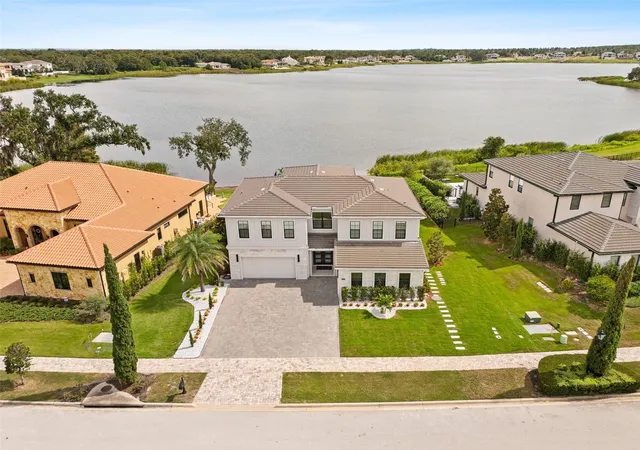
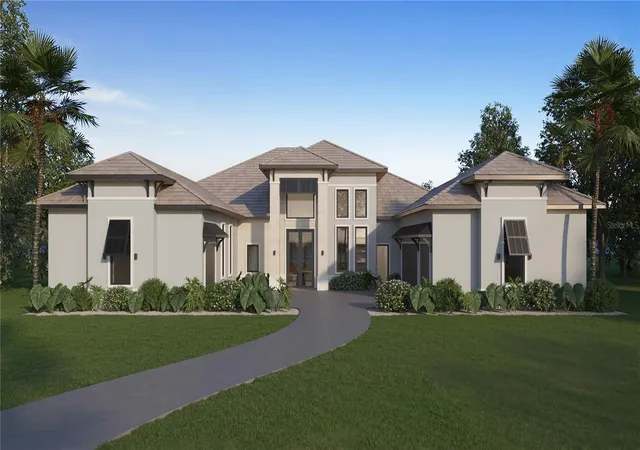
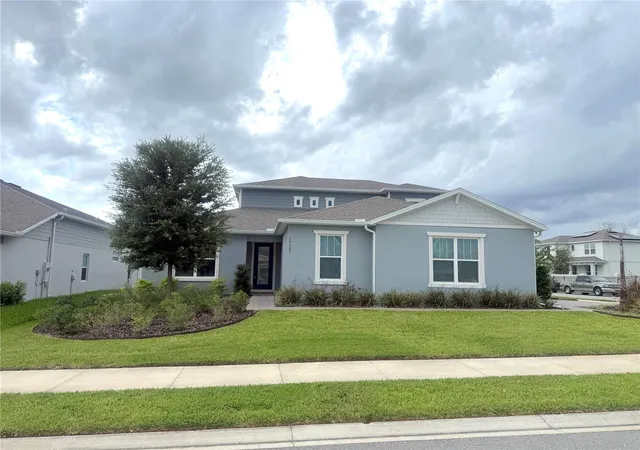
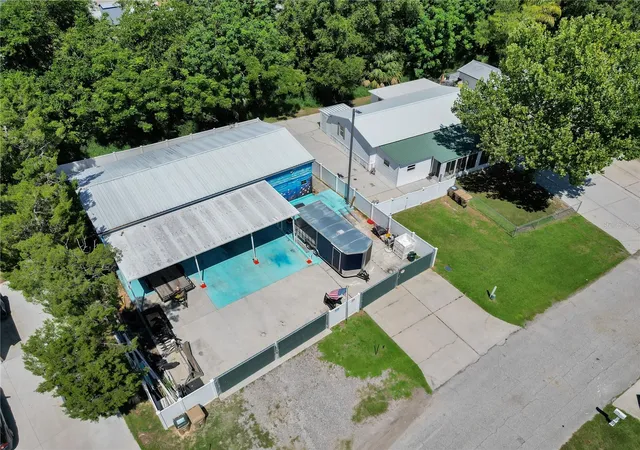
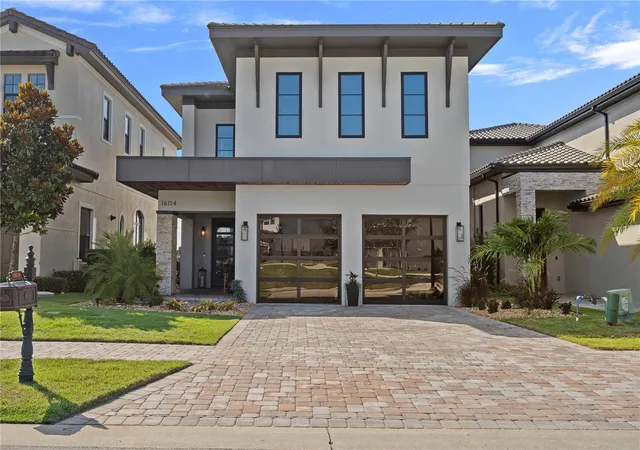
Find Homes by Property Features in Montverde, FL
Nearby New Homes For Sale

Based on information from Stellar MLS® through Oct 08, 2026, 11:00AM as submitted to and distributed by MLS GRID. All data is obtained from various sources and may not have been verified by the broker or MLS GRID. Supplied Open House Information is subject to change without notice. All information should be independently reviewed and verified for accuracy. Properties may or may not be listed by the office/agent presenting the information. IDX information is provided exclusively for consumers’ personal non-commercial use. It may not be used for any purpose other than to identify prospective properties consumers may be interested in purchasing. The data is deemed reliable but is not guaranteed by MLS GRID. The use of the MLS GRID Data may be subject to an end-user license agreement prescribed by the Member Participant’s applicable MLS, if any, and as amended from time to time. © 2026 Stellar MLS. All Rights Reserved.
 Advertising Broker: Fred McGill | Simple Showing, Inc