- Overview
- Description
- Property Details
- Location
- Facts & Features
- Getting Around
- Nearby Homes
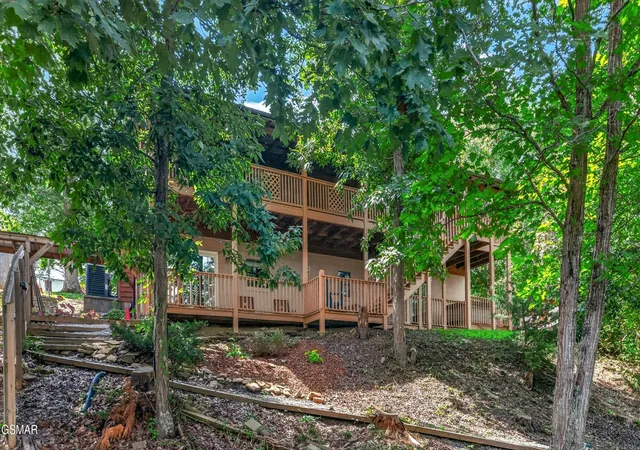

Street View
$799,900
Monthly Est:$3,981
 3 Beds
 3 Baths
3 full baths
 1,872sqft
1537 Kinder Ln, Dandridge, TN 37725
$799,900
$3,981/moEst:
Get Pre-Approved
Single Family Residence
Built in 1993
$-- HOA
1.61 acres lot
$427/sq.ft
Description
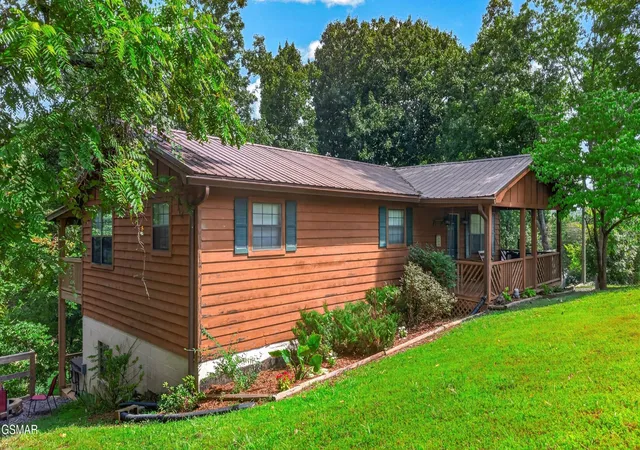
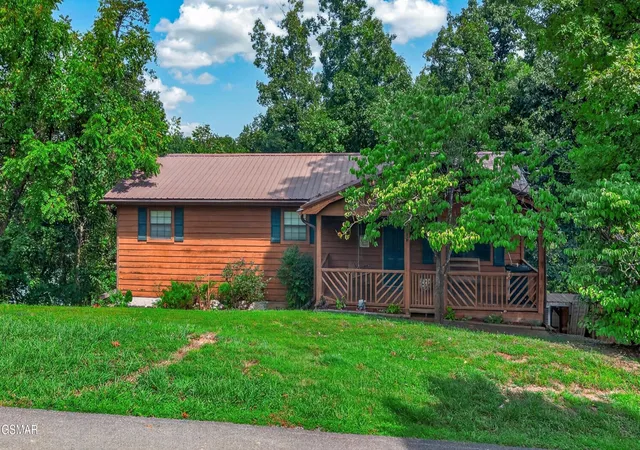
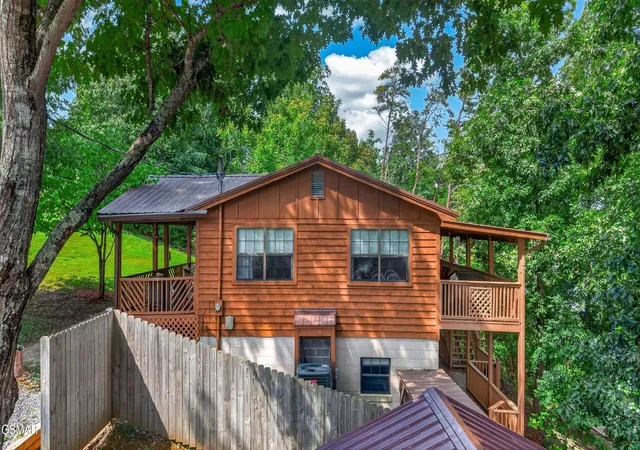
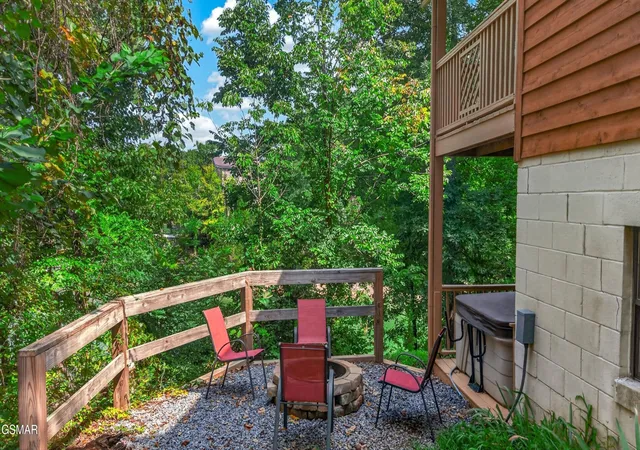
Beautiful and peaceful lakefront property with a private dock on Douglas Lake, located just 25 minutes from Pigeon Forge and Gatlinburg. The main residence offers 4 bedrooms plus a game room with additional sleeping arrangements, providing 8 beds total with accommodations for up to 10 guests. The upper level features a spacious primary bedroom with a queen bed and a full bathroom. The second bedroom offers a queen bed, and the third bedroom includes a full and a twin bed, with a newly updated full bathroom located between them. The main level offers an open-concept kitchen, dining, and living area. The lower level was completely remodeled over the winter and features a new theater room with recliners and a 50-inch HD TV. This space includes a daybed with a trundle (sleeps two) and a bunk bed with twin and full mattresses, creating a flexible setup for additional guests. The game room is equipped with a ping pong table, poker table, and refrigerator. Both decks feature full safety gates. A new walkway leads down to a lakefront relaxing platform and floating dock. A public boat launch is located approximately 5 miles away by car, and watercraft rentals are available just 1/2 mile up the road. The property is a 10-minute drive from historic Dandridge, providing easy access to restaurants and grocery stores. This cozy, private lakefront cottage features direct water access with a dedicated kayak dock (suitable for kayaks/canoes; motorboats can be launched at Douglas Lake Marina, 10 minutes away). One small kayak is provided (guests must bring their own life jackets). Located in a quiet cove with minimal boat traffic, this unit is situated just south of Dandridge (10 mins), Sevierville (20 mins), Pigeon Forge (30 mins), and Gatlinburg (45 mins)--offering a tranquil getaway close to area attractions. The cottage is attached to a larger home (sleeping up to 10) and is visually separated by a 6-foot privacy fence, making it available as an individual rental or alongside the
- Houzeo last checked: 4 hours ago
- Listing updated: September 27, 2026 at 11:01 pm
- Listing Provided by: Sarah Richards (423) 585-7100 DRE #326803 | Spring Mountain Realty PLLC (865) 935-0500
- Source: Nashville (RealTracs Mid) MLS-TN | MLS#: 3591798

Property Details
Status
Active
Type
Single Family Residence
No. of Stories
1
County
City
Neighborhood
--
Year Built
1993
HOA Fees
-
Finished Area
1,872 sqft
Lot Size
1.61 acres lot
Basement Area
- sqft
MLS Name
Nashville (RealTracs Mid) MLS
MLS Number
3591798
MLS Status
Active
Days on Market
24

Continue Your Journey in App
Find your dream home, receive real-time updates, and many more!
Download App
Continue Your Journey in App
Find your dream home, receive real-time updates, and many more!
Location
Facts & Features
Rooms
Bedrooms & bathrooms
Bedrooms: 3
Bathrooms: 3
Interior
Flooring
Vinyl
Cooling
Central Air
Heating
Central
Appliances
Dishwasher, Electric Range, Refrigerator
Sewer
Septic Tank
Construction
Year Built
Year Built: 1993
Home type
Single Family Residence
Architectural Style
Ranch
Construction Materials
Log
Utilities & Energy
Water Source
Well
Basement
Full, Finished
Other Features
Subdivision Name
None
Lot Features
Level, Sloped
Price History
| Date | Event | Price |
|---|---|---|
08/16/2026 Source: | Listed for Sale | $799,900 -3.61% $427/sqft |
08/16/2026 Source: | Price Increased | $829,900 +3.75% $443/sqft |
08/16/2026 Source: | Price Increased | $799,900 +128.61% $427/sqft |
04/02/2021 Source: | Price Decreased | $349,900 -9.58% $187/sqft |
04/02/2021 Source: | Sold | $386,956 $207/sqft |


Nearby Homes
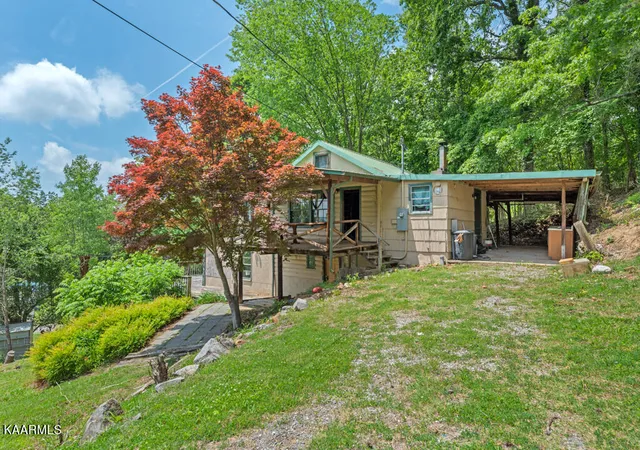

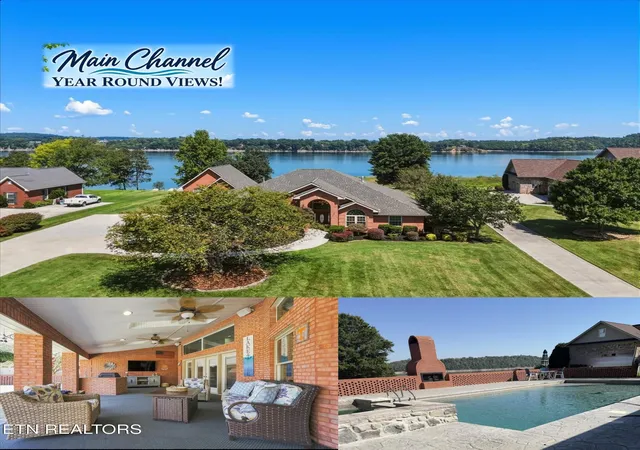
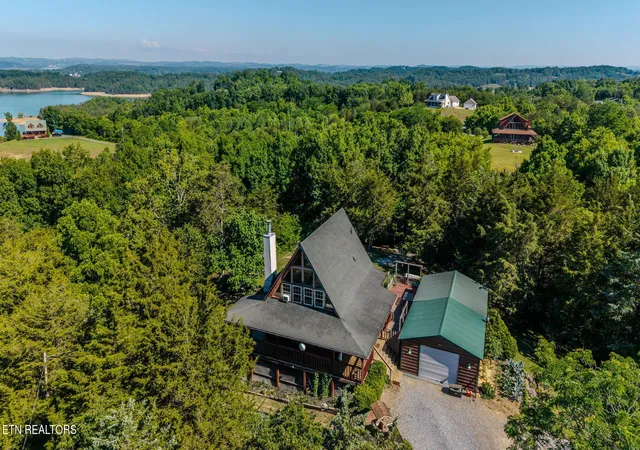


Find Homes by Property Features in Dandridge, TN
Nearby New Homes For Sale

Based on information from Realtracs® through Oct 09, 2026, 02:31PM. Data courtesy of Realtracs® MLS as distributed by MLS GRID. Some IDX listings have been excluded from this website. All data is obtained from various sources and may not have been verified by the broker or MLS GRID. Supplied Open House Information is subject to change without notice. All information should be independently reviewed and verified for accuracy. Properties may or may not be listed by the office/agent presenting the information. IDX information is provided exclusively for consumers’ personal, noncommercial use. It may not be used for any purpose other than to identify prospective properties consumers may be interested in purchasing. The data is deemed reliable but is not guaranteed by MLS GRID. The use of the MLS GRID Data may be subject to an end-user license agreement prescribed by Realtracs® MLS. © 2026 RealTracs Solutions. All Rights Reserved. Angela Fowler Real Estate, LLC | 423.320.4620 | afowler@catt.com Mailing Address: 452 Kailors Cove Cir, Ringgold, GA 30736
 Advertising Broker: Angela Fowler | Angela Fowler Real Estate, LLC.