- Overview
- Description
- Property Details
- Location
- HOA Management
- Facts & Features
- Getting Around
- Nearby Homes

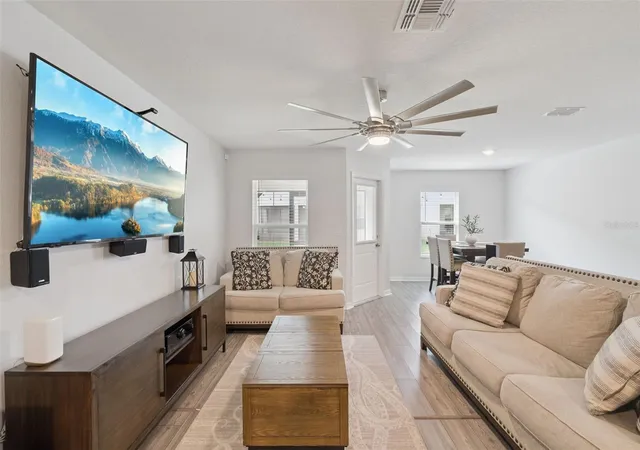


$279,000
Monthly Est:$1,389
 2 Beds
 3 Baths
2 full baths + 1 half bath
 1,616sqft
1537 Wynford Cir, Tavares, FL 32778
$279,000
$1,389/moEst:
Get Pre-Approved
Townhouse
Built in 2022
$220/mo HOA
2,100 sqft lot
$173/sq.ft
Description
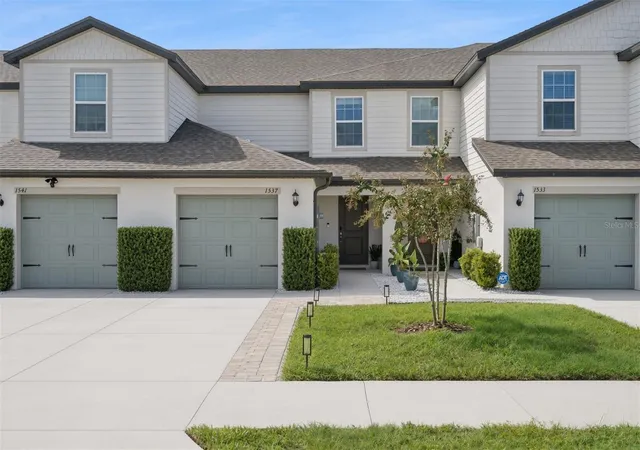
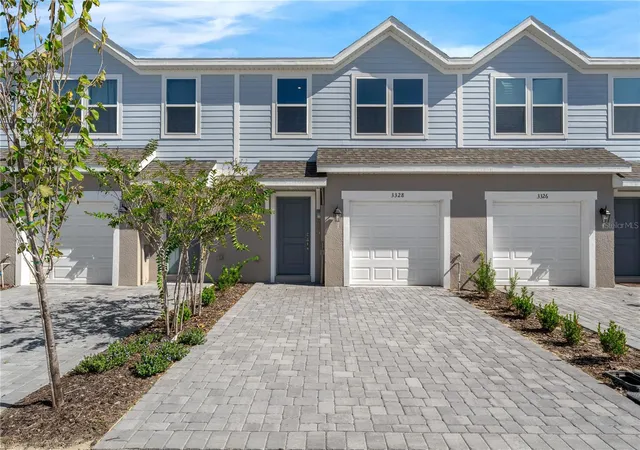
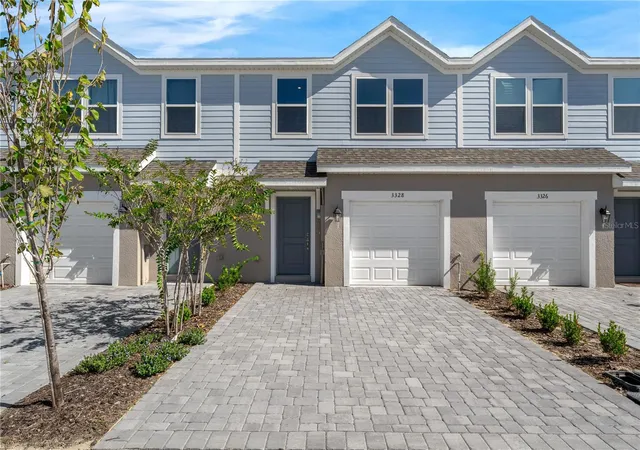
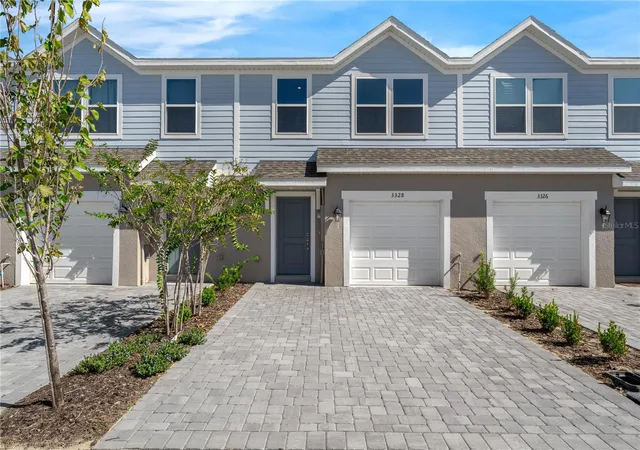
Welcome to this move-in-ready townhome in the Hamlets of Tavares neighborhood, located 7
minutes from Downtown Tavares and 16 minutes from historic Downtown Mount Dora. Across
the street, Far Reach Ranch offers seasonal events and activities, with dining, shopping, festivals,
and entertainment nearby. Local parks and boat ramps also make it easy to enjoy all that Lake
County has to offer. Seller will credit Buyer up to $5,000 at closing toward Buyer’s allowable closing costs, prepaid items, and/or discount points, subject to lender guidelines and the purchase contract. Any unused amount will not be paid to Buyer in cash.
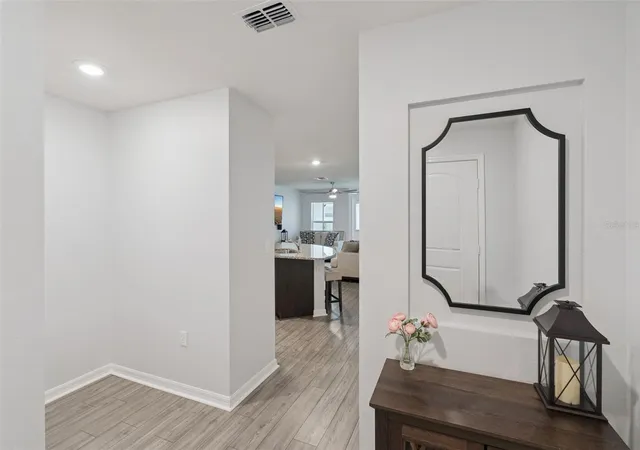
Inside, you’ll find 2 spacious bedrooms and 2.5 bathrooms. The main floor features an
open-concept kitchen, dining, and living space, plus a walk-in pantry, powder room, and
dedicated laundry room. The kitchen features granite countertops and stainless steel Whirlpool
appliances. Upstairs, the two generously sized bedrooms sit on opposite ends of the home for
added privacy, each with an en suite bathroom and walk-in closet.
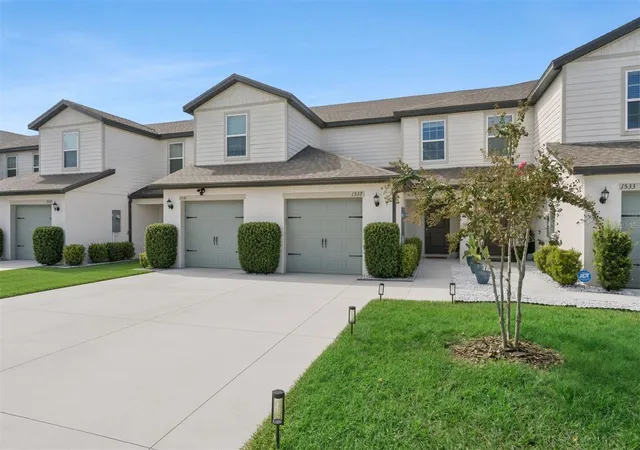
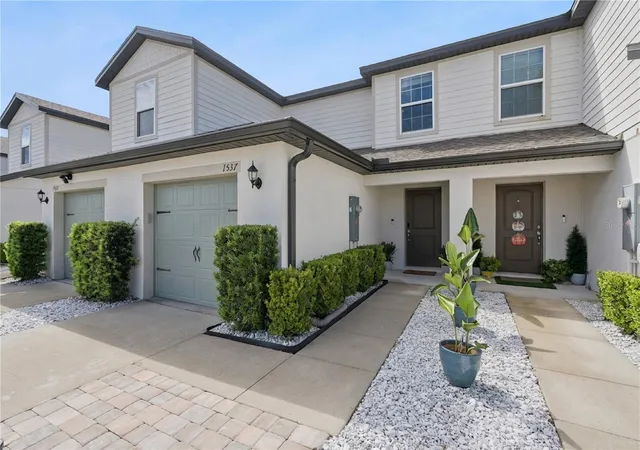
Thoughtful upgrades include a screened-in lanai, extended paver patio, and widened paver
driveway that provides more room for getting in and out of vehicles. Additional upgrades include
gutters, stainless steel cabinet hardware, and added storage in the garage and laundry room.
The community includes a dog park, playground, and ample guest parking, while the HOA
covers landscaping, outdoor pest control, and roof replacement for low-maintenance living
- Houzeo last checked: 4 hours ago
- Listing updated: October 5, 2026 at 8:32 pm
- Listing Provided by: Addison Ramirez (407) 492-2850 , Tanya Pannett | OLYMPUS EXECUTIVE REALTY INC (407) 469-0090
- Source: Stellar MLS-FL | MLS#: G5117526

Property Details
Status
Active
Type
Townhouse
No. of Stories
2
County
City
Neighborhood
--
Year Built
2022
HOA Fees
$220/mo
Finished Area
1,616 sqft
Lot Size
2,100 sqft lot
Basement Area
- sqft
MLS Name
Stellar MLS
MLS Number
G5117526
MLS Status
Active
Days on Market
28
Cumulative Days on Market
25

Continue Your Journey in App
Find your dream home, receive real-time updates, and many more!
Download App
Continue Your Journey in App
Find your dream home, receive real-time updates, and many more!
Location
HOA Management
Hamlets of Tavares Homeowners Association Inc.
HOA Fees
$220.26/ Monthly
Amenities
 Amenities and services may be covered by one or multiple associations and service providers.
 Maintenance
Disclaimer: Amenities are based on third-party information and may vary; buyers must independently verify all amenities, as information is deemed reliable but not guaranteed.
Facts & Features
Rooms
Bedrooms & bathrooms
Bedrooms: 2
Bathrooms: 3
Foyer
Level: First
Kitchen
Level: First
Family Room
Level: First
Dining Room
Level: First
Bathroom 1
Level: First
Laundry
Level: First
Primary Bedroom
Level: Second
Primary Bathroom
Level: Second
Bedroom 1
Level: Second
Bathroom 2
Level: Second
Interior
Flooring
Carpet, Vinyl
Heating
Zoned
Interior Features
Ceiling Fans(s), Eat In Kitchen, Living Room/dining Room Combo, Primary Bedroom Upstairs, Thermostat
Exterior Features
None
Appliances
Dishwasher, Disposal, Dryer, Electric Water Heater, Microwave, Range, Refrigerator, Washer
Cooling
Central Air
Sewer
Public Sewer
Construction
Year Built
Year Built: 2022
Home type
Townhouse
Foundation Details
Block
Construction Materials
Stucco
Roof
Shingle
Utilities & Energy
Water Source
None
Laundry Features
Laundry Room
Utilities
Cable Connected, Electricity Connected, Sewer Connected, Underground Utilities, Water Connected
Other Features
Subdivision Name
Hamlets/tavares
Community Features
Dog Park, Playground
Price History
| Date | Event | Price |
|---|---|---|
09/10/2026 Source: | Listed for Sale | $279,000 +3.37% $173/sqft |
08/24/2022 Source: | Sold | $269,900 $167/sqft |

Nearby Homes
Find Homes by Property Features in Tavares, FL
Nearby New Homes For Sale

Based on information from Stellar MLS® through Oct 09, 2026, 02:30PM as submitted to and distributed by MLS GRID. All data is obtained from various sources and may not have been verified by the broker or MLS GRID. Supplied Open House Information is subject to change without notice. All information should be independently reviewed and verified for accuracy. Properties may or may not be listed by the office/agent presenting the information. IDX information is provided exclusively for consumers’ personal non-commercial use. It may not be used for any purpose other than to identify prospective properties consumers may be interested in purchasing. The data is deemed reliable but is not guaranteed by MLS GRID. The use of the MLS GRID Data may be subject to an end-user license agreement prescribed by the Member Participant’s applicable MLS, if any, and as amended from time to time. © 2026 Stellar MLS. All Rights Reserved.
 Advertising Broker: Fred McGill | Simple Showing, Inc