- Overview
- Description
- Property Details
- Location
- Facts & Features
- Getting Around
- Nearby Homes




$239,900
Monthly Est:$1,194
 2 Beds
 2 Baths
2 full baths
 1,338sqft
15375 SE 64th Place, Ocklawaha, FL 32179
$239,900
$1,194/moEst:
Get Pre-Approved
Single Family Residence
Built in 1970
$-- HOA
2.02 acres lot
$179/sq.ft
Description
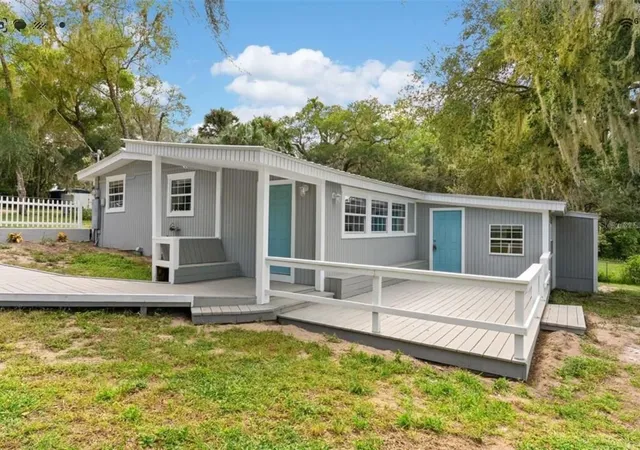
Welcome to your peaceful country escape in Ocklawaha! Nestled on 2.02 private acres with no HOA, this fully renovated 3-bedroom, 2-bathroom single-family home perfectly blends modern interior updates with classic rural Florida charm.
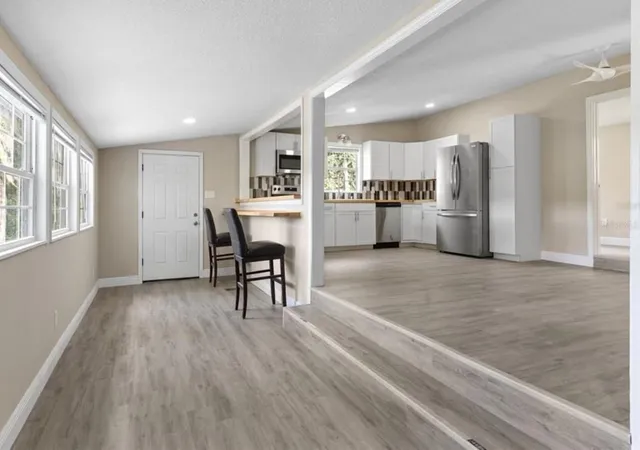
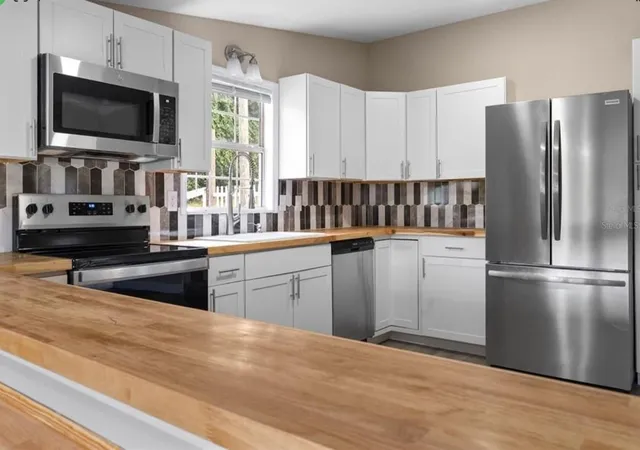
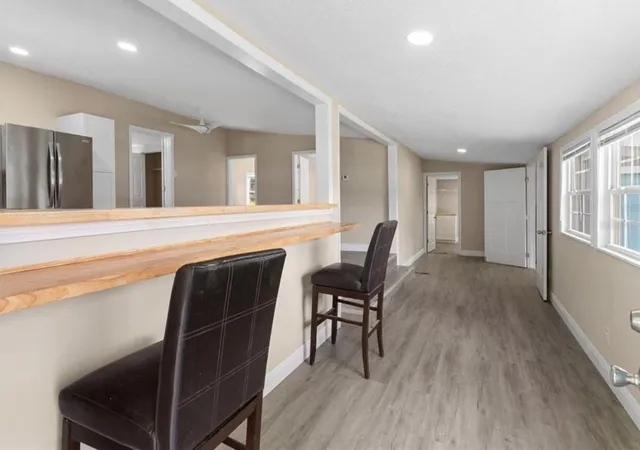
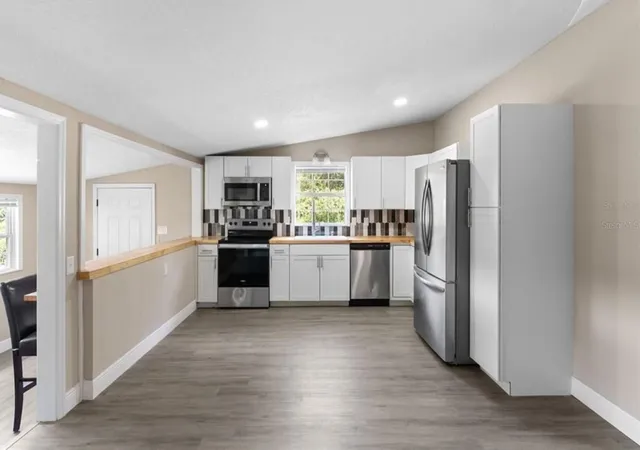
Step inside to discover an expansive open-concept floor plan featuring beautiful new flooring, contemporary finishes, and abundant natural light. The spacious kitchen flows seamlessly into the main living areas, making it ideal for entertaining. The generous layout includes a comfortable master suite and two additional bedrooms, offering plenty of flexibility for family, guests, or a home office.
Outside, enjoy true Florida living from your wrap-around front porch, overlooking a serene lot with scenic lake run-off views. Bring your toys, trucks, and animals—with over two acres of unrestricted land, a durable metal roof, and an ultra-private layout, the possibilities are endless.
Conveniently located near the Ocala National Forest and Lake Weir yet zoned for Belleview Elementary and Lake Weir Middle/High schools. Don't miss this move-in-ready gem—schedule your private tour today!
- Houzeo last checked: 8 hours ago
- Listing updated: October 6, 2026 at 10:51 am
- Listing Provided by: William Crow (386) 747-1444 | CROW ENTERPRISES LLC (386) 747-1444
- Source: Stellar MLS-FL | MLS#: R4912106

Property Details
Status
Active
Type
Single Family Residence
No. of Stories
1
County
City
Neighborhood
--
Year Built
1970
HOA Fees
-
Finished Area
1,338 sqft
Lot Size
2.02 acres lot
Basement Area
- sqft
MLS Name
Stellar MLS
MLS Number
R4912106
MLS Status
Active
Days on Market
3
Cumulative Days on Market
383

Continue Your Journey in App
Find your dream home, receive real-time updates, and many more!
Download App
Continue Your Journey in App
Find your dream home, receive real-time updates, and many more!
Location
Facts & Features
Rooms
Bedrooms & bathrooms
Bedrooms: 2
Bathrooms: 2
Primary Bedroom
Level: First
Kitchen
Level: First
Living Room
Level: First
Interior
Sewer
Septic Tank
Interior Features
Ceiling Fans(s)
Appliances
Range, Refrigerator
Exterior Features
None
Flooring
Laminate
Cooling
Central Air
Heating
Heat Pump
Construction
Year Built
Year Built: 1970
Home type
Single Family Residence
Foundation Details
Pillar/post/pier
Roof
Metal, Shingle
Construction Materials
Frame
Utilities & Energy
Water Source
Well
Laundry Features
Laundry Room
Utilities
Electricity Connected
Other Features
Subdivision Name
Dounelis Clark
Price History
| Date | Event | Price |
|---|---|---|
10/06/2026 Source: | Listed for Sale | $239,900 +14893.75% $179/sqft |
04/16/2026 Source: | Sold | $1,600 $1/sqft |
11/02/2025 Source: | Listed for Sale | $1,600 -97.33% $1/sqft |
10/07/2024 Source: | Listing Removed | $60,000 $45/sqft |

Nearby Homes
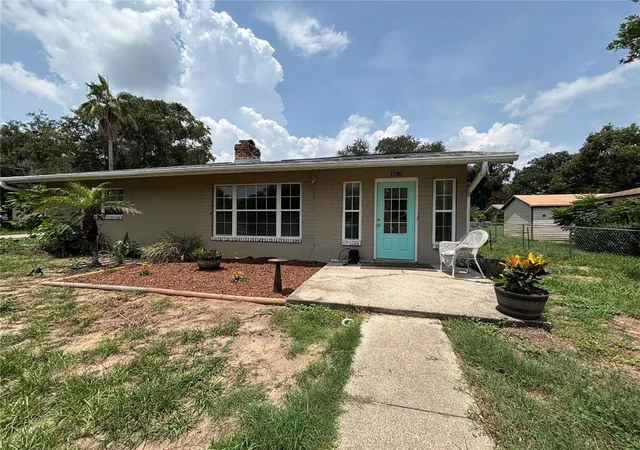
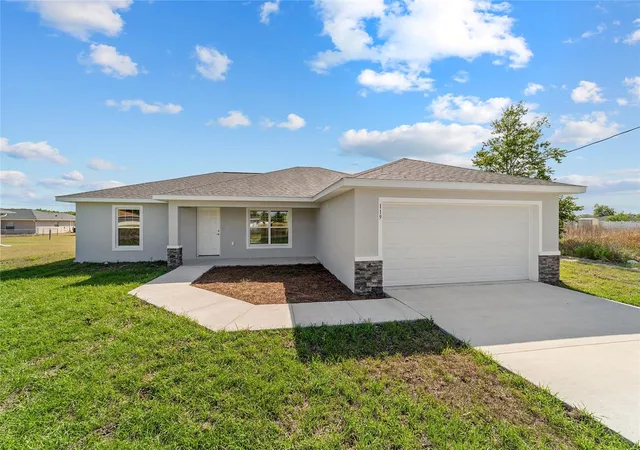
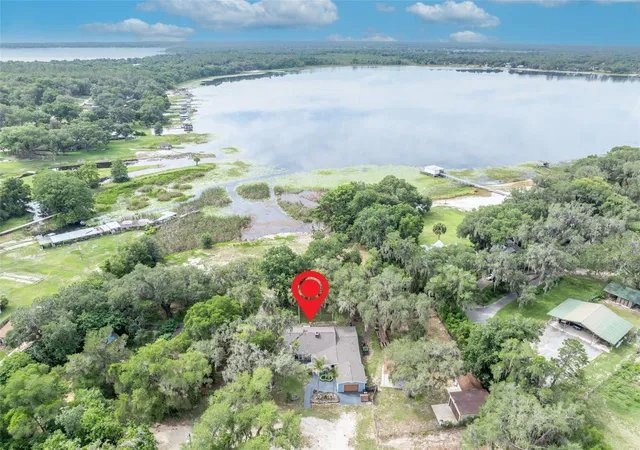
Find Homes by Property Features in Ocklawaha, FL
Nearby New Homes For Sale

Based on information from Stellar MLS® through Oct 09, 2026, 02:30PM as submitted to and distributed by MLS GRID. All data is obtained from various sources and may not have been verified by the broker or MLS GRID. Supplied Open House Information is subject to change without notice. All information should be independently reviewed and verified for accuracy. Properties may or may not be listed by the office/agent presenting the information. IDX information is provided exclusively for consumers’ personal non-commercial use. It may not be used for any purpose other than to identify prospective properties consumers may be interested in purchasing. The data is deemed reliable but is not guaranteed by MLS GRID. The use of the MLS GRID Data may be subject to an end-user license agreement prescribed by the Member Participant’s applicable MLS, if any, and as amended from time to time. © 2026 Stellar MLS. All Rights Reserved.
 Advertising Broker: Fred McGill | Simple Showing, Inc