Savvy Avenue
Powered by 
- 0
- 11
- Overview
- Description
- Property Details
- Location
- Facts & Features
- Getting Around
- Nearby Homes




$1,495,000
Monthly Est:$7,441
 9 Beds
 5 Baths
5 full baths
 2,300sqft
15376 Crestland Rd, Paynesville, MN 56362
$1,495,000
$7,441/moEst:
Get Pre-Approved
Single Family Residence
Built in 1950
$-- HOA
1.65 acres lot
$650/sq.ft
Description
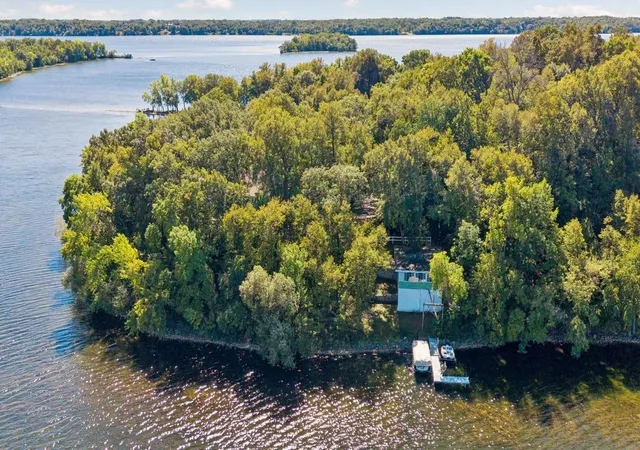
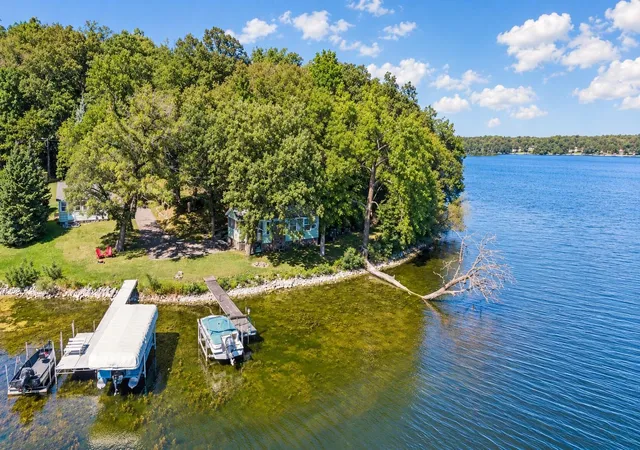
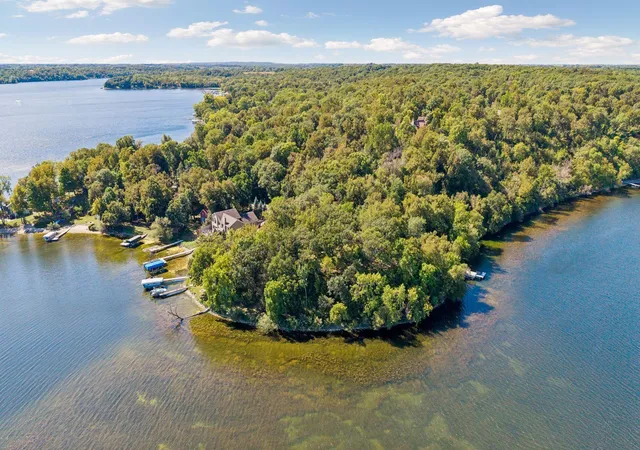
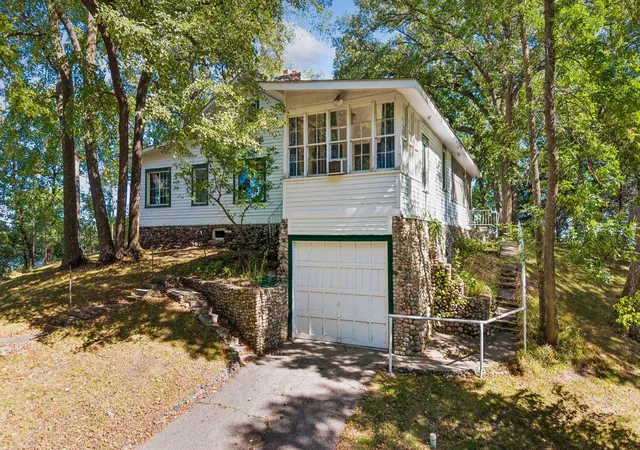
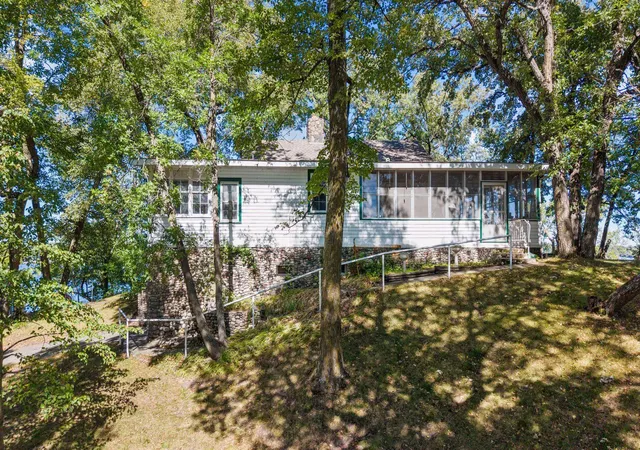
A Rare Lake Koronis Legacy Property. Just 90 minutes northwest of the Twin Cities, this extraordinary property presents an opportunity that is rarely found. Set behind a private gated entrance on 1.65 remarkable acres with approximately 600 feet of hard-sand shoreline, the property feels like a private compound from another era, offering an exceptional combination of land, shoreline, multiple dwellings, and panoramic lake views. Elevated dramatically above the water, the approximately 2,300-square-foot main cabin commands extraordinary panoramic views across Lake Koronis, creating an unparalleled vantage point to experience the lake from every principal living space. A remarkable time capsule, the cabin features a 500-square-foot enclosed porch, a spectacular 25-by-20-foot living room anchored by a massive stone fireplace, four bedrooms, two full baths and a tandem two-car tuck-under garage. Two additional lakefront cottages sit directly at the water’s edge on a level shoreline, offering exceptional flexibility for family and guests. One features a bedroom, kitchen, and full bath, while the second offers two bedrooms, a full kitchen and full bath—each with easy, direct access to the lake. A separate boathouse provides covered boat storage below with a two-bedroom cottage above, creating an extraordinary collection of spaces for guests. The possibilities are extraordinary—create a spectacular new compound or a one-of-a-kind trophy lake property, thoughtfully designed around this exceptional setting, expansive shoreline, and panoramic views. Opportunities with this combination of acreage, shoreline, multiple structures, and location are exceptionally rare. Lake Koronis spans nearly 3,000 acres with approximately 16 miles of shoreline and depths reaching 132 feet, offering outstanding boating, fishing, swimming, and watersport, all just minutes from Paynesville.
- Houzeo last checked: 12 hours ago
- Listing updated: September 21, 2026 at 6:50 pm
- Listing Provided by: Michael J Lynch (612) 619-8227 | Lakes Sotheby's International Realty (952) 230-3101
- Source: Northstar MLS-MN | MLS#: 7147316

Property Details
Status
Active
Type
Single Family Residence
No. of Stories
-
County
City
Neighborhood
--
Year Built
1950
HOA Fees
-
Finished Area
2,300 sqft
Lot Size
1.65 acres lot
Basement Area
- sqft
MLS Name
Northstar MLS
MLS Number
7147316
Days on Market
14
Cumulative Days on Market
2

Continue Your Journey in App
Find your dream home, receive real-time updates, and many more!
Download App
Continue Your Journey in App
Find your dream home, receive real-time updates, and many more!
Location
Facts & Features
Rooms
Bedrooms & bathrooms
Bedrooms: 9
Bathrooms: 5
Interior
Heating
Fireplace(s), Other
Sewer
Tank With Drainage Field
Exterior Features
Stone, Wood
Cooling
Window Unit(s)
Appliances
Dishwasher, Range, Refrigerator
Construction
Year Built
Year Built: 1950
Home type
Single Family Residence
Foundation Details
Block
Utilities & Energy
Fireplace Features
Wood Burning
Basement
Partial
Parking Features
Asphalt, Tuckunder Garage
Water Source
Well
Other Features
Lot Features
Accessible Shoreline, Tree Coverage Heavy
Subdivision Name
Huntington Heights
Price History
| Date | Event | Price |
|---|---|---|
09/21/2026 Source: | Listed for Sale | $1,495,000 $650/sqft |

Nearby Homes
Find Homes by Property Features in Paynesville, MN
Nearby New Homes For Sale

Based on information submitted to the MLS GRID from the REGIONAL MULTIPLE LISTING SERVICE OF MINNESOTA, INC through Oct 02, 2026, 09:01AM. IDX information is provided exclusively for consumers’ personal, non-commercial use. It may not be used for any purpose other than to identify prospective properties consumers may be interested in purchasing. The data is deemed reliable but is not guaranteed by MLS GRID. The use of the MLS GRID Data may be subject to an end-user license agreement prescribed by the Member Participant’s applicable MLS, if any and as amended from time to time. All data is obtained from various sources and may not have been verified by the broker or MLS GRID. Supplied Open House Information is subject to change without notice. All information should be independently reviewed and verified for accuracy. Properties may or may not be listed by the office/agent presenting the information.
Information deemed reliable but not guaranteed. The property data presented reflects information otherwise available from public records. The real estate broker participating in MLS and providing this information may not have represented the buyer or seller in some or all of the transactions. Listings courtesy of Northstar MLS as distributed by MLS GRID. © 2026 Regional Multiple Listing Service of Minnesota, Inc. All Rights Reserved.
 Advertising Broker: Moe Mossa (Savvy Avenue) (612) 490-1268 | Savvy Avenue, LLC