Realty Solution
Powered by 
- 15
- Overview
- Description
- Property Details
- Location
- Facts & Features
- Getting Around
- Nearby Homes
 Price Drop: $32.5K (10/06)
 No HOA

Street View
Listed by: Michael Bustamante (209) 756-1677 DRE #01883698 | Coldwell Banker Mother Lode RE (209) 532-6993
$355,000
Monthly Est:$1,767
 3 Beds
 3 Baths
2 full baths + 1 half bath
 1,820sqft
15378 Poco Calle Dr, Sonora, CA 95370
$355,000
$1,767/moEst:
Get Pre-Approved
Single Family Residence
Built in 1979
$-- HOA
12,153 sqft lot
$195/sq.ft
Description
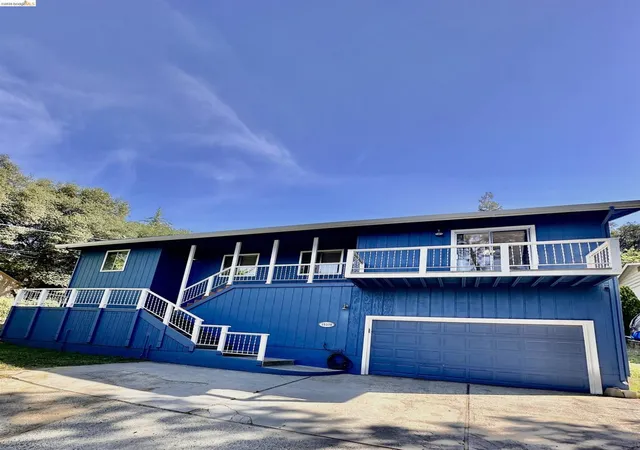
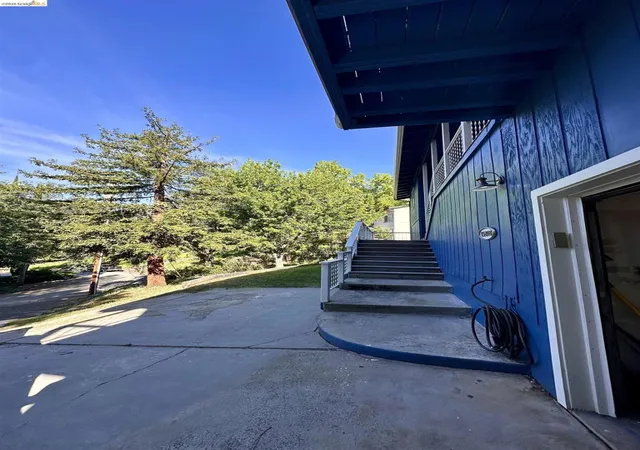
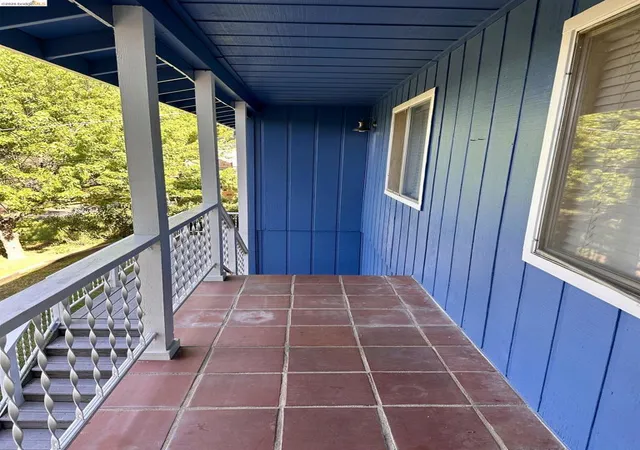
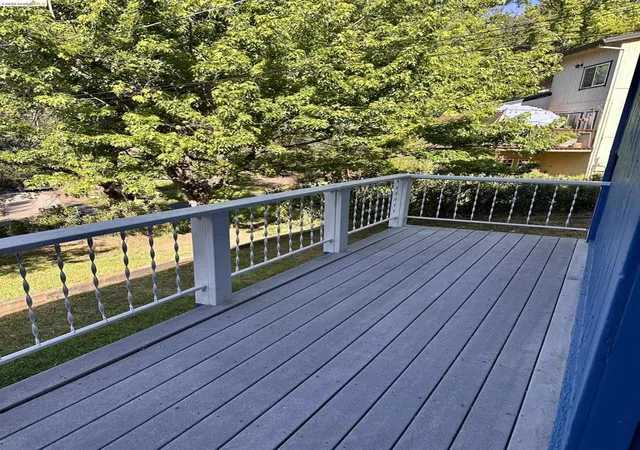
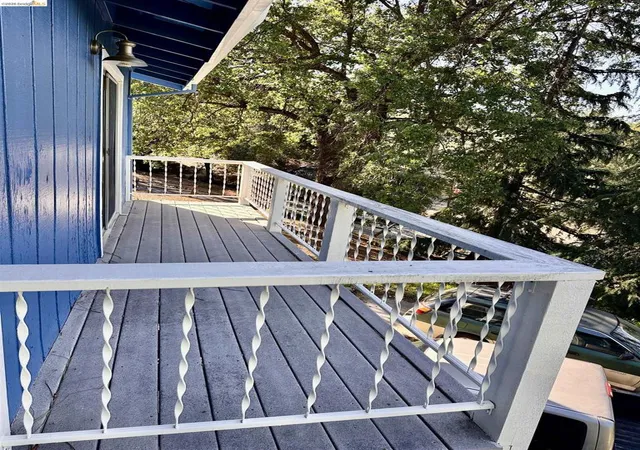
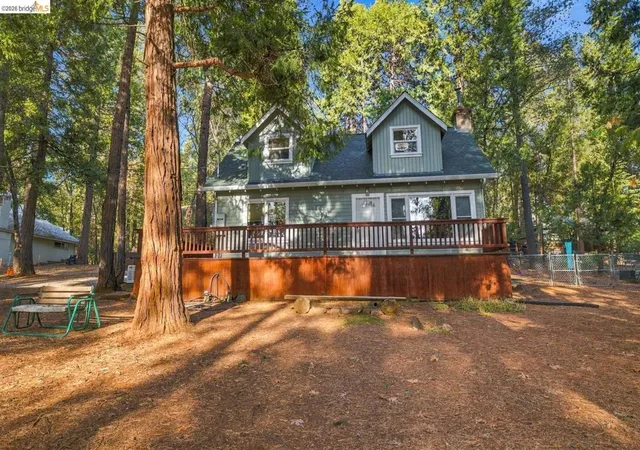
Comfort Meets Natural Beauty in Sonora. This charming 3bd/2.5 ba tree top view home in Phoenix Lake Country Club Estates offers one-level living at its finest. Situated on a slightly up-sloping lot. The interior features: Updated flooring and paint in the dining and living room. New laminate wood flooring in the bedroom. The kitchen features newer appliances installed within the last 3 years. Solar installed in 2023 with Tesla battery storage. The front decking was rebuilt in 2025. Exterior: Level back yard that is secured, partially fenced —ideal for pets, play, or entertaining. Systems: Move-in ready with Central HVAC updated in 2015 with nest thermostatic control. Don't miss your chance to own a piece of the Gold Country lifestyle!
- Houzeo last checked: 4 minutes ago
- Listing updated: October 7, 2026 at 8:30 am
- Source: California Regional MLS-CA | MLS#: 41134383

Property Details
Status
Active
Type
Single Family Residence
No. of Stories
1
County
City
Neighborhood
--
Year Built
1979
HOA Fees
-
Finished Area
1,820 sqft
Lot Size
12,153 sqft lot
Basement Area
- sqft
MLS Name
California Regional MLS
MLS Number
41134383
MLS Status
Active
Days on Market
168
Cumulative Days on Market
148

Continue Your Journey in App
Find your dream home, receive real-time updates, and many more!
Continue Your Journey in App
Find your dream home, receive real-time updates, and many more!
Location
Facts & Features
Rooms
Bedrooms & bathrooms
Bedrooms: 3
Bathrooms: 3
Interior
Flooring
Carpet, Laminate, Tile, Vinyl
Appliances
Gas Water Heater
Interior Features
Eat In Kitchen
Cooling
Central Air
Heating
Forced Air, Natural Gas
Construction
Year Built
Year Built: 1979
Home type
Single Family Residence
Architectural Style
Ranch
Construction Materials
Wood Siding
Foundation Details
Pillar Post Pier
Roof
Shingle
Utilities & Energy
Parking Features
Underground, Garage, Garage Door Opener
Pool Features
None
Fireplace Features
Gas
Association Amenities
Other
Other Features
Lot Features
Back Yard, Sloped Up
Price History
| Date | Event | Price |
|---|---|---|
09/29/2026 Source: | Price Decreased | $355,000 -8.39% $195/sqft |
07/15/2026 Source: | Price Decreased | $387,500 -0.64% $213/sqft |
06/29/2026 Source: | Price Decreased | $390,000 -0.64% $214/sqft |
06/16/2026 Source: | Price Decreased | $392,500 -0.63% $216/sqft |
05/25/2026 Source: | Price Decreased | $395,000 -2.47% $217/sqft |

Show more
Nearby Homes


Find Homes by Property Features in Sonora, CA


Based on information from California Regional Multiple Listing Service, Inc. as of Nov 04, 2026, 05:00AM and /or other sources. All data, including all measurements and calculations of area, is obtained from various sources and has not been, and will not be, verified by broker or MLS. All information should be independently reviewed and verified for accuracy. Properties may or may not be listed by the office/agent presenting the information. Information being provided is for consumers’ personal, non-commercial use and may not be used for any purpose other than to identify prospective properties consumers may be interested in purchasing. This website may not include listings or property addresses of sellers who have directed their listing brokers to withhold their listing or their property address from display on the Internet. © 2026 California Regional Multiple Listing Service. All Rights Reserved.
 Advertising Broker: William Johnson DRE #01463271 | William Johnson Brokerage
