- Overview
- Description
- Property Details
- Location
- Facts & Features
- Getting Around
- Nearby Homes



$1,250,000
Monthly Est:$6,222
 3 Beds
 3 Baths
2 full baths + 1 half bath
 2,651sqft
1538 Highland Rd, Dallas, TX 75218
$1,250,000
$6,222/moEst:
Get Pre-Approved
Single Family Residence
Built in 1982
$-- HOA
0.5 acre lot
$472/sq.ft
Description
RARE HALF-ACRE OPPORTUNITY IN FOREST HILLS
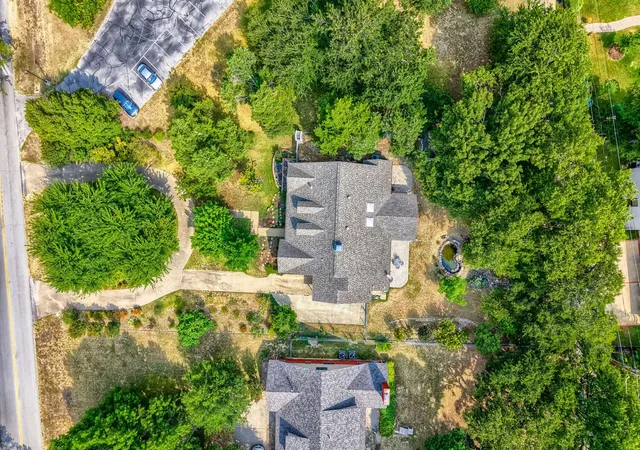
Set on approximately half an acre along quiet Highland Road, 1538 Highland offers a rare chance to own significant land in one of East Dallas’s most desirable neighborhoods. Whether renovated to showcase its original character or replaced with a custom architectural residence, the property offers exceptional possibilities.
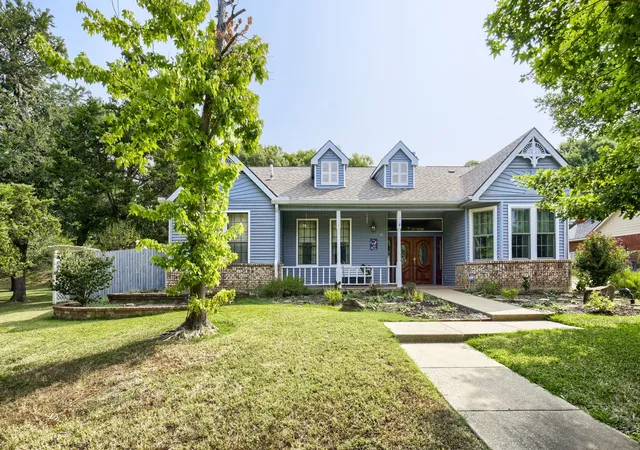
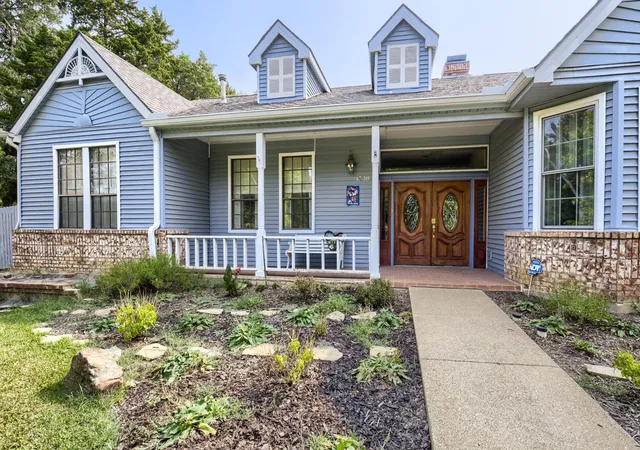
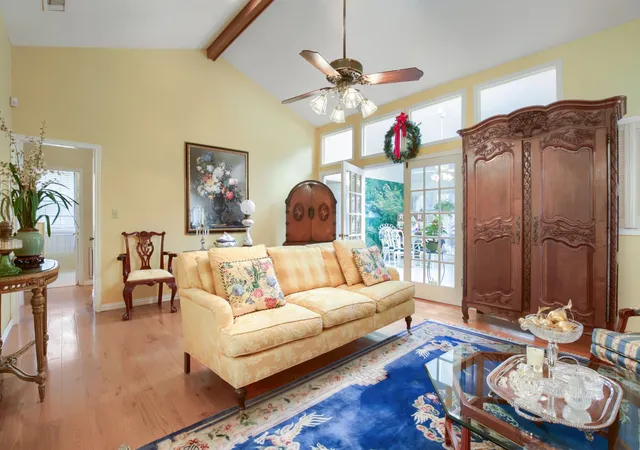
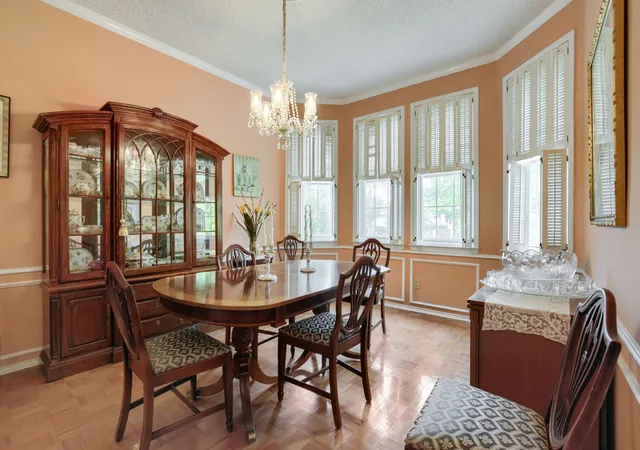
The 2,651-square-foot home features tall (10ft) and vaulted (12ft) ceilings, parquet floors, window shutters and abundant built-ins. A spacious game room and 12 foot vaulted sunroom with tile flooring add distinctive character and flexible living space. Outdoors, mature privacy trees, landscaped grounds, a front 23x5 covered porch and rear expansive 59x10 patio partially covered (18x10) with 12 foot vaulted ceiling, circular drive, additional parking and 20x12 carport within the envelope of the house (easily could become enclosed oversized 1 car garage) create a private and welcoming setting.
Forest Hills is known for its tree-lined streets, generous lots and proximity to White Rock Lake and the Dallas Arboretum. The neighborhood is experiencing significant renovation and new construction, making this an especially compelling setting for those seeking the scale and privacy of an established estate neighborhood.
Enjoy trails, lake activities, gardens, restaurants and the vibrant culture of East Dallas, while remaining just minutes from Downtown Dallas. The property also benefits from a quiet setting adjacent to the Episcopal church, a longstanding and peaceful neighbor.
A distinctive offering for the buyer with vision—preserve the character of the existing home, undertake a transformative renovation, or create something entirely new on this exceptional piece of Forest Hills.
- Houzeo last checked: 4 hours ago
- Listing updated: October 10, 2026 at 6:54 pm
- Listing Provided by: Evan Matteson (214) 405-3640 , Virginia Matteson | Coldwell Banker Apex, REALTORS (972) 772-9300
- Source: NTREIS MLS-TX | MLS#: 21400320

Property Details
Status
Active
Type
Single Family Residence
No. of Stories
1
County
City
Neighborhood
Year Built
1982
HOA Fees
-
Finished Area
2,651 sqft
Lot Size
0.5 acre lot
Basement Area
- sqft
MLS Name
NTREIS MLS
MLS Number
21400320
MLS Status
Active
Cumulative Days on Market
7

Continue Your Journey in App
Find your dream home, receive real-time updates, and many more!
Continue Your Journey in App
Find your dream home, receive real-time updates, and many more!
Location
Facts & Features
Rooms
Bedrooms & bathrooms
Bedrooms: 3
Bathrooms: 3
Laundry
Level: First
Area: 78.00 Square Feet
Dimensions: 13 x 6
GameRoom
Level: First
Area: 288.00 Square Feet
Dimensions: 18 x 16
FamilyRoom
Level: First
Area: 252.00 Square Feet
Dimensions: 18 x 14
BreakfastRoomNook
Level: First
Area: 80.00 Square Feet
Dimensions: 10 x 8
Kitchen
Level: First
Area: 130.00 Square Feet
Dimensions: 13 x 10
DiningRoom
Level: First
Area: 176.00 Square Feet
Dimensions: 16 x 11
LivingRoom
Level: First
Area: 315.00 Square Feet
Dimensions: 21 x 15
HalfBath
Level: First
Area: 36.00 Square Feet
Dimensions: 6 x 6
FullBath
Level: First
Area: 56.00 Square Feet
Dimensions: 8 x 7
Bedroom
Level: First
Area: 144.00 Square Feet
Dimensions: 12 x 12
Bedroom
Level: First
Area: 156.00 Square Feet
Dimensions: 13 x 12
PrimaryBathroom
Level: First
Area: 99.00 Square Feet
Dimensions: 11 x 9
PrimaryBedroom
Level: First
Area: 210.00 Square Feet
Dimensions: 15 x 14
Interior
Interior Features
Double Vanity, Granite Counters, Pantry, Cable Tv, Vaulted Ceilings, Natural Woodwork, Walk In Closets
Window Features
Bay Windows, Skylights, Shutters, Window Coverings
Cooling
Central Air, Ceiling Fans
Appliances
Some Gas Appliances, Dishwasher, Electric Oven, Electric Water Heater, Gas Cooktop, Disposal, Gas Water Heater, Plumbed For Gas, Some Commercial Grade, Vented Exhaust Fan
Exterior Features
Rain Barrel Cisterns, Rain Gutters
Heating
Central, Fireplaces, Natural Gas
Sewer
Public Sewer
Flooring
Carpet, Ceramic Tile, Engineered Hardwood
Construction
Year Built
Year Built: 1982
Home type
Single Family Residence
Property Condition
Resale
Architectural Style
Traditional, Detached
Foundation Details
Slab
Roof
Composition
Construction Materials
Brick
Utilities & Energy
Fireplace Features
Wood Burning
Pool Features
None
Parking Features
Additional Parking, Circular Driveway, Concrete, Covered, Carport, Kitchen Level
Security Features
Smoke Detectors
Laundry Features
Washer Hookup, Dryer Hookup
Water Source
Public
Utilities
Natural Gas Available, Overhead Utilities, Sewer Available, Separate Meters, Water Available, Cable Available
Other Features
Lot Features
Back Yard, Lawn, Landscaped, Rolling Slope, Many Trees, Sprinkler System
Subdivision Name
Forest Hills
Community Features
Curbs
Patio And Porch Features
Rear Porch, Front Porch, Patio, Covered
Price History
| Date | Event | Price |
|---|---|---|
10/03/2026 Source: | Listed for Sale | $1,250,000 $472/sqft |

Nearby Homes





Find Homes by Property Features in Dallas, TX
Nearby New Homes For Sale

Based on information from the North Texas Real Estate Information Systems, Inc., through Oct 29, 2026, 02:15PM. Information is provided exclusively for consumers’ personal, non-commercial use. It may not be used for any purpose other than to identify prospective properties consumers may be interested in purchasing. Data is deemed reliable but is not guaranteed accurate. This website may not include listings or property addresses of sellers who have directed their listing brokers to withhold their listing or their property address from display on the Internet. ©2026 North Texas Real Estate Information Systems, Inc. All Rights Reserved.
 Advertising Broker: Michelle Brecker | Pathway To Home Realty
