- Overview
- Description
- Property Details
- Location
- Facts & Features
- Getting Around
- Nearby Homes

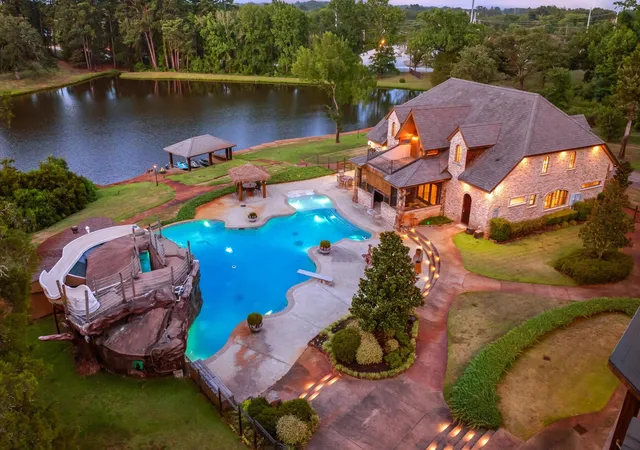


$5,000,000
Monthly Est:$24,887
 4 Beds
 5 Baths
4 full baths + 1 half bath
 6,402sqft
15381 County Road 463, Lindale, TX 75771
$5,000,000
$24,887/moEst:
Get Pre-Approved
Single Family Residence
Built in 2014
$-- HOA
21.49 acres lot
$781/sq.ft
Description
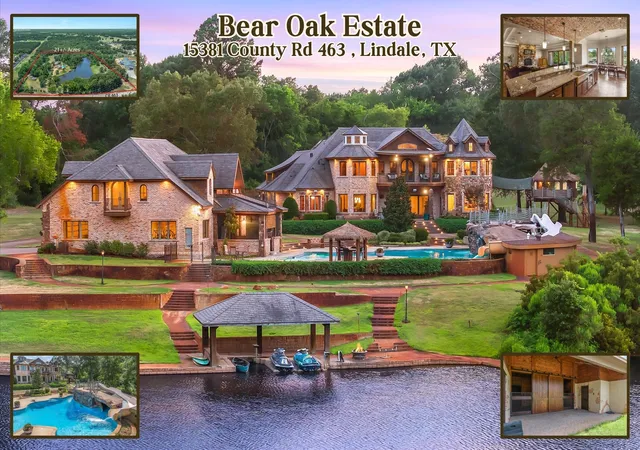
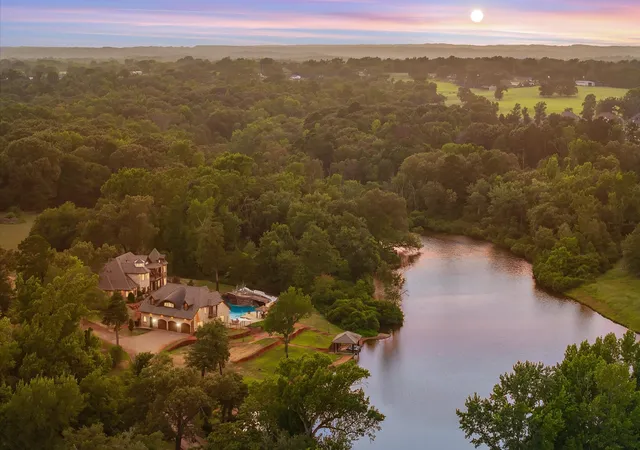
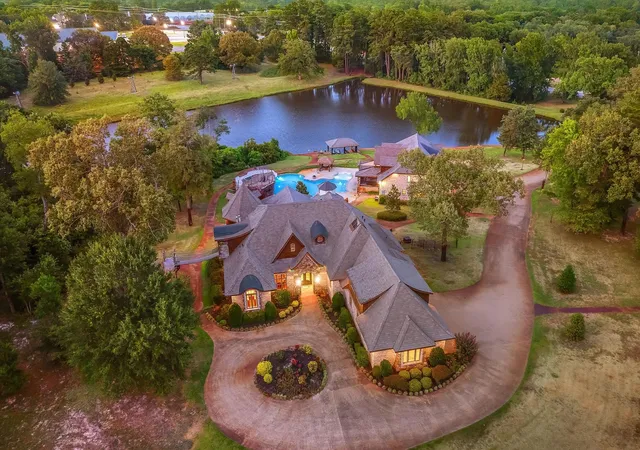
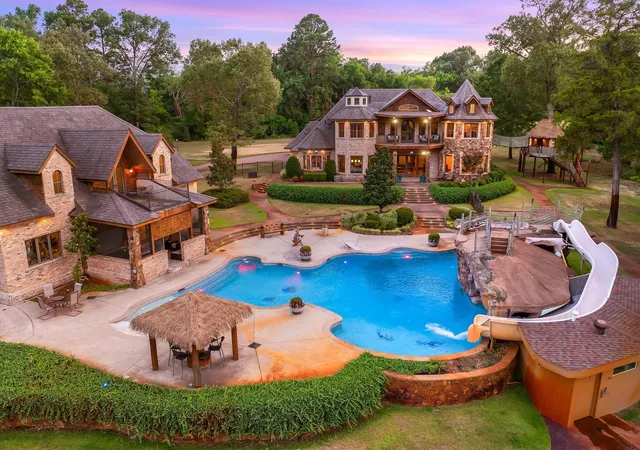
WELCOME TO ONE OF THE FINEST PRIVATELY OWNED ESTATE COMPOUNDS IN TEXAS! Privately nestled among towering trees on 21.49± secluded acres in prestigious Lindale ISD, this extraordinary legacy estate offers 10,298± SF of steel-frame living space between a magnificent 6,402 SF residence and an impressive 3,896 SF pool house, creating the ultimate multigenerational estate, executive retreat, corporate getaway, or private resort. Purposefully engineered and masterfully crafted with virtually no expense spared, every detail reflects uncompromising quality. Imported Italian tile, hand-applied Venetian plaster, Murano glass lighting from Venice, handcrafted walnut staircase, custom Italian mirrors, heated bathroom floors, Thermador appliances, HEOS whole-home audio, central vacuum, concrete tile roof, premium architectural windows, and four fireplaces define timeless elegance. Main residence offers 4 beds, 4.1 baths, executive office, media room, game room, gym, and heated yoga studio. The luxurious pool house features 3 beds, 2 baths, full kitchen, expansive living areas, fitness room, and an incredible upstairs entertaining suite with private primary retreat. Stamped concrete walkways lead throughout resort-style grounds featuring a spectacular 60k gallon pool with grotto, waterfalls, slide, custom tile artistry, diving rock, shower, 8-person spa, a 5± acre spring-fed stocked lake, trails, treehouse & 7 garage spaces. Equestrian enthusiasts will appreciate the immaculate 2-stall horse barn with tack room, wash area, half bath & storage. Additional highlights include solar with battery backup, city water plus irrigation well, natural gas, Starlink & Optimum internet, mature landscaping, perimeter high quality hog fencing & exceptional privacy minutes from Lindale, Tyler & approximately 1.5 hrs from Downtown Dallas. Recreating an estate of this caliber would require an extraordinary investment well beyond its offering, making a truly irreplaceable East Texas legacy property.
- Houzeo last checked: 0 minutes ago
- Listing updated: August 22, 2026 at 9:56 am
- Listing Provided by: Delanee Clark | RE/MAX Landmark Rose (903) 567-3100
- Source: NTREIS MLS-TX | MLS#: 21329453

Property Details
Status
Active
Type
Single Family Residence
No. of Stories
1
County
City
Neighborhood
--
Year Built
2014
HOA Fees
-
Finished Area
6,402 sqft
Lot Size
21.49 acres lot
Basement Area
- sqft
MLS Name
NTREIS MLS
MLS Number
21329453
MLS Status
Active
Cumulative Days on Market
3

Continue Your Journey in App
Find your dream home, receive real-time updates, and many more!
Download App
Continue Your Journey in App
Find your dream home, receive real-time updates, and many more!
Location
Facts & Features
Rooms
Bedrooms & bathrooms
Bedrooms: 4
Bathrooms: 5
GameRoom
Level: Second
Area: 598.00 Square Feet
Dimensions: 23 x 26
BonusRoom
Level: Second
Area: 264.00 Square Feet
Dimensions: 12 x 22
BonusRoom
Level: Second
Area: 180.00 Square Feet
Dimensions: 12 x 15
Kitchen
Level: Second
Area: 140.00 Square Feet
Dimensions: 14 x 10
LivingRoom
Level: Second
Area: 690.00 Square Feet
Dimensions: 23 x 30
Bedroom
Level: Second
Area: 352.00 Square Feet
Dimensions: 16 x 22
Bedroom
Level: First
Area: 266.00 Square Feet
Dimensions: 14 x 19
Bedroom
Level: First
Area: 221.00 Square Feet
Dimensions: 13 x 17
Laundry
Level: First
Area: 72.00 Square Feet
Dimensions: 8 x 9
Kitchen
Level: First
Area: 288.00 Square Feet
Dimensions: 12 x 24
LivingRoom
Level: First
Area: 552.00 Square Feet
Dimensions: 24 x 23
DiningRoom
Level: First
Area: 156.00 Square Feet
Dimensions: 13 x 12
PrimaryBathroom
Level: First
Area: 156.00 Square Feet
Dimensions: 12 x 13
PrimaryBedroom
Level: First
Area: 400.00 Square Feet
Dimensions: 16 x 25
Interior
Sewer
Septic Tank
Interior Features
Decorative Designer Lighting Fixtures, Double Vanity, Eat In Kitchen, Granite Counters, High Speed Internet, Kitchen Island, Open Floorplan, Pantry, Cable Tv, Vaulted Ceilings, Walk In Closets, Wired For Sound
Cooling
Central Air, Ceiling Fans, Electric
Flooring
Hardwood, Tile, Travertine, Wood
Heating
Central, Electric
Exterior Features
Boat Slip, Deck, Gas Grill, Lighting, Outdoor Grill, Outdoor Kitchen, Outdoor Living Area, Outdoor Shower, Playground, Private Entrance, Private Yard, Storage
Appliances
Some Gas Appliances, Built In Gas Range, Built In Refrigerator, Dishwasher, Gas Cooktop, Disposal, Gas Oven, Gas Range, Plumbed For Gas, Refrigerator, Tankless Water Heater
Construction
Year Built
Year Built: 2014
Home type
Single Family Residence
Roof
Concrete, Shingle
Architectural Style
Ranch, Detached
Foundation Details
Slab
Construction Materials
Brick, Rock, Stone
Utilities & Energy
Laundry Features
Laundry In Utility Room
Water Source
Well
Utilities
Electricity Available, Septic Available, Water Available, Cable Available
Pool Features
Cabana, Diving Board, Gunite, In Ground, Outdoor Pool, Pool, Waterfall, Water Feature
Security Features
Security System Owned, Security System, Fire Alarm, Security Gate, Security Service
Fireplace Features
Bedroom, Decorative, Electric, Gas, Living Room, Primary Bedroom
Parking Features
Additional Parking, Circular Driveway, Concrete, Covered, Door Single, Driveway, Epoxy Flooring, Electric Gate, Garage, Gated, On Site, Oversized, Garage Faces Rear
Other Features
Subdivision Name
None
Disclosures
Accessory Dwelling Unit
Lot Features
Acreage, Back Yard, Cleared, Lawn, Landscaped, Pond On Lot, Many Trees, Sprinkler System, Few Trees, Retaining Wall
Patio And Porch Features
Rear Porch, Enclosed, Side Porch, Terrace, Covered, Deck
Price History
| Date | Event | Price |
|---|---|---|
05/19/2026 Source: | Listed for Sale | $5,000,000 $781/sqft |
05/19/2026 Source: | Off Market | $5,000,000 +28.21% $781/sqft |
07/09/2025 Source: | Sold | $3,900,000 $609/sqft |
03/07/2025 Source: | Pending | $3,900,000 -2.50% $609/sqft |
12/19/2024 Source: | Listed for Sale | $4,000,000 $625/sqft |

Nearby Homes




Find Homes by Property Features in Lindale, TX
Nearby New Homes For Sale

Based on information from the North Texas Real Estate Information Systems, Inc., through Oct 11, 2026, 02:30AM. Information is provided exclusively for consumers’ personal, non-commercial use. It may not be used for any purpose other than to identify prospective properties consumers may be interested in purchasing. Data is deemed reliable but is not guaranteed accurate. This website may not include listings or property addresses of sellers who have directed their listing brokers to withhold their listing or their property address from display on the Internet. ©2026 North Texas Real Estate Information Systems, Inc. All Rights Reserved.
 Advertising Broker: Michelle Brecker | Pathway To Home Realty