- Overview
- Description
- Property Details
- Location
- Facts & Features
- Getting Around
- Nearby Homes


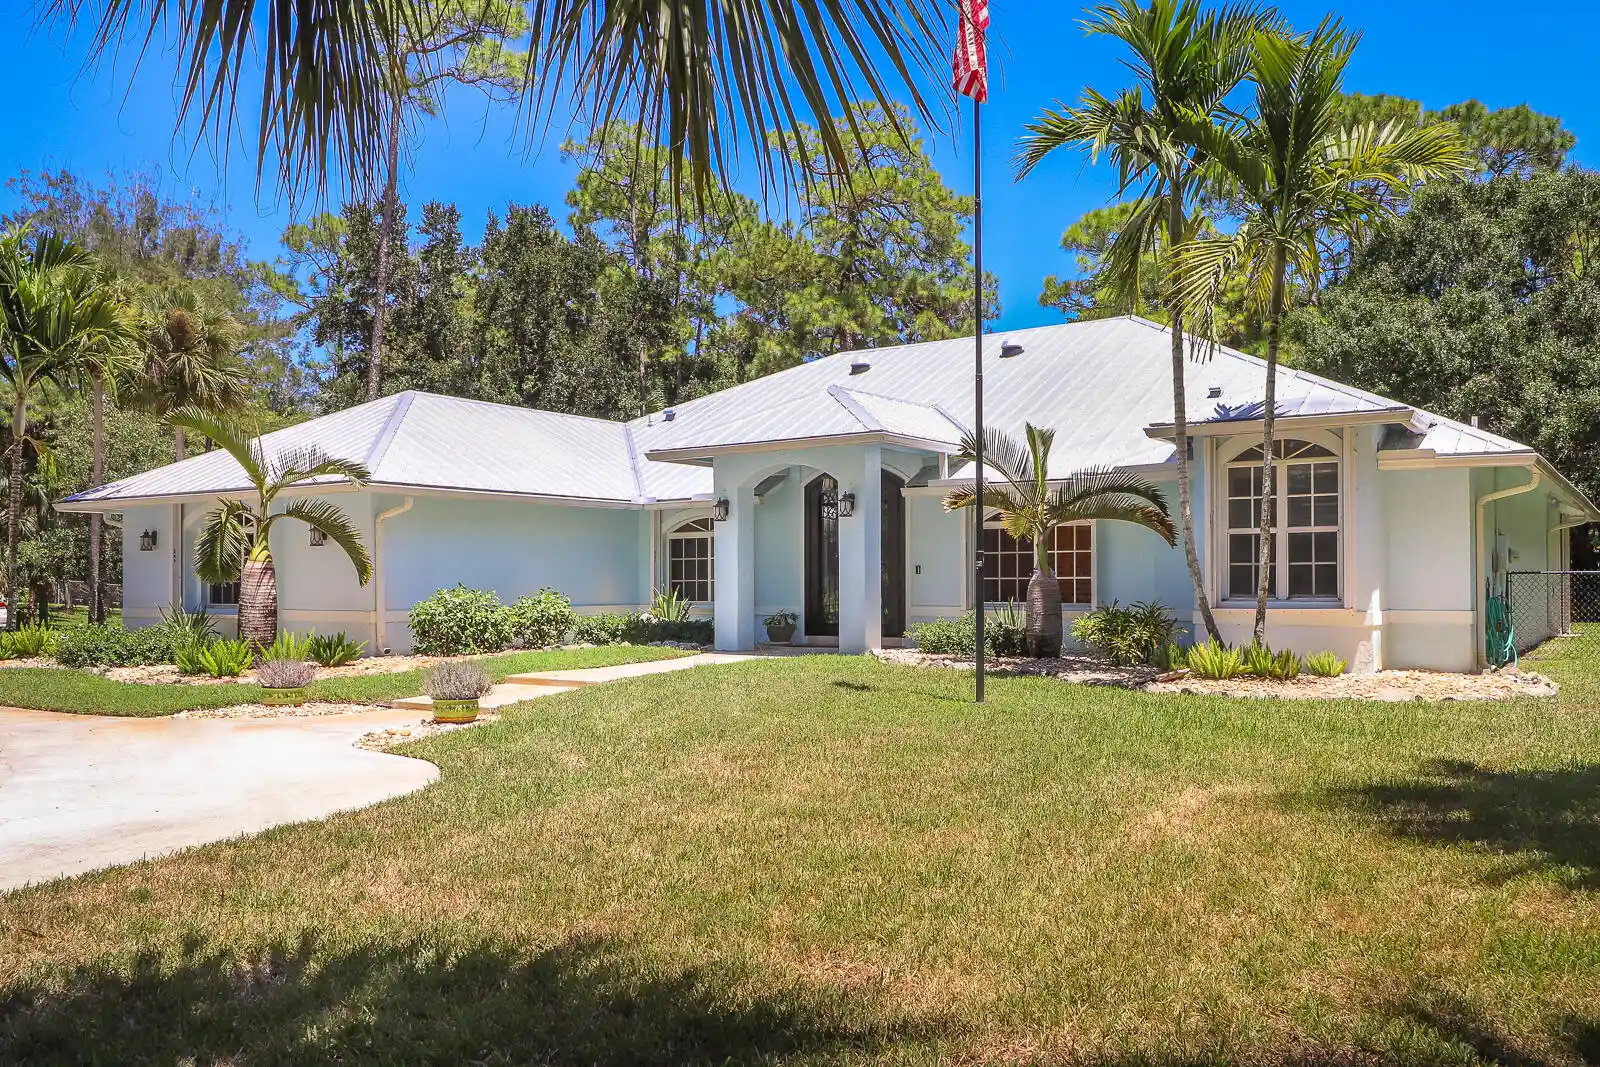


$1,324,699
Monthly Est:$6,594
 3 Beds
 2 Baths
2 full baths
 2,478sqft
15386 83Rd Wy N, Palm Beach Gardens, FL 33418
$1,324,699
$6,594/moEst:
Get Pre-Approved
Single Family Residence
Built in 1999
$-- HOA
1.17 acres lot
$535/sq.ft
Description
This beautiful ranch-style home features three bedrooms, a bonus room or office, and two bathrooms, offering a total of 2,475 square feet of living space under air. Built with durable concrete block, the property includes an oversized two-car garage and is nestled on a beautifully landscaped 1.17-acre lot adorned with majestic oak trees, palm trees, and pines, all located in a quiet neighborhood. It provides quick access to I-95 and a short commute to West Palm Beach. The home boasts a recently installed metal roof with skylights that fill the interior with natural light. A grand iron front door welcomes you into this stunning residence, which features an open floor plan and vaulted ceilings in both the main living area (and the oversized master bedroom). The spacious kitchen is equipped with an island and two breakfast bars, offering ample space for entertaining. The interior showcases numerous upgrades, including travertine floors, high-quality custom cabinets, under and over-cabinet lighting, granite countertops, stainless steel appliances, and a reverse osmosis water system. There is plenty of storage throughout the home. The house is freshly painted and features a recently installed high-efficiency A/C unit with blue light air purification, an extra-large capacity water heater, and a recirculating heating system in the master bath. Additionally, it comes with an extra large-capacity front-load washer and dryer. An outdoor shower, patio, and a fenced backyard make it pool-ready. A Rainbird system controls the irrigation, the City of Jupiter provides water, and the home is equipped with accordion storm shutters for added protection. This residence blends elegance, warmth, and functionality perfectly and is truly move-in ready.
- Houzeo last checked: 8 minutes ago
- Listing updated: October 21, 2026 at 9:02 pm
- Listing Provided by: Paul Probst DRE #3412123, Stacy Michelle Probst (561) 389-9523 DRE #3245795 | Berman Realty (561) 627-1118
- Source: Beaches MLS-FL | MLS#: R11053272

Property Details
Status
Active Under Contract
Type
Single Family Residence
No. of Stories
1
County
City
Neighborhood
--
Year Built
1999
HOA Fees
-
Finished Area
2,478 sqft
Lot Size
1.17 acres lot
Basement Area
- sqft
MLS Name
Beaches MLS
MLS Number
R11053272
MLS Status
ActiveUnderContract
Days on Market
653
Cumulative Days on Market
627

Continue Your Journey in App
Find your dream home, receive real-time updates, and many more!
Continue Your Journey in App
Find your dream home, receive real-time updates, and many more!
Location
Facts & Features
Rooms
Bedrooms & bathrooms
Bedrooms: 3
Bathrooms: 2
PrimaryBedroom
Level: Main
Area: 272.00 Square Feet
Dimensions: 17 X 16
Kitchen
Level: Main
Area: 225.00 Square Feet
Dimensions: 15 X 15
LivingRoom
Level: Main
Area: 630.00 Square Feet
Dimensions: 30 X 21
Interior
Sewer
Septic Tank
Appliances
Dryer, Dishwasher, Electric Range, Electric Water Heater, Microwave, Refrigerator, Water Softener, Water Heater, Washer
Cooling
Central Air, Ceiling Fans
Interior Features
Bathtub, Cathedral Ceilings, Dining Area, Separate Formal Dining Room, Dual Sinks, Garden Tub Roman Tub, Kitchen Island, Main Level Primary, Split Bedrooms, Soaking Tub, Separate Shower, Vaulted Ceilings
Window Features
Blinds, Skylights
Heating
Central
Exterior Features
Outdoor Living Area, Porch
Flooring
Carpet
Construction
Year Built
Year Built: 1999
Home type
Single Family Residence
Architectural Style
Ranch
Construction Materials
Cbs Concrete Block Structure, Block
Roof
Metal
Property Condition
Resale
Utilities & Energy
Laundry Features
Inside
Parking Features
Attached, Garage
Electric
Phases3
Water Source
Public
Utilities
Cable Available, Water Available
Other Features
Subdivision Name
Palm Beach Country Estates
Community Features
Equestrian Facilities
Patio And Porch Features
Porch, Screened
Lot Features
One To Two Acres, Sprinklers Automatic
Price History
| Date | Event | Price |
|---|---|---|
10/21/2026 Source: | Contingent (Active Under Contract) | $1,324,699 $535/sqft |
10/08/2026 Source: | Price Change | $1,324,699 $535/sqft |
09/25/2026 Source: | Price Change | $1,324,700 $535/sqft |
09/15/2026 Source: | Price Decreased | $1,324,750 -0.01% $535/sqft |
09/10/2026 Source: | Price Change | $1,324,880 $535/sqft |

Show more
Nearby Homes
Find Homes by Property Features in Palm Beach Gardens, FL
Nearby New Homes For Sale


IDX information is provided exclusively for consumers’ personal, non-commercial use, that it may not be used for any purpose other than to identify prospective properties consumers may be interested in purchasing, and that the data is deemed reliable but is not guaranteed accurate by BeachesMLS. All listings featuring the BMLS logo are provided by BeachesMLS, Inc. This data is not verified for authenticity or accuracy and may not reflect all real estate activity in the market. Based on information © 2026 BeachesMLS, Inc. All Rights Reserved.
 Advertising Broker: Moe Mossa (Savvy Avenue) | Savvy Avenue, LLC
