- Overview
- Description
- Property Details
- Location
- HOA Management
- Facts & Features
- Getting Around
- Nearby Homes


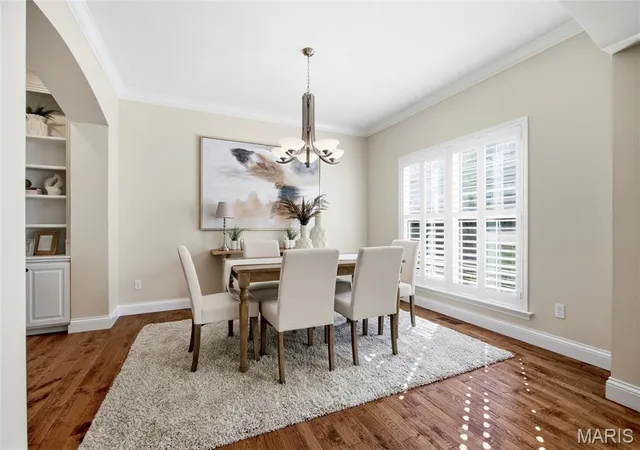


$749,900
Monthly Est:$3,733
 5 Beds
 5 Baths
4 full baths + 1 half bath
 5,141sqft
1539 Dietrich Glen Dr, Ballwin, MO 63021
$749,900
$3,733/moEst:
Get Pre-Approved
Single Family Residence
Built in 2003
$66.67/mo HOA
17,424 sqft lot
$146/sq.ft
Description
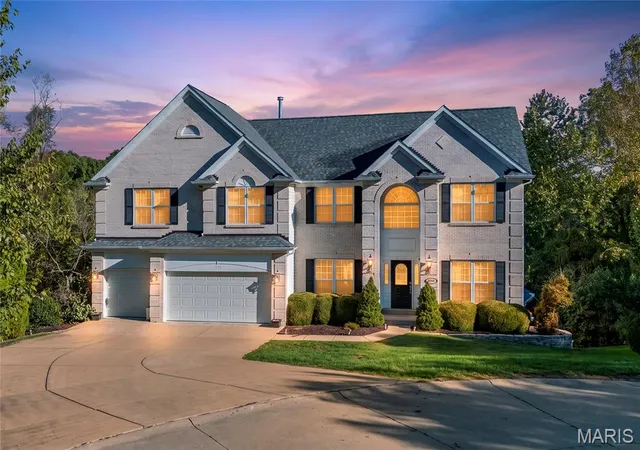
Open Sat 10/10, 12-2pm and Sun 10/11, 12-2pm. Tucked gracefully at the end of a quiet cul-de-sac and backing directly to Love Park, 1539 Dietrich Glen offers an extraordinary level of privacy and serenity rarely found in a neighborhood setting. With the parkland creating a beautiful natural backdrop, the setting is exceptionally private - an idyllic retreat paired with the award-winning Parkway School District.
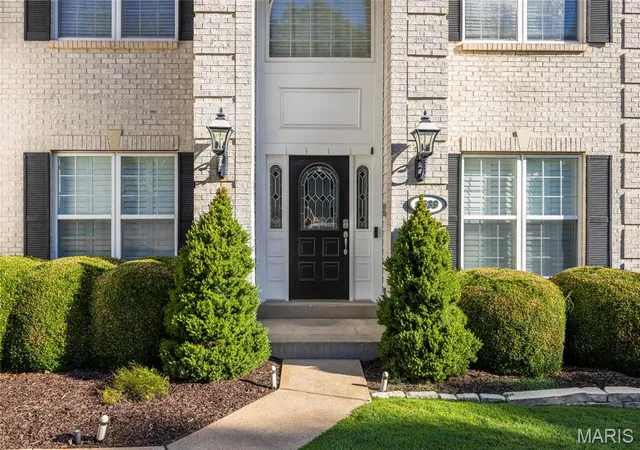
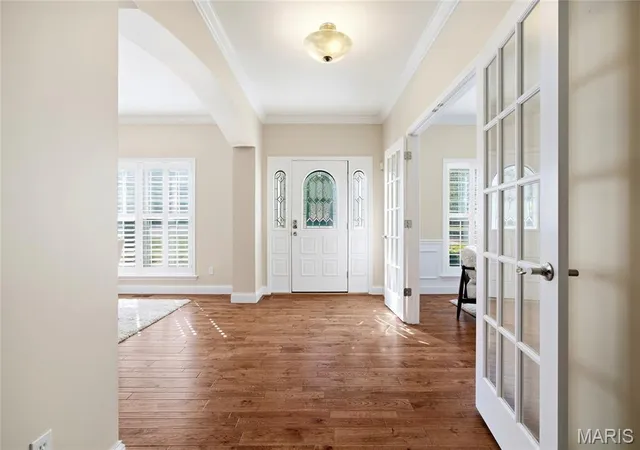
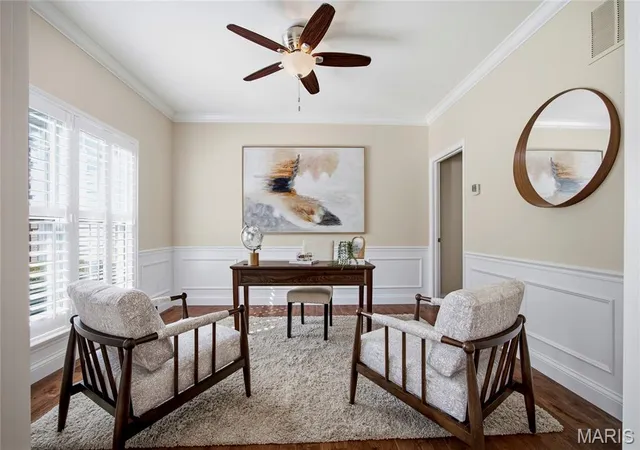
A gracious two-story entry welcomes you into an elegant, thoughtfully designed interior. The main level is appointed with beautiful hardwood flooring throughout, sophisticated arched doorways, and a floor plan perfectly suited to both everyday living and entertaining. Flanking the entry foyer are a private study with French doors and an inviting formal living or dining room. Beyond, the spacious family room is framed by an impressive five-bay window, bathing the space in natural light and offering tranquil views of the park, while a gas fireplace and custom built-ins create a warm and sophisticated focal point.
The adjoining gourmet kitchen blends beauty with function, featuring 42-inch hardwood cabinetry, granite countertops, tile backsplash, stainless steel appliances, double wall ovens, walk-in pantry, recessed lighting, and an expansive center island. A dedicated coffee bar adds an elevated touch to the everyday. The generously sized laundry room, complete with utility sink, provides exceptional storage and convenience.
Upstairs, a versatile loft provides additional living space, while four well-appointed bedrooms offer comfort and privacy. The luxurious primary suite is a true retreat, featuring a vaulted ceiling over the sleeping area and an elegantly appointed en-suite bath. Relax in the corner jetted tub, refresh in the oversized walk-in shower, and enjoy dual vanities, a private water closet, and an exceptional professionally organized walk-in closet designed to beautifully accommodate an extensive wardrobe. Three additional bedrooms share two full baths.
The finished walkout lower level extends the living space in spectacular fashion, offering LVP flooring, an expansive recreation space, a sophisticated wet bar, full bathroom, and a fifth bedroom - ideal for guests, a private retreat, a second home office, or flexible living space.
Additional highlights include zoned HVAC and two water heaters, providing enhanced comfort and convenience throughout the home.
But the defining feature may be the setting. Views into the backyard feel wonderfully removed from the world, with Love Park directly behind the property creating an unparalleled sense of openness, privacy, and natural beauty. From its coveted cul-de-sac position to its exceptional park backdrop, every element of this home reflects a lifestyle that is both sophisticated and serene.
Beautifully appointed. Exceptionally private. Ideally positioned. And proudly served by the award-winning Parkway School District - 1539 Dietrich Glen is truly a distinctive West County offering.
- Houzeo last checked: 7 hours ago
- Listing updated: October 9, 2026 at 7:01 pm
- Listing Provided by: Mark & Neil Gellman (314) 336-1991 , Stacey Cox | EXP Realty, LLC (866) 224-1761
- Source: MARIS MLS-MO | MLS#: MIS26055735

Property Details
Status
Active
Type
Single Family Residence
No. of Stories
-
County
City
Neighborhood
--
Year Built
2003
HOA Fees
$66.67/mo
Finished Area
5,141 sqft
Lot Size
17,424 sqft lot
Basement Area
- sqft
MLS Name
MARIS MLS
MLS Number
MIS26055735
MLS Status
Active
Days on Market
41

Continue Your Journey in App
Find your dream home, receive real-time updates, and many more!
Download App
Continue Your Journey in App
Find your dream home, receive real-time updates, and many more!
Location
HOA Management
Dietrich Glen
HOA Fees
$800/ Annually
Amenities
 Amenities and services may be covered by one or multiple associations and service providers.
 Maintenance
 Common Area Maintenance
Disclaimer: Amenities are based on third-party information and may vary; buyers must independently verify all amenities, as information is deemed reliable but not guaranteed.
Facts & Features
Rooms
Bedrooms & bathrooms
Bedrooms: 5
Bathrooms: 5
Office
Level: Main
Area: 156.00 Square Feet
Dimensions: 12x13
Dining Room
Level: Main
Area: 132.00 Square Feet
Dimensions: 11x12
Living Room
Level: Main
Area: 399.00 Square Feet
Dimensions: 19x21
Breakfast Room
Level: Main
Area: 209.00 Square Feet
Dimensions: 11x19
Kitchen
Level: Main
Area: 225.00 Square Feet
Dimensions: 15x15
Laundry
Level: Main
Area: 90.00 Square Feet
Dimensions: 9x10
Loft
Level: Upper
Area: 266.00 Square Feet
Dimensions: 19x14
Primary Bedroom
Level: Upper
Area: 414.00 Square Feet
Dimensions: 18x23
Bedroom
Level: Upper
Area: 221.00 Square Feet
Dimensions: 13x17
Bedroom
Level: Upper
Area: 204.00 Square Feet
Dimensions: 12x17
Bedroom
Level: Upper
Area: 180.00 Square Feet
Dimensions: 12x15
Basement
Level: Lower
Area: 870.00 Square Feet
Dimensions: 30x29
Basement
Level: Lower
Area: 228.00 Square Feet
Dimensions: 19x12
Bedroom
Level: Lower
Area: 180.00 Square Feet
Dimensions: 12x15
Interior
Sewer
Public Sewer
Interior Features
Double Vanity, Granite Counters, Kitchen Island, Recessed Lighting, Shower, Two Story Entrance Foyer, Vaulted Ceiling(s), Walk In Closet(s), Walk In Pantry, Wet Bar
Appliances
Stainless Steel Appliance(s), Electric Cooktop, Plumbed For Ice Maker, Double Oven, Electric Oven, Wall Oven
Window Features
Bay Window(s)
Flooring
Hardwood, Luxury Vinyl, Plank
Cooling
Central Air, Electric
Heating
Forced Air, Natural Gas
Construction
Year Built
Year Built: 2003
Home type
Single Family Residence
Architectural Style
Other, Traditional
Construction Materials
Frame
Utilities & Energy
Water Source
Public
Laundry Features
Electric Dryer Hookup, Laundry Room, Main Level
Fireplace Features
Gas Log, Living Room
Basement
Bathroom, Concrete, Partially Finished, Full, Sleeping Area, Sump Pump, Walk Out Access
Parking Features
Additional Parking, Attached, Garage, Garage Door Opener, Garage Faces Front, Off Street
Electric
Other
Other Features
Lot Features
Cul De Sac, Level
Subdivision Name
Dietrich Glen
Disclosures
See Seller's Disclosure
Price History
| Date | Event | Price |
|---|---|---|
10/09/2026 Source: | Listed for Sale | $749,900 $146/sqft |
08/28/2026 Source: | Coming Soon | $749,900 +26.03% $146/sqft |
12/12/2019 Source: | Sold | $595,000 $116/sqft |

Nearby Homes
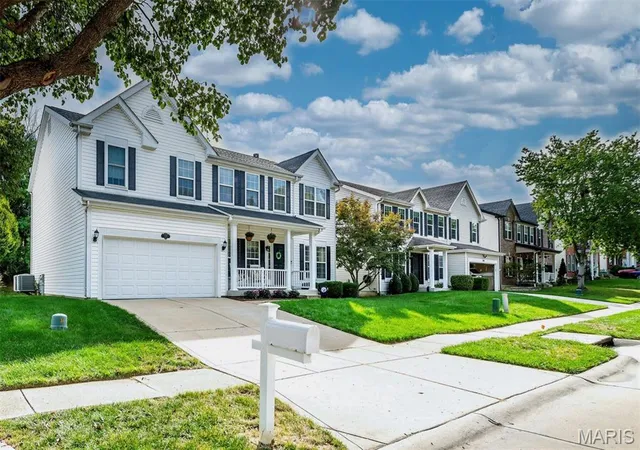
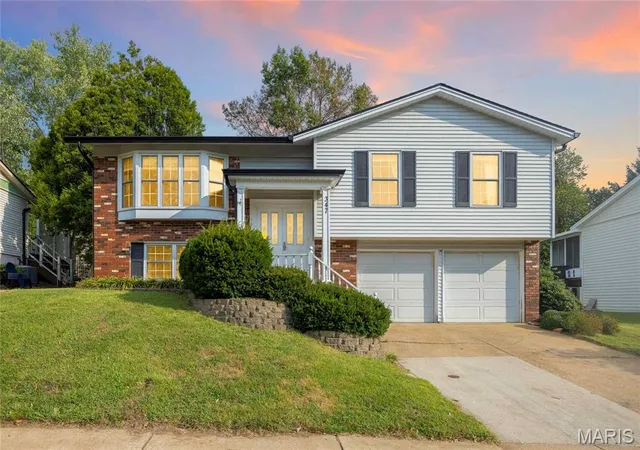
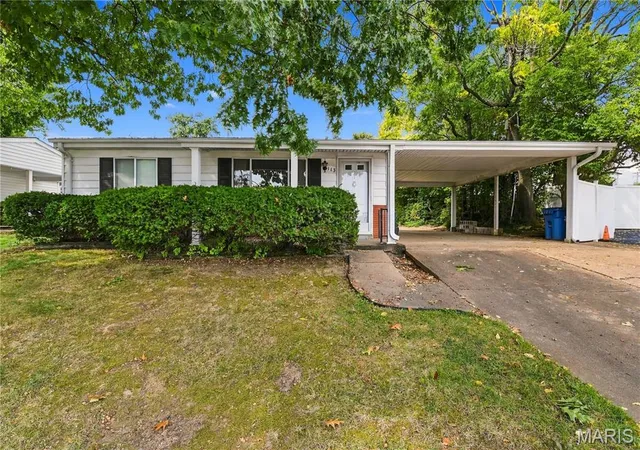
Find Homes by Property Features in Ballwin, MO
Nearby New Homes For Sale


Based on information from Mid America Regional Information Systems, Inc. through Oct 09, 2026, 02:31PM. All data is obtained from various sources and may not have been verified by broker or MLS GRID. Supplied Open House Information is
subject to change without notice. All information should be independently reviewed and verified for accuracy. Properties may or may not be listed by the office/agent presenting the information. Some IDX listings have been excluded from this website.
Properties displayed may be listed or sold by various participants in the MLS. Property data presented reflect information otherwise available from public records. The REALTOR® providing this information may not have represented the buyer or seller
in some or all of the transactions.
IDX information is provided exclusively for consumers’ personal noncommercial use, that it may not be used for any purpose other than to identify prospective properties consumers may be interested in purchasing, that the data is deemed reliable but is not guaranteed by MLS GRID, and that the use of the MLS GRID Data may be subject to an end user license agreement prescribed by the Member Participant’s applicable MLS if any and as amended from time to time. © 2026 Mid America Regional Information Systems, Inc. All Rights Reserved.
 Advertising Broker: Nicholas Huscroft | Chosen Realty