- Overview
- Description
- Property Details
- Location
- Facts & Features
- Getting Around
- Nearby Homes



$725,000
Monthly Est:$3,609
 5 Beds
 3 Baths
2 full baths
 4,294sqft
1539 Lake Vista Way, Severance, CO 80550
$725,000
$3,609/moEst:
Get Pre-Approved
Single Family Residence
Built in 2020
$-- HOA
14,000 sqft lot
$169/sq.ft
Description
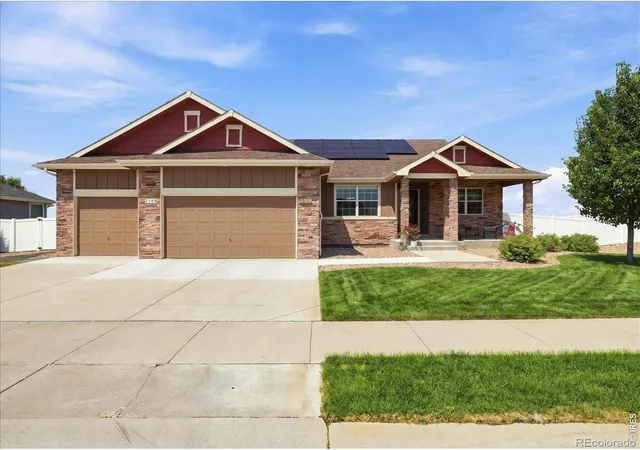
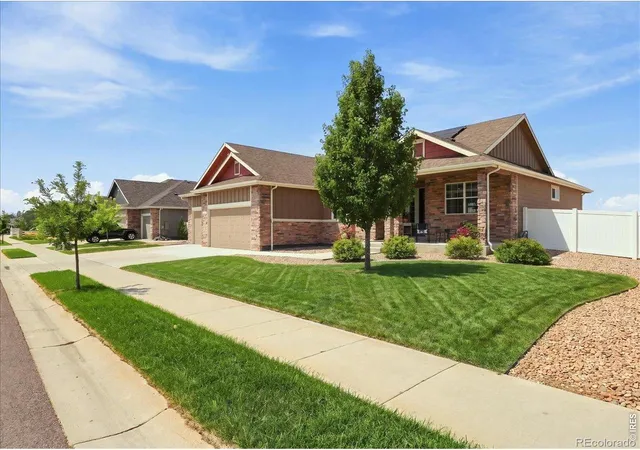
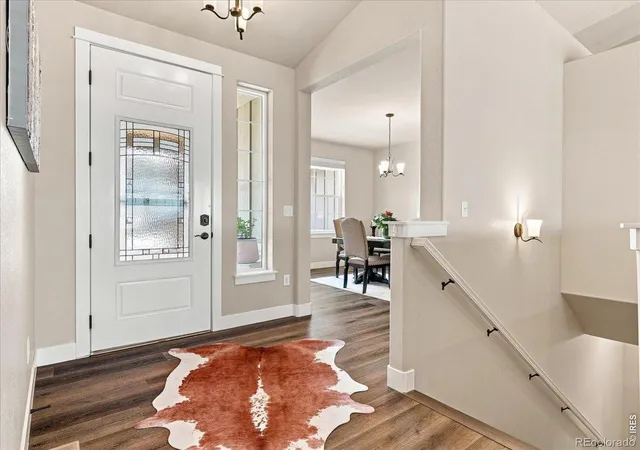
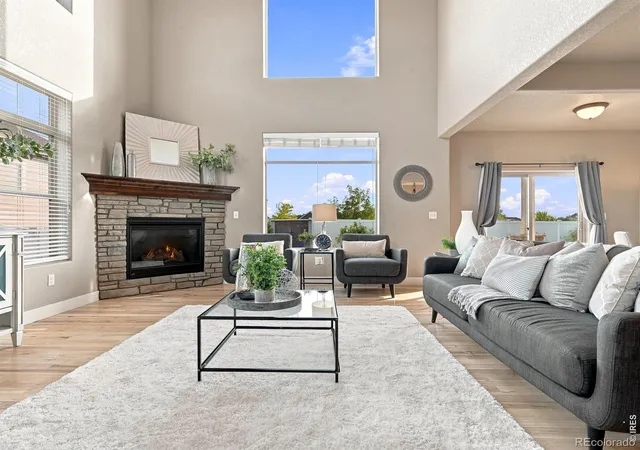
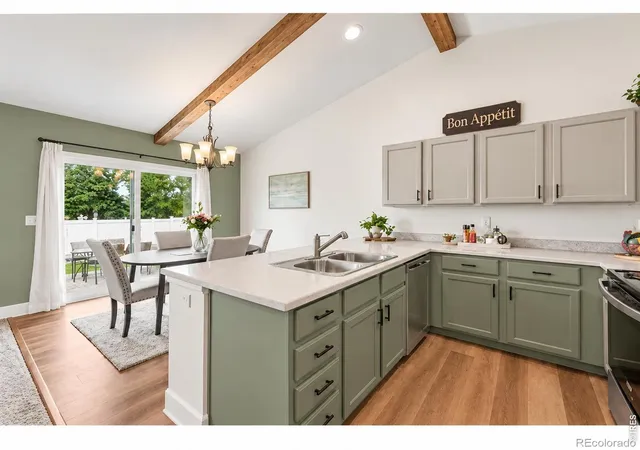
This beautiful ranch backs to open space and gorgeous mountain views! Though mountains are presently obscured by smoke, the setting of this home is truly magnificent. (please see prior photos taken by Seller during times when the views were clear) With over 4000 SF, set on a huge 1/3 acre lot, surrounded by open space and other beautiful homes, this is a rare chance to own your 'forever home' where primary bedroom/bath, laundry and all necessities are available on the main floor - yet there is a fully finished, huge basement which provides plenty of entertainment space for game days, holiday gatherings, and overnight friends and family! For the game and movie fans in the pack, the $10k entertainment system is included ~ a whole house stereo system with an HD projector and drop-down screen! Solar panels are fully owned by seller and convey with the sale of the home. With these in place, you won't believe how low the electric bills are... they average $25-$35 per month! There is a high-end automated awning installed on the rear patio of the home which provides shade to this mountain-facing patio on the warmest summer days and automatically retracts if winds pick up or become too gusty! This home also features a CentraVac System... you can't get more convenient than that! Please note: Some AI has been used in these photos: The primary closet is showing as being cleared (while it is not yet). The flames in the FP are AI generated (only because these photos were taken in the summer when the pilot's turned off), but you can rest assured that the FP works beautifully in the winter months, so you can cozy up by the fire and fully enjoy its warmth and ambiance! Lastly, the grass is showing as very green (which it cannot be right now due to the present water restrictions). In prior years however, when rain and snow have been plentiful, this is a true representation of the usual appearance of the yard. Come see this home today! It's an amazing opportunity that won't last long!
- Houzeo last checked: 13 minutes ago
- Listing updated: September 9, 2026 at 10:32 am
- Listing Provided by: LareAnna Roth (970) 488-0262 | Hops & Homes (970) 488-0262
- Source: DENVER (RE COLORADO) MLS-CO | MLS#: IR1066016

Property Details
Status
Active Under Contract
Type
Single Family Residence
No. of Stories
-
County
City
Neighborhood
--
Year Built
2020
HOA Fees
-
Finished Area
4,294 sqft
Lot Size
14,000 sqft lot
Basement Area
- sqft
MLS Name
DENVER (RE COLORADO) MLS
MLS Number
IR1066016
MLS Status
Pending
Days on Market
75

Continue Your Journey in App
Find your dream home, receive real-time updates, and many more!
Download App
Continue Your Journey in App
Find your dream home, receive real-time updates, and many more!
Location
Facts & Features
Rooms
Bedrooms & bathrooms
Bedrooms: 5
Bathrooms: 3
Bedroom
Level: Main
Area: Square Feet
Dimensions: 272.00
Bedroom
Level: Main
Area: Square Feet
Dimensions: 121.00
Bedroom
Level: Basement
Area: Square Feet
Dimensions: 180.00
Bedroom
Level: Basement
Area: Square Feet
Dimensions: 150.00
Dining Room
Level: Main
Area: Square Feet
Dimensions: 168.00
Bedroom
Level: Main
Area: Square Feet
Dimensions: 121.00
Kitchen
Level: Main
Area: Square Feet
Dimensions: 288.00
Laundry
Level: Main
Area: Square Feet
Dimensions: 49.00
Living Room
Level: Main
Area: Square Feet
Dimensions: 272.00
Game Room
Level: Basement
Area: Square Feet
Dimensions: 735.00
Office
Level: Basement
Area: Square Feet
Dimensions: 143.00
Bathroom Full
Level: Main
Bathroom Full
Level: Main
Bathroom Three Quarter
Level: Basement
Interior
Interior Features
Five Piece Bath
Heating
Forced Air
Flooring
Vinyl
Appliances
Oven
Cooling
Ceiling Fan(s), Central Air
Window Features
Window Coverings
Construction
Year Built
Year Built: 2020
Home type
Single Family Residence
Construction Materials
Brick
Roof
Composition
Utilities & Energy
Basement
Full
Water Source
Public
Utilities
Electricity Available, Internet Access (wired), Natural Gas Available
Fireplace Features
Gas
Other Features
Patio And Porch Features
Patio
Subdivision Name
Severance Shores
Lot Features
Level, Sprinklers In Front
Price History
| Date | Event | Price |
|---|---|---|
09/04/2026 Source: | Contingent (Active Under Contract) | $725,000 $183/sqft |
08/07/2026 Source: | Listed for Sale | $725,000 +56.12% $183/sqft |
06/05/2020 Source: | Sold | $464,382 $118/sqft |

Nearby Homes

Find Homes by Property Features in Severance, CO

Based on information from REcolorado®, Inc.through Oct 21, 2026, 08:46PM. Not all properties were listed and/or closed by Company. This representation is based in whole or in part on content supplied by REcolorado®, Inc. REcolorado®, Inc. does not guarantee nor is it in any way responsible for its accuracy. Content maintained by REcolorado®, Inc. may not reflect all real estate activity in the market. Some IDX listings have been excluded from this website. Any use search of data on the website, other than by a consumer looking to purchase real estate, is prohibited. If Houzeo suspect “scraping” of the data has occurred, the suspicion and any evidence will be reported to the MLS. IDX information is provided exclusively for consumers' personal non-commercial use. It may not be used for any purpose other than to identify prospective properties consumers may be interested in purchasing. The data is deemed reliable but is not guaranteed by REcolorado®. The use of the IDX Data may be subject to an end user license agreement prescribed by REcolorado® as amended from time to time.
Based on information submitted to the MLS GRID as of Oct 21, 2026, 08:46PM. All data is obtained from various sources and may not have been verified by broker or MLS GRID. Supplied Open House information is subject to change without notice. All information should be independently reviewed and verified for accuracy. Properties may or may not be listed by the office/agent presenting the information. ©2026 REcolorado®, Inc. All Rights Reserved.
 Advertising Broker: Albert Gollas | Gollas and Company, Inc.
