- Overview
- Description
- Property Details
- Location
- Facts & Features
- Getting Around
- Nearby Homes
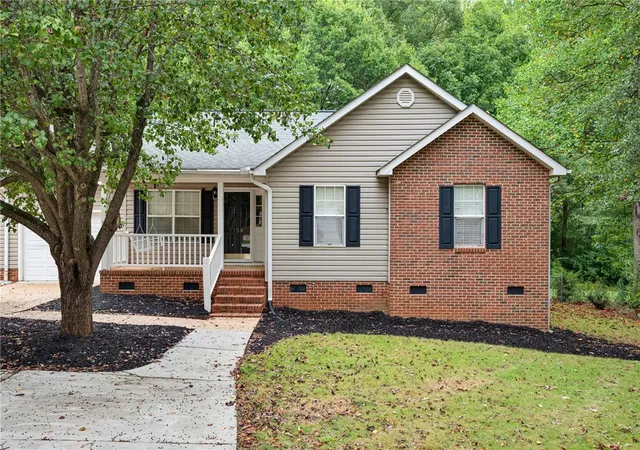
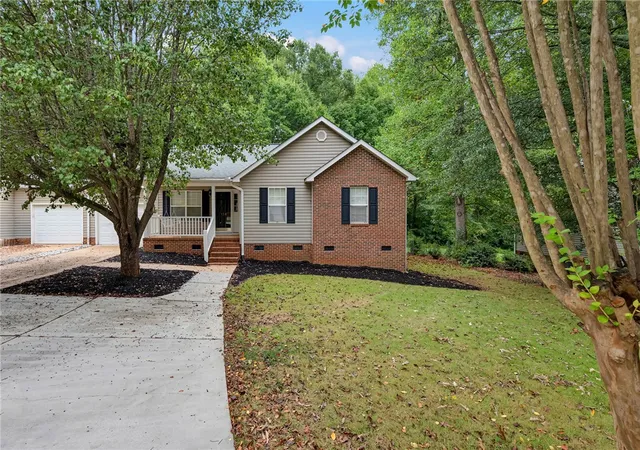
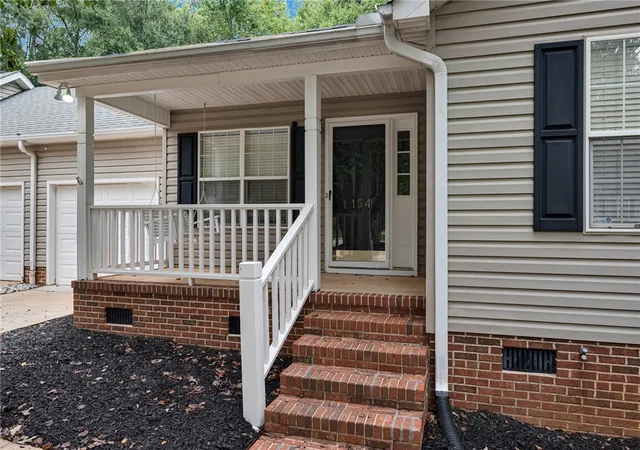
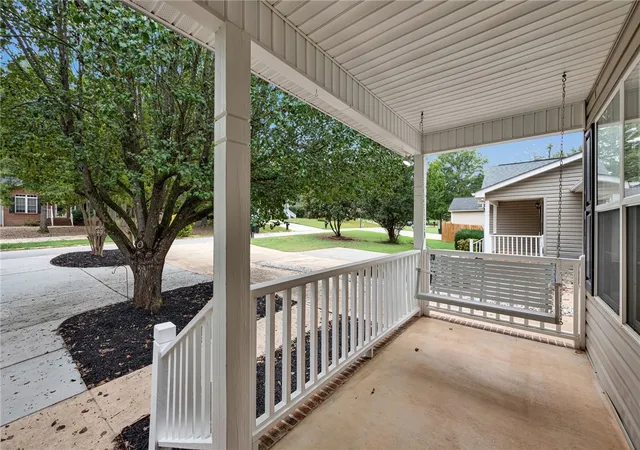
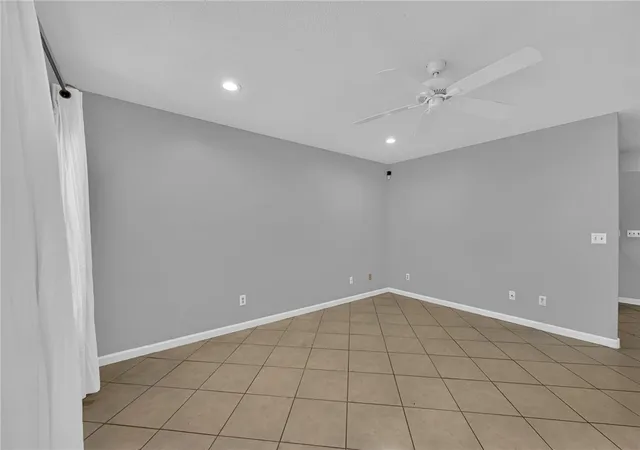

Street View
$220,000
Monthly Est:$1,095
 3 Beds
 2 Baths
2 full baths
 1,238sqft
154 Ashton Ln, Anderson, SC 29621
$220,000
$1,095/moEst:
Get Pre-Approved
Single Family Residence
Built in 1998
$-- HOA
0.31 acre lot
$178/sq.ft
Description
Welcome home to 154 Ashton Lane, a well maintained 3-bedroom, 2-bath attached single-family residence located in one of Anderson's most desirable areas. Conveniently situated near downtown Anderson, shopping, restaurants, hospitals, medical offices and Anderson University. This home offers the perfect blend of comfort and convenience. It is also located within the highly sought-after McCants/ TL Hanna school zone.
Inside, you'll find a spacious and inviting floor plan featuring new laminate flooring throughout all bedrooms and bathrooms, along with ceramic tile flooring in the living room, dining area, and kitchen. The home's low-maintenance flooring and thoughtful layout make everyday living easy and enjoyable.
The kitchen comes equipped with a brand-new refrigerator, and all appliances remain with the home, making this property truly move-in ready.
The primary suite is a true retreat, featuring a private full bathroom and two walk-in closets. Storage is abundant throughout the home, with closet organizer systems installed in every closet to maximize space and keep everything neatly organized.
Step outside to a fully fenced backyard, perfect for children, pets, or private outdoor relaxation. The highlight of the outdoor space is the huge deck, providing ample room for entertaining family and friends, hosting cookouts, or simply enjoying your morning coffee.
There is an attached one car garage with plenty of parking room and additional organized storage space. The garage is also heated and cooled with a mini split unit. In the crawl space there is a workshop area.
- Houzeo last checked: 1 hour ago
- Listing updated: October 4, 2026 at 5:15 am
- Listing Provided by: Jennifer Elgin (864) 844-3925 DRE #72453 | Coldwell Banker Caine - Anderson (864) 225-3788
- Source: Western Upstate MLS-SC | MLS#: 20306583

Property Details
Status
Active
Type
Single Family Residence
No. of Stories
1
County
City
Neighborhood
--
Year Built
1998
HOA Fees
-
Finished Area
1,238 sqft
Lot Size
0.31 acre lot
Basement Area
- sqft
MLS Name
Western Upstate MLS
MLS Number
20306583
MLS Status
Active
Days on Market
34
Cumulative Days on Market
9

Continue Your Journey in App
Find your dream home, receive real-time updates, and many more!
Continue Your Journey in App
Find your dream home, receive real-time updates, and many more!
Location
Facts & Features
Rooms
Bedrooms & bathrooms
Bedrooms: 3
Bathrooms: 2
Bedroom3
Level: Main
Area: 110.00 Square Feet
Dimensions: 10x11
Bedroom2
Level: Main
Area: 120.00 Square Feet
Dimensions: 10x12
PrimaryBedroom
Level: Main
Area: 162.00 Square Feet
Dimensions: 12x13.5
Kitchen
Level: Main
Area: 80.00 Square Feet
Dimensions: 10x8
DiningRoom
Level: Main
Area: 72.00 Square Feet
Dimensions: 8x9
LivingRoom
Level: Main
Area: 210.00 Square Feet
Dimensions: 14x15
Interior
Exterior Features
Deck, Fence
Sewer
Public Sewer
Heating
Forced Air
Cooling
Central Air, Forced Air
Interior Features
Ceiling Fans, Laminate Countertop, Bath In Primary Bedroom, Main Level Primary, Tub Shower, Walk In Closets, Window Treatments
Appliances
Dryer, Dishwasher, Electric Oven, Electric Range, Electric Water Heater, Microwave, Refrigerator, Washer
Flooring
Ceramic Tile, Laminate
Window Features
Blinds
Construction
Year Built
Year Built: 1998
Home type
Single Family Residence
Foundation Details
Crawlspace
Architectural Style
Other, Ranch, See Remarks
Construction Materials
Vinyl Siding
Roof
Architectural, Shingle
Utilities & Energy
Parking Features
Attached Carport, Driveway, Garage Door Opener
Security Features
Smoke Detectors
Basement
None, Crawl Space
Laundry Features
Electric Dryer Hookup
Utilities
Electricity Available, Natural Gas Available, Sewer Available, Water Available
Water Source
Public
Other Features
Lot Features
City Lot, Gentle Sloping, Subdivision, Sloped, Trees
Patio And Porch Features
Deck
Subdivision Name
Ashton Place
Price History
| Date | Event | Price |
|---|---|---|
09/24/2026 Source: | Listed for Sale | $220,000 +7.32% $178/sqft |
11/28/2023 Source: | Price Increased | $205,000 +2.55% $166/sqft |
10/26/2023 Source: | Price Increased | $199,900 +91.29% $161/sqft |
03/28/2005 Source: | Sold | $104,500 $84/sqft |

Nearby Homes





Find Homes by Property Features in Anderson, SC
Nearby New Homes For Sale

Based on information from the Western Upstate MLS through Oct 28, 2026, 02:15PM. This information is deemed reliable, but not guaranteed. Neither the Western Upstate Association of REALTORS® Inc. or the Western Upstate MLS of South Carolina Inc., nor the listing broker, nor their agents are responsible for the accuracy of the information. The buyer is responsible for verifying all information. This information is provided by the Western Upstate Association of REALTORS® Inc. and the Western Upstate MLS of South Carolina Inc. for use by its members and is not intended for the use for any other purpose. The data relating to real estate for sale on this website comes in part from the Broker Reciprocity Program of the Western Upstate Association of REALTORS® Inc. and the Western Upstate MLS of South Carolina Inc. © 2026 Western Upstate MLS of South Carolina Inc. All Rights Reserved.
 Advertising Broker: Nicholas Huscroft | Chosen Realty
