The Greene Realty
Powered by 
- 0
- 5
- Overview
- Description
- Property Details
- Location
- Facts & Features
- Getting Around
- Nearby Homes

Street View
$1,168,000
Monthly Est:$5,814
 4 Beds
 4 Baths
3 full baths + 1 half bath
 2,372sqft
154 Birch St, Braintree, MA 02184
$1,168,000
$5,814/moEst:
Get Pre-Approved
Single Family Residence
Built in 1963
$-- HOA
0.59 acre lot
$492/sq.ft
Description
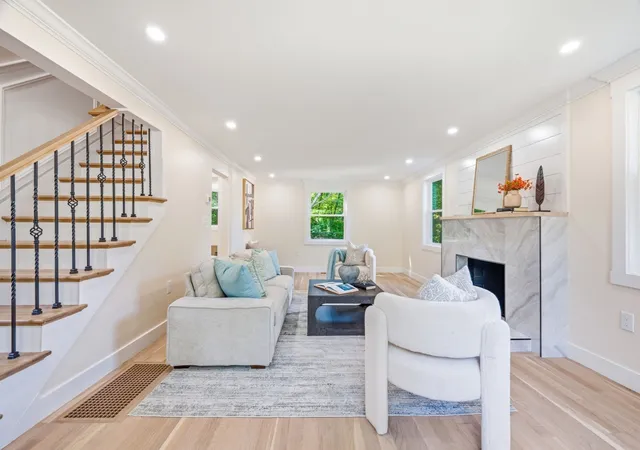
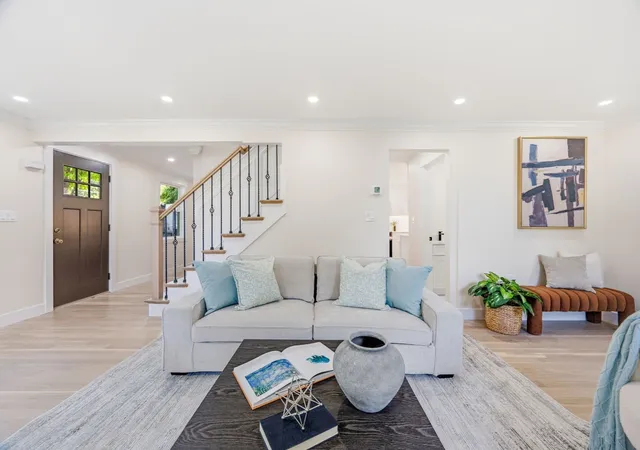
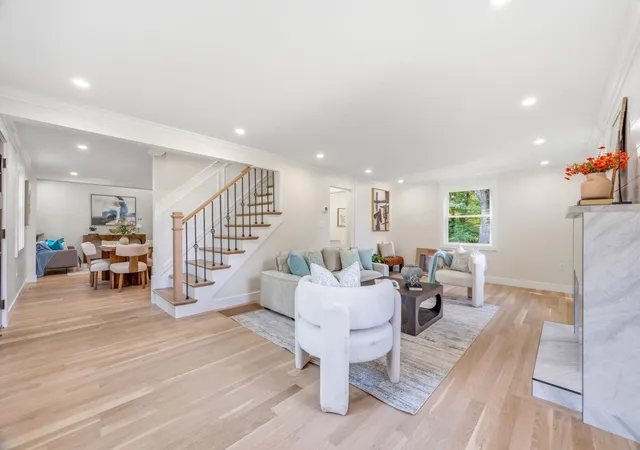
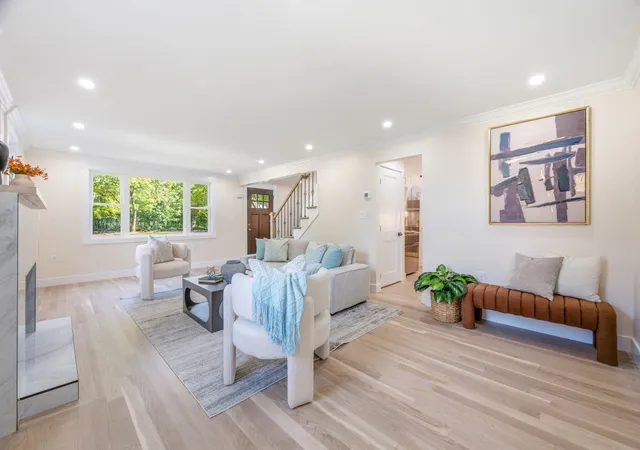
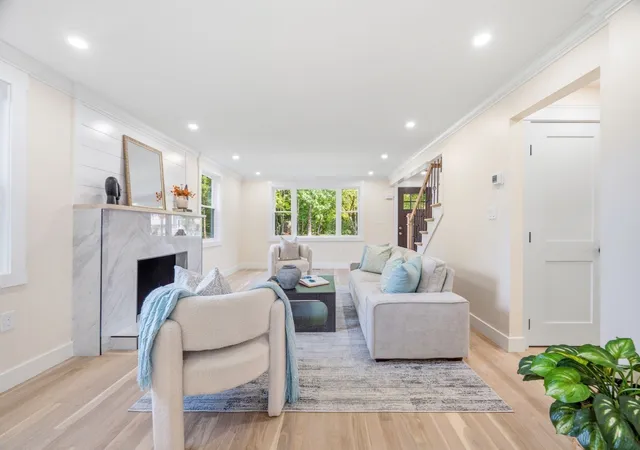
Welcome to 154 Birch Street, a distinguished residence offering 2,372 square feet of bespoke living space in one of the area’s most desirable prime locations. Executed with architectural precision & flawless craftsmanship, this 4-bedroom, 3.5-bathroom home seamlessly pairs timeless elegance with modern sophistication. Inside, an airy & light-filled layout unfolds across wide-plank white oak hardwood floors & beautiful recessed lighting. The oversized, sun-drenched living room serves as a breathtaking centerpiece, framed by expansive picture windows and anchored by a striking fireplace. Flowing effortlessly through the home, the main level connects to a high-ceiling family room & an open dining area tailored for entertaining. The trendy kitchen combines style & functionality with white cabinetry, luxury quartz countertops, matching slab backsplash, equipped with high-end stainless steel appliances & complete with a built-in wine fridge. An expansive breakfast bar peninsula offers generous prep space & casual seating, transitioning directly into the formal dining room for seamless dinner parties and everyday gatherings. This versatile floor plan features TWO private ensuites: the primary suite is designed for ultimate comfort, featuring a spacious walk-in closet equipped with custom built-ins while the second ensuite provides ideal privacy for an extended guest retreat. All bathrooms deliver a true spa feel, outfitted with marble tile, rain shower fixtures, all bidet toilets, and radiant heated floors—including a custom heated bench seat in the primary suite. Living extends outdoors to an oversized TimberTech deck overlooking a stone patio and private grounds. Built with enduring HardiePlank siding, new high-efficiency windows, a brand-new roof, fully insulated & soundproof floors & ceilings, fully insulated garage door, multi-zone climate control, every detail reflects lasting quality. Priced to reflect the high-caliber finishes and exceptional care invested throughout, this is a rare opportunity in a prime location that must be experienced in person to truly appreciate the craftsmanship. Showings begin at this weekend’s Open Houses—join us for a tour, submit your offer, and do not miss the chance to make this extraordinary home your own.
- Houzeo last checked: 11 hours ago
- Listing updated: September 26, 2026 at 12:31 am
- Listing Provided by: Ngan Vien (617) 818-1508 | eXp Realty (888) 854-7493
- Source: MLS Property Information Network-MA | MLS#: 73570285

Property Details
Status
Pending
Type
Single Family Residence
No. of Stories
-
County
City
Neighborhood
--
Year Built
1963
HOA Fees
-
Finished Area
2,372 sqft
Lot Size
0.59 acre lot
Basement Area
- sqft
MLS Name
MLS Property Information Network
MLS Number
73570285
MLS Status
Under Agreement
Days on Market
27

Continue Your Journey in App
Find your dream home, receive real-time updates, and many more!
Download App
Continue Your Journey in App
Find your dream home, receive real-time updates, and many more!
Location
Facts & Features
Rooms
Bedrooms & bathrooms
Bedrooms: 4
Bathrooms: 4
Interior
Exterior Features
Deck Composite, Patio
Cooling
Central Air, Heat Pump
Flooring
Tile, Hardwood
Appliances
Electric Water Heater, Water Heater, Disposal, Microwave, Energy Star Qualified Refrigerator, Wine Refrigerator, Energy Star Qualified Dishwasher, Range, Plumbed For Ice Maker
Sewer
Public Sewer
Heating
Central, Forced Air, Heat Pump
Window Features
Insulated Windows
Construction
Year Built
Year Built: 1963
Home type
Single Family Residence
Architectural Style
Colonial
Foundation Details
Concrete Perimeter
Construction Materials
Frame
Roof
Shingle
Utilities & Energy
Laundry Features
Electric Dryer Hookup, Washer Hookup
Utilities
For Electric Range, For Electric Dryer, Washer Hookup, Icemaker Connection
Parking Features
Attached, Garage Door Opener
Electric
Circuit Breakers, 200+ Amp Service
Basement
Full, Finished, Walk Out Access
Water Source
Public
Other Features
Disclosures
All Information Provided Is Deemed Reliable But Not Guaranteed And Should Be Independently Verified. Buyers & Buyers' Agents Are Encouraged To Perform Their Due Diligence. Some Photos Was Digitally Enhanced. Showings Begin At Open Houses. Private Showings Available After.
Community Features
Shopping, Park, Medical Facility, Highway Access, Public School
Lot Features
Level
Patio And Porch Features
Deck Composite, Patio
Price History
| Date | Event | Price |
|---|---|---|
09/26/2026 Source: | Pending | $1,168,000 $492/sqft |
09/17/2026 Source: | Contingent (Active Under Contract) | $1,168,000 $492/sqft |
09/08/2026 Source: | Listed for Sale | $1,168,000 +94.67% $492/sqft |
06/02/2026 Source: | Sold | $600,000 -7.68% $253/sqft |
05/17/2026 Source: | Pending | $649,900 $274/sqft |

Show more
Nearby Homes


Find Homes by Property Features in Braintree, MA

Based on information provided to and compiled by MLS Property Information Network, Inc. covering through Oct 05, 2026, 03:00PM. The property listing data and information, or the Images, set forth herein were provided to MLS Property Information Network, Inc. from third-party sources, including sellers, lessors and public records, and were compiled by MLS Property Information Network, Inc. The property listing data and information, and the Images, are for the personal, non-commercial use of consumers having a good faith interest in purchasing or leasing listed properties of the type displayed to them and may not be used for any purpose other than to identify prospective properties which such consumers may have a good faith interest in purchasing or leasing. MLS Property Information Network, Inc. and its subscribers disclaim any and all representations and warranties as to the accuracy of the property listing data and information, or as to the accuracy of any of the Images, set forth herein. All information provided is deemed reliable, but is not guaranteed to be accurate and should be independently verified. © 2026 MLS Property Information Network, Inc. All Rights Reserved.
 Advertising Broker: Derek Greene | The Greene Realty Group